
2721 Alton Street, Denver, CO 80238
Local realty services provided by:ERA Shields Real Estate
Listed by: stu van anderson
Office: west and main homes inc
MLS#:6235868
Source:ML
Price summary
- Price:$619,000
- Price per sq. ft.:$461.6
- Monthly HOA dues:$58
About this home
Beautifully situated on one of Central Park's largest pocket parks, this exceptional home combines modern updates, thoughtful design, and an unbeatable location. The kitchen features granite countertops, stainless steel appliances, and extra-tall cherry cabinetry that provides abundant storage. An open floor plan, rich hardwood floors, and expansive windows fill the home with natural light, creating a warm and welcoming atmosphere ideal for both everyday living and entertaining. Large sliding glass doors extend the dining area to a custom outdoor patio complete with a fire pit and tranquil water feature, offering the perfect space to relax or gather with friends and family. Upstairs, you'll find three bedrooms, including a spacious primary suite with a private en-suite bathroom, along with a second full bath and a conveniently located laundry room. Designed for comfort and efficiency, the home includes solar panels, an EV charging outlet in the attached two-car garage, generous built-in garage storage, a whole-home water filtration system, and a gated side yard with low-maintenance artificial turf, ideal as a year-round dog run or additional outdoor space. Enjoy an outstanding location just a short walk to Stanley Marketplace, neighborhood parks, dining, shopping, and more....
Contact an agent
Home facts
- Year built:2003
- Listing ID #:6235868
Rooms and interior
- Bedrooms:3
- Total bathrooms:3
- Full bathrooms:2
- Half bathrooms:1
- Flooring:Carpet, Tile, Wood
- Kitchen Description:Dishwasher, Disposal, Microwave, Range, Refrigerator
- Living area:1,341 sq. ft.
Heating and cooling
- Cooling:Central Air
- Heating:Forced Air, Natural Gas
- Central air:Yes
Structure and exterior
- Roof:Composition
- Year built:2003
- Building area:1,341 sq. ft.
- Lot area:0.07 Acres
- Lot Features:Level
- Construction Materials:Frame
- Exterior Features:Front Porch
- Levels:2 Story
Schools
- High school:Venture Prep School
- Middle school:DSST: Montview
- Elementary school:Westerly Creek
Utilities
- Sewer:Public Sewer
Finances and disclosures
- Price:$619,000
- Price per sq. ft.:$461.6
- Tax amount:$5,925 (2025)
Features and amenities
- Laundry features:Dryer, Washer
- Amenities:Double Pane Windows
Parking
- Total parking spaces:2
- Parking description:220 Volts
- Garage:Yes
- Garage spaces:2
 Based on information submitted to the MLS GRID as of July 10, 2026 04:47 PM. All data is obtained from various sources and may not have been verified by broker or MLS GRID. Supplied Open House information is subject to change without notice. All information should be independently reviewed and verified for accuracy. Properties may or may not be listed by the office/agent presenting the information.
New listings near 2721 Alton Street
- Coming Soon
 $150,000Coming Soon2 beds 1 baths
4600 E Asbury Circle #401, Denver, CO 80222
MLS# 1851129Listed by: THRIVE REAL ESTATE GROUP - New
 $465,000Active4 beds 2 baths1,500 sq. ft.
2529 W Mosier Place, Denver, CO 80219
MLS# 2922633Listed by: BLACK LABEL REAL ESTATE - Coming Soon
 $375,000Coming Soon2 beds 2 baths
9741 E Hawaii Place, Denver, CO 80247
MLS# 4201138Listed by: SUNNY HOMES INC - Coming Soon
 $499,998Coming Soon3 beds 3 baths
9367 E Alabama Place, Denver, CO 80247
MLS# 5453476Listed by: COMPASS - DENVER - New
 $375,000Active3 beds 2 baths905 sq. ft.
1965 Xenia Street, Denver, CO 80220
MLS# 6137075Listed by: CAMARA REAL ESTATE - Coming Soon
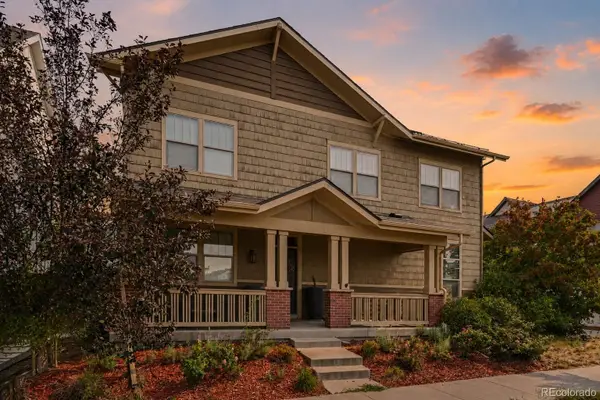 $850,000Coming Soon4 beds 4 baths
9045 E Prairie Meadow Drive, Denver, CO 80238
MLS# 8370550Listed by: ORCHARD BROKERAGE LLC - New
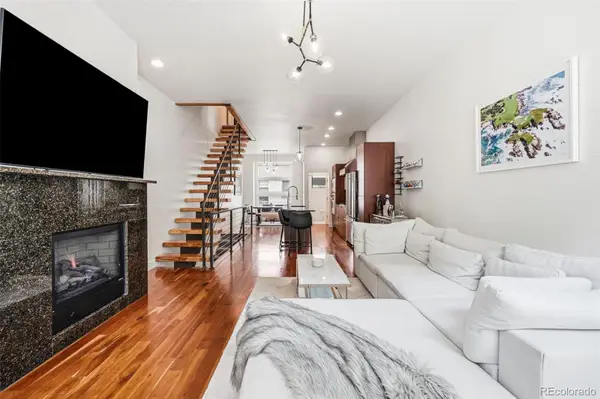 $735,000Active2 beds 4 baths1,452 sq. ft.
2900 Inca Street #23, Denver, CO 80202
MLS# 9917161Listed by: LIVE WEST REALTY - Coming Soon
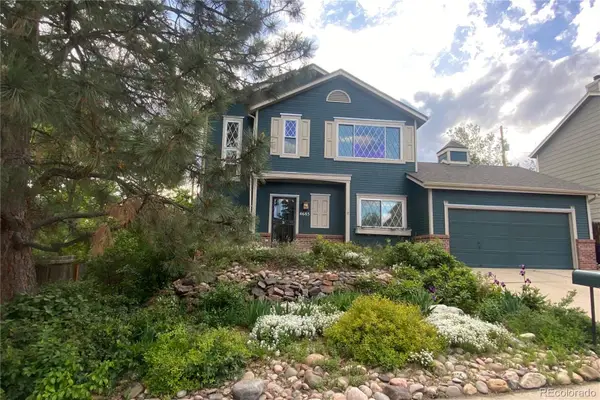 $650,000Coming Soon4 beds 4 baths
4685 S Raleigh Street, Denver, CO 80236
MLS# 1536635Listed by: KELLER WILLIAMS DTC - New
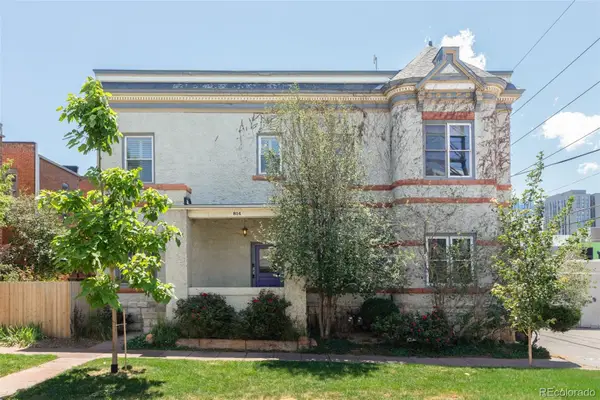 $499,999Active2 beds 2 baths1,026 sq. ft.
814 24th Street #1, Denver, CO 80205
MLS# 1954308Listed by: MILEHIMODERN - New
 $250,000Active1 beds 1 baths589 sq. ft.
1008 N Corona Street #303, Denver, CO 80218
MLS# 2387566Listed by: REDFIN CORPORATION


Protect your home and budget from life's surprises with an Assurant Home Warranty, backed by a partner that supports you through every step of homeownership. Explore Plans.
© 2023 - 2026 ERA Franchise Systems LLC. All rights reserved. ERA Franchise Systems LLC fully supports the principles of the Fair Housing Act and the Equal Opportunity Act. ERA, ERA Real Estate powered, and their respective logos are registered service marks of ERA Franchise Systems LLC. Each office is independently owned and operated.