
28 S Lincoln Street #28, Denver, CO 80209
Local realty services provided by:RONIN Real Estate Professionals ERA Powered
28 S Lincoln Street #28,Denver, CO 80209
$750,000
- 3 Beds
- 3 Baths
- 1,640 sq. ft.
- Townhouse
- Active
Listed by: meg pitkin, non-ires agent
Office: milehimodern - boulder
MLS#:IR1064413
Source:ML
Price summary
- Price:$750,000
- Price per sq. ft.:$457.32
About this home
Experience elevated urban living in the heart of West Wash Park with this exceptional end-unit townhome, where modern luxury, privacy, and investment potential come together-all with no HOA. Boasting an impressive 97 Walk Score, you're just steps from Denver's best restaurants, coffee shops, boutiques, parks, and vibrant nightlife. Enjoy the rare combination of a private fenced yard, expansive rooftop terrace, and attached two-car garage-amenities seldom found together in the city.Ascend to the sun-filled main living level, where expansive windows flood the open-concept living spaces with natural light and rich hardwood floors create a warm, sophisticated atmosphere. The chef's kitchen features quartz countertops, premium Bosch stainless steel appliances, abundant cabinetry, a spacious pantry, and a large center island that flows seamlessly into the inviting living room with a cozy gas fireplace.The spacious primary suite offers a spa-inspired ensuite with a beautifully tiled walk-in shower, bench seating, and a custom Elfa walk-in closet. Step outside to your private fenced yard, perfect for pets, gardening, or relaxing outdoors.The showstopping rooftop terrace offers breathtaking panoramic views of the Denver skyline and Rocky Mountains, creating the perfect setting for entertaining or enjoying your morning coffee.With only one shared wall, this home lives like a single-family residence while offering a low-maintenance lifestyle. Better yet, it's an exceptional long-term investment. Enjoy living in one of Denver's most desirable neighborhoods today, then take advantage of strong rental demand in the future. Its prime location, no HOA, and luxury finishes make this an ideal live-now, rent-later opportunity with outstanding appreciation and long-term cash flow potential.Luxury, walkability, exceptional outdoor living, and investment value come together in one of Denver's most sought-after neighborhoods....
Contact an agent
Home facts
- Year built:2015
- Subdivision & Development:Pierce & Hinmans Add
- Listing ID #:IR1064413
Rooms and interior
- Bedrooms:3
- Total bathrooms:3
- Full bathrooms:1
- Half bathrooms:1
- Flooring:Wood
- Kitchen Description:Dishwasher, Eat-in Kitchen, Kitchen Island, Oven, Pantry, Refrigerator, Self Cleaning Oven
- Basement:Yes
- Living area:1,640 sq. ft.
Heating and cooling
- Cooling:Central Air
- Heating:Forced Air
- Central air:Yes
Structure and exterior
- Roof:Membrane
- Year built:2015
- Building area:1,640 sq. ft.
- Lot area:0.05 Acres
- Construction Materials:Frame, Metal Siding, Stucco
- Exterior Features:Patio
- Levels:3 or More Stories
Schools
- High school:South
- Middle school:Grant
- Elementary school:Dora Moore
Utilities
- Sewer:Public Sewer
Finances and disclosures
- Price:$750,000
- Price per sq. ft.:$457.32
- Tax amount:$4,181 (2025)
Features and amenities
- Laundry features:Dryer, Washer
- Amenities:Smoke Detector(s), Window Coverings
Parking
- Total parking spaces:2
- Garage:Yes
- Garage spaces:2
 Based on information submitted to the MLS GRID as of August 6, 2026 03:49 AM. All data is obtained from various sources and may not have been verified by broker or MLS GRID. Supplied Open House information is subject to change without notice. All information should be independently reviewed and verified for accuracy. Properties may or may not be listed by the office/agent presenting the information.
New listings near 28 S Lincoln Street #28
- New
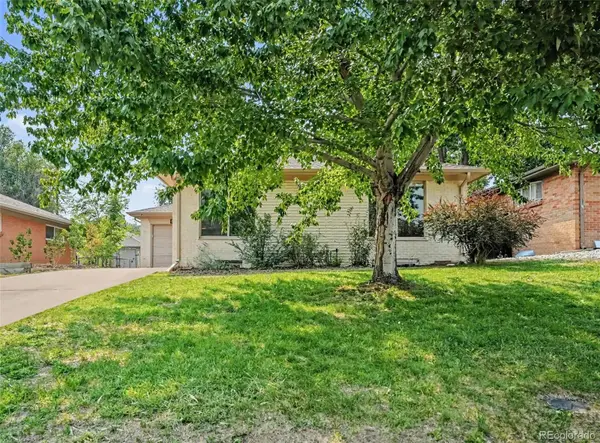 $640,000Active3 beds 2 baths2,230 sq. ft.
351 S Jasmine Street, Denver, CO 80224
MLS# 4477622Listed by: RE/MAX OF CHERRY CREEK - Coming Soon
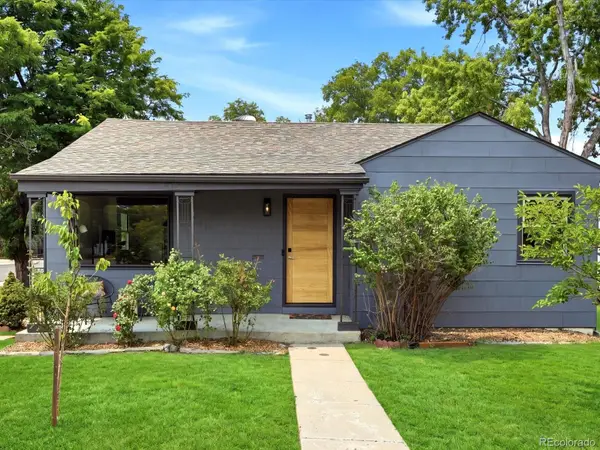 $460,000Coming Soon2 beds 1 baths
501 Utica Street, Denver, CO 80204
MLS# 1780741Listed by: THE AGENCY - DENVER - New
 $550,000Active2 beds 3 baths1,926 sq. ft.
7496 W Cedar Circle, Denver, CO 80226
MLS# 6447494Listed by: DISTINCT REAL ESTATE LLC - Coming Soon
 $520,000Coming Soon3 beds 2 baths
1553 N High Street #201, Denver, CO 80218
MLS# 7022072Listed by: LIV SOTHEBY'S INTERNATIONAL REALTY - Coming Soon
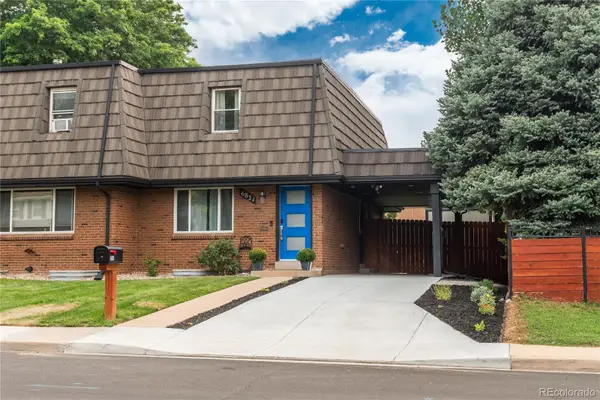 $565,000Coming Soon3 beds 3 baths
6831 E Ithaca Place, Denver, CO 80237
MLS# 7105075Listed by: LIV SOTHEBY'S INTERNATIONAL REALTY - Coming Soon
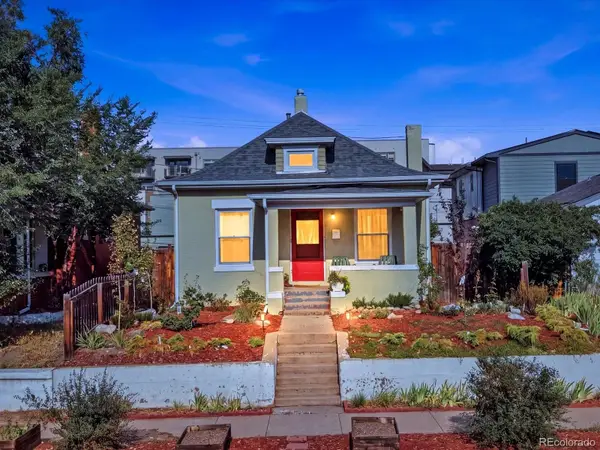 $429,000Coming Soon2 beds 1 baths
2184 S Bannock Street, Denver, CO 80223
MLS# 7522017Listed by: EXP REALTY, LLC - Coming Soon
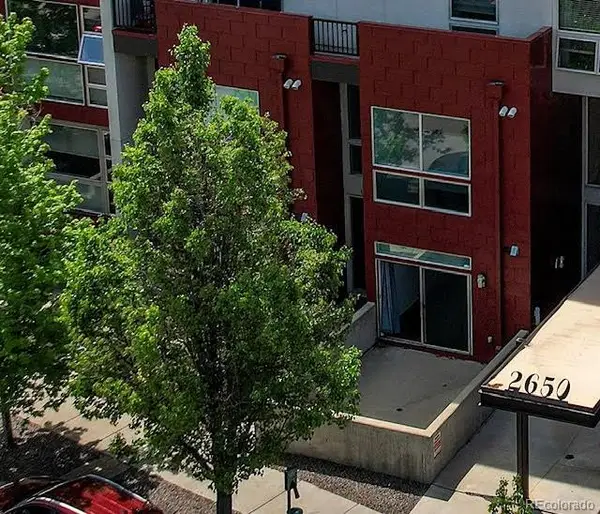 $475,000Coming Soon1 beds 2 baths
2650 W Front View Crescent Drive #101, Denver, CO 80211
MLS# 8631527Listed by: HOMESMART - New
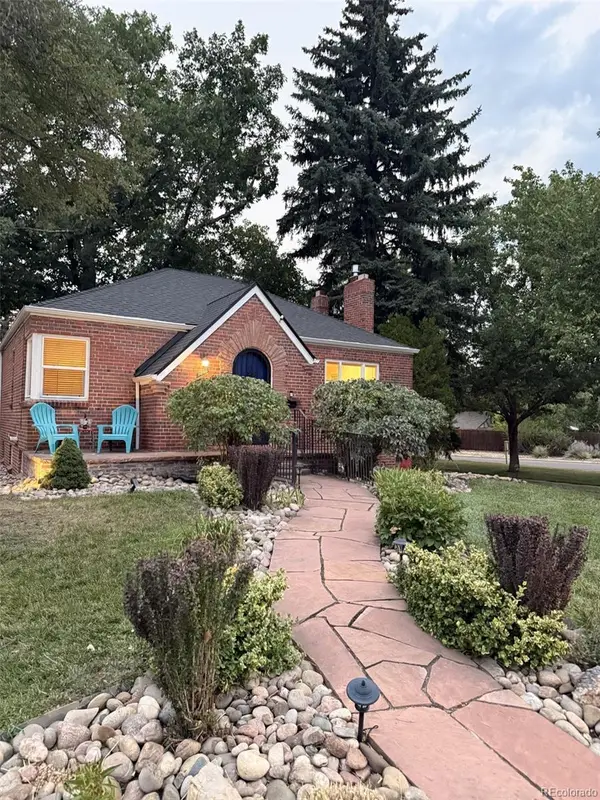 $795,000Active3 beds 2 baths1,812 sq. ft.
1295 Holly Street, Denver, CO 80220
MLS# 9910400Listed by: MADISON & COMPANY PROPERTIES - New
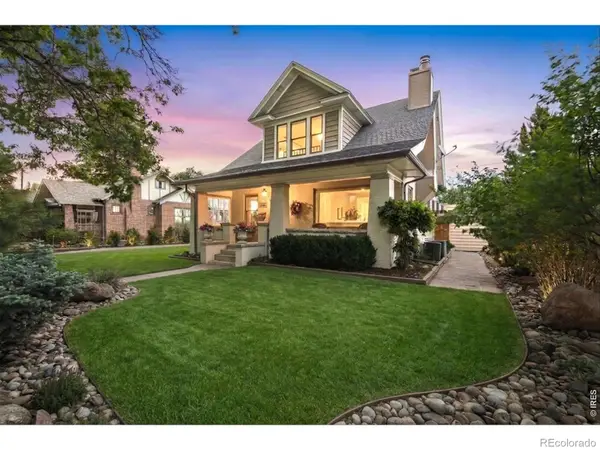 $1,450,000Active5 beds 3 baths3,038 sq. ft.
4276 Green Court, Denver, CO 80211
MLS# IR1065819Listed by: COMPASS-DENVER - New
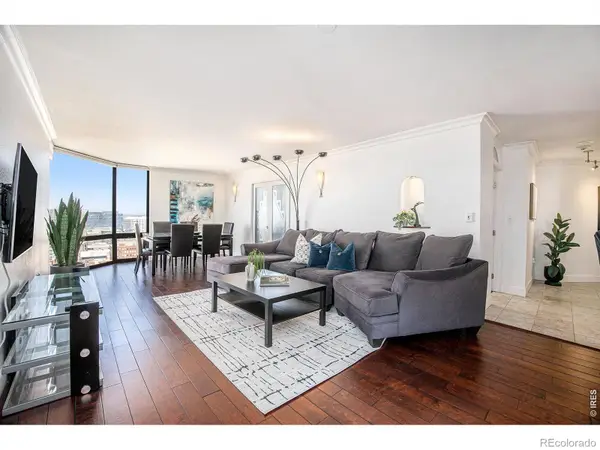 $468,000Active2 beds 2 baths1,283 sq. ft.
1625 Larimer Street #2601, Denver, CO 80202
MLS# IR1065828Listed by: RE/MAX OF BOULDER, INC


Protect your home and budget from life's surprises with an Assurant Home Warranty, backed by a partner that supports you through every step of homeownership. Explore Plans.
© 2023 - 2026 ERA Franchise Systems LLC. All rights reserved. ERA Franchise Systems LLC fully supports the principles of the Fair Housing Act and the Equal Opportunity Act. ERA, ERA Real Estate powered, and their respective logos are registered service marks of ERA Franchise Systems LLC. Each office is independently owned and operated.