
2800 S University Boulevard #104, Denver, CO 80210
Local realty services provided by:ERA New Age
2800 S University Boulevard #104,Denver, CO 80210
$1,948,000
- 4 Beds
- 4 Baths
- - sq. ft.
- Condominium
- Sold
Listed by: todd tilghman
Office: re/max leaders
MLS#:6019805
Source:ML
Sorry, we are unable to map this address
Price summary
- Price:$1,948,000
- Monthly HOA dues:$1,516
About this home
Next level luxury! Exquisite ranch-style home in the prestigious gated community of Cherry Hills III. Meticulously renovated down to the studs in 2020, this magnificent residence features 4 spacious bedrooms and 3.5 stunning bathrooms. Level 5 drywall, LED can lighting, all new windows and doors, solid white oak hardwood floors, 9-foot ceilings, and 8-foot doors on the main level give this striking open floor plan a luxurious, expansive feel. Custom gourmet Kitchen features white oak rift cut cabinetry, porcelain countertops, Subzero refrigerator, and Miele induction range. Ideal for entertaining, the Dining Room is highlighted by an opulent backlit drop ceiling feature, and the fabulous Great Room showcases a new gas fireplace, abundant natural light, gorgeous white oak rift cut bar cabinetry and bookshelves. Step outside through stacking glass doors to your private covered rear patio overlooking green space. Additional patio off the office with custom built in desks & shelves. The Primary Suite is a peaceful sanctuary. The luxurious 5pc ensuite features heated tile floors, stunning shower, jetted tub, and Toto bidet toilet. Primary closet with California Closet built ins and washer and dryer. Fantastic Lower Level has a spacious Family/Rec Room with a new gas fireplace, wine room, exercise room, beautiful full bathroom, 4th bedroom/flex room, massive storage area, and oversized laundry room. Additional features: All systems 2020 & newer, smart home features, Lutron lighting, automated shades, water filtration & softener, Flo-Logic water leak alarm and so much more. This private, exclusive home exudes opulence and sophistication. This home is perfect as a full-time residence or lock and leave retreat. Cherry Hills III provides a 24-hour staffed gated entrance, resort lifestyle with a private clubhouse, pool, hot tub, saunas, tennis and pickleball courts, scenic walking paths along ponds and streams, plus a vibrant community with numerous social activities....
Contact an agent
Home facts
- Year built:1978
- Subdivision & Development:Cherry Hills III
- Listing ID #:6019805
Rooms and interior
- Bedrooms:4
- Total bathrooms:4
- Full bathrooms:2
- Half bathrooms:1
- Flooring:Carpet, Tile, Wood
- Bathrooms Description:Five Piece Bath
- Kitchen Description:Bar Fridge, Convection Oven, Dishwasher, Disposal, Microwave, Range, Range Hood, Refrigerator, Water Purifier, Water Softener
- Basement:Yes
- Basement Description:Finished, Full
Heating and cooling
- Cooling:Central Air
- Heating:Forced Air, Natural Gas
- Central air:Yes
Structure and exterior
- Roof:Composition
- Year built:1978
- Lot Features:Cul-De-Sac, Greenbelt, Landscaped, Near Public Transit, Sprinklers In Front, Sprinklers In Rear
- Architectural Style:Contemporary
- Construction Materials:Brick
- Exterior Features:Covered, Gas Valve, Patio
- Levels:1 Story
Schools
- High school:Thomas Jefferson
- Middle school:Merrill
- Elementary school:Slavens E-8
Utilities
- Water:Public
- Sewer:Public Sewer
Finances and disclosures
- Price:$1,948,000
- Tax amount:$8,053 (2025)
Features and amenities
- Laundry features:Dryer, In Unit, Washer
- Amenities:Bar Fridge, Carbon Monoxide Detector(s), Double Pane Windows, Gas Water Heater, Humidifier, Security System, Smoke Detector(s), Video Doorbell, Water Leak/Flood Alarm, Water Purifier, Water Softener, Window Coverings, Window Treatments
- Smart home:Yes
Parking
- Total parking spaces:2
- Parking description:Dry Walled
- Garage:Yes
- Garage spaces:2
 Based on information submitted to the MLS GRID as of August 9, 2026 07:45 AM. All data is obtained from various sources and may not have been verified by broker or MLS GRID. Supplied Open House information is subject to change without notice. All information should be independently reviewed and verified for accuracy. Properties may or may not be listed by the office/agent presenting the information.
New listings near 2800 S University Boulevard #104
- Coming SoonOpen Sat, 11am to 1pm
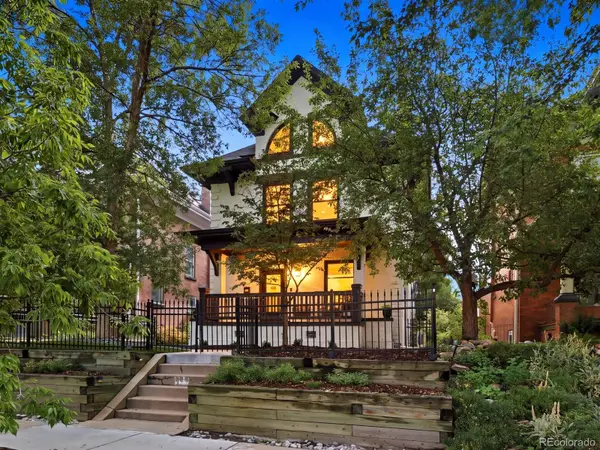 $1,175,000Coming Soon4 beds 4 baths
784 N Corona Street, Denver, CO 80218
MLS# 5378914Listed by: THE AGENCY - DENVER - New
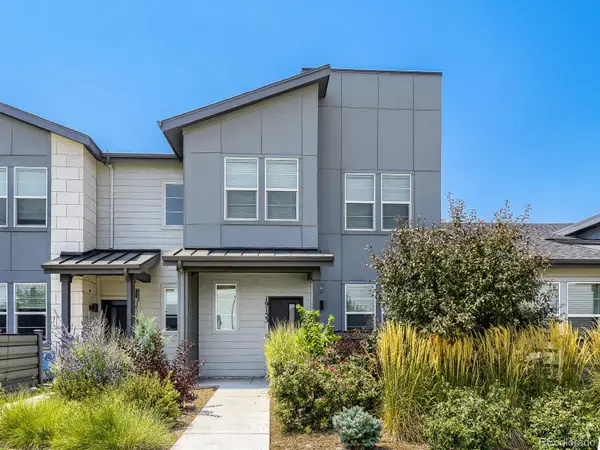 $489,900Active4 beds 3 baths1,836 sq. ft.
19153 E 65th Place #5, Denver, CO 80249
MLS# 8788772Listed by: RESIDENT REALTY NORTH METRO LLC 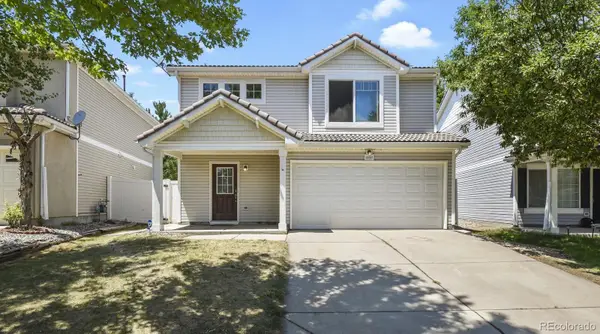 $429,900Active3 beds 3 baths1,509 sq. ft.
21517 E 43rd Place, Denver, CO 80249
MLS# 2668798Listed by: HOMESMART REALTY- New
 $490,000Active3 beds 4 baths1,815 sq. ft.
4625 Gibraltar Street, Denver, CO 80249
MLS# 4050208Listed by: IGO REALTY - Coming Soon
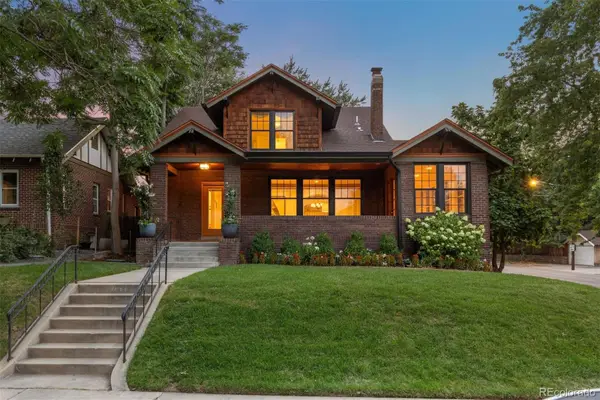 $1,585,000Coming Soon5 beds 4 baths
785 Cook Street, Denver, CO 80206
MLS# 4094196Listed by: LIV SOTHEBY'S INTERNATIONAL REALTY - New
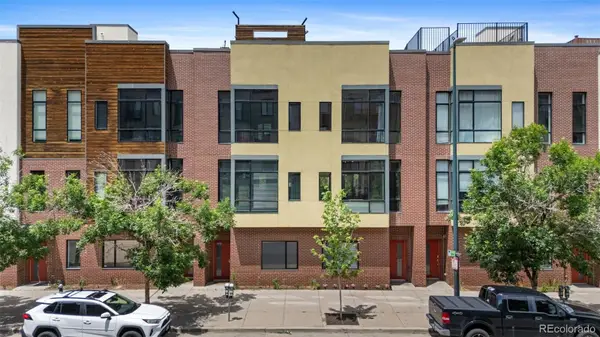 $749,000Active2 beds 3 baths1,577 sq. ft.
2325 Walnut Street #4, Denver, CO 80205
MLS# 9057721Listed by: BROKERS GUILD REAL ESTATE - Coming Soon
 $610,000Coming Soon4 beds 2 baths
345 S Lee Street, Denver, CO 80226
MLS# 9490526Listed by: E. ROTH AND CO. LLC - New
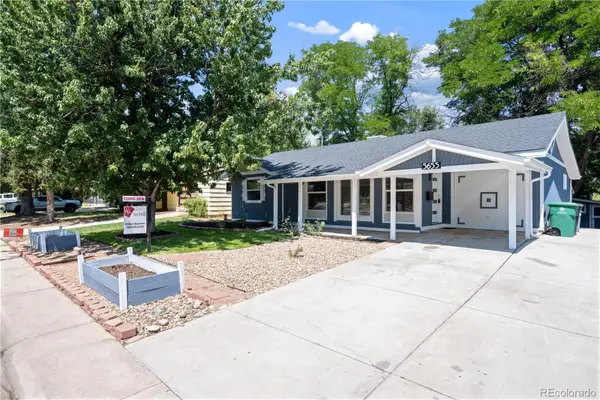 $595,000Active3 beds 2 baths1,353 sq. ft.
5655 E Minnesota Drive, Denver, CO 80224
MLS# 1639383Listed by: HOMESMART REALTY - New
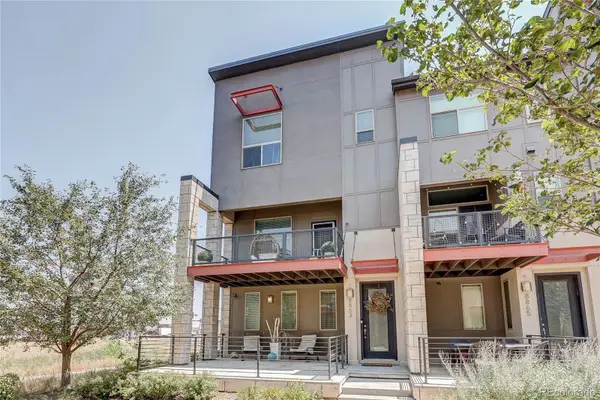 $499,900Active2 beds 3 baths1,633 sq. ft.
8863 E 55th Avenue, Denver, CO 80238
MLS# 1680544Listed by: LOOK REAL ESTATE GROUP - Coming Soon
 $1,100,000Coming Soon5 beds 4 baths
162 S Quince Street, Denver, CO 80230
MLS# 8183507Listed by: COLDWELL BANKER REALTY 24


Protect your home and budget from life's surprises with an Assurant Home Warranty, backed by a partner that supports you through every step of homeownership. Explore Plans.
© 2023 - 2026 ERA Franchise Systems LLC. All rights reserved. ERA Franchise Systems LLC fully supports the principles of the Fair Housing Act and the Equal Opportunity Act. ERA, ERA Real Estate powered, and their respective logos are registered service marks of ERA Franchise Systems LLC. Each office is independently owned and operated.