
2801 S Reed Street, Denver, CO 80227
Local realty services provided by:ERA New Age
2801 S Reed Street,Denver, CO 80227
$600,000
- 4 Beds
- 2 Baths
- 1,938 sq. ft.
- Single family
- Active
Listed by: jennifer watton abr epro gri mrp psa
Office: welcome home co, inc.
MLS#:6671057
Source:CO_PPAR
Price summary
- Price:$600,000
- Price per sq. ft.:$309.6
About this home
**WELCOME HOME to Bear Valley West!** This beautifully updated bi-level sits on a peaceful, tree-lined street and combines timeless charm with modern finishes and fantastic indoor-outdoor living. Freshly redone, the back deck is ready for morning coffee, summer dinners, entertaining, or relaxing beneath the mature trees overlooking the spacious backyard. With its inviting setting and thoughtful updates, this is a home that immediately feels like home. Inside, sun-filled living spaces feature newly refinished hardwood floors, fresh paint, upgraded electrical and fixtures, and a large picture window. The dining area opens directly to the deck, creating an easy flow for everyday living and entertaining. The remodeled kitchen shines with Calacatta Quartz countertops, new stainless steel appliances, tile backsplash, painted cabinetry, and stylish finishes. Upstairs, two comfortable bedrooms share an updated full bath. The lower level offers a spacious family room with a cozy wood-burning fireplace, two additional bedrooms, a refreshed ¾ bath, laundry space, and storage. Outside, mature trees provide shade and privacy, while the generous yard offers room to garden, play, host gatherings, or simply enjoy the Colorado sunshine. A storage shed adds convenient space for tools and outdoor gear. Additional highlights include a new roof, one-car garage, extra driveway parking, and ample street parking. Ideally located just minutes from Bear Valley Park, tennis courts, trails, and amenities, with easy access to major roadways and downtown Denver. Enjoy all the shopping, dining, recreation, and entertainment the city has to offer, while still coming home to a peaceful, established neighborhood. Whether you're hosting friends on the deck, gathering around the fireplace on a chilly evening, or enjoying the quiet privacy of the backyard, this home offers spaces that invite you to slow down and enjoy where you live. Come see it in person and discover why this one is truly a must-see!...
Contact an agent
Home facts
- Year built:1968
- Listing ID #:6671057
- Added:45 day(s) ago
- Updated:September 29, 2026 at 03:01 PM
Rooms and interior
- Bedrooms:4
- Total bathrooms:2
- Full bathrooms:1
- Flooring:Carpet, Luxury Vinyl, Tile, Vinyl/Linoleum, Wood
- Kitchen Description:Dishwasher, Disposal, Kitchen Vent Fan, Microwave Oven, Oven, Range, Refrigerator
- Living area:1,938 sq. ft.
Heating and cooling
- Cooling:Evaporative Cooling
- Heating:Baseboard, Radiant
Structure and exterior
- Roof:Composite Shingle
- Year built:1968
- Building area:1,938 sq. ft.
- Lot area:0.2 Acres
- Exterior Features:Covered, Wood Deck
Utilities
- Water:Municipal
- Sewer:Sewer
Finances and disclosures
- Price:$600,000
- Price per sq. ft.:$309.6
- Tax amount:$2,582 (2024)
Features and amenities
- Laundry features:Dryer, Lower, Washer
- Amenities:6-Panel Doors
 The information being provided by Pikes Peak REALTOR® Services Corp. is for the consumer's personal, non-commercial use and may not be used for any purpose other than to identify prospective properties consumer may be interested in purchasing. Any information relating to real estate for sale referenced on this web site comes from the Internet Data Exchange (IDX) program of the Pikes Peak REALTOR® Services Corp.. ERA New Age is not a Multiple Listing Service (MLS), nor does it offer MLS access. This website is a service of ERA New Age, a broker participant of Pikes Peak REALTOR® Services Corp.. This web site may reference real estate listing(s) held by a brokerage firm other than the broker and/or agent who owns this web site.
The accuracy of all information, regardless of source, including but not limited to open house information, square footages and lot sizes, is deemed reliable but not guaranteed and should be personally verified through personal inspection by and/or with the appropriate professionals. The data contained herein is copyrighted by Pikes Peak REALTOR® Services Corp. and is protected by all applicable copyright laws. Any unauthorized dissemination of this information is in violation of copyright laws and is strictly prohibited.
The real estate listing information and related content displayed on this site is provided exclusively for consumers' personal, non-commercial use and may not be used for any purpose other than to identify prospective properties consumers may be interested in purchasing. This information and related content is deemed reliable but is not guaranteed accurate by the Pikes Peak REALTOR® Services Corp.
Copyright 2026 Pikes Peak REALTOR® Services Corp. All rights reserved.
The information being provided by Pikes Peak REALTOR® Services Corp. is for the consumer's personal, non-commercial use and may not be used for any purpose other than to identify prospective properties consumer may be interested in purchasing. Any information relating to real estate for sale referenced on this web site comes from the Internet Data Exchange (IDX) program of the Pikes Peak REALTOR® Services Corp.. ERA New Age is not a Multiple Listing Service (MLS), nor does it offer MLS access. This website is a service of ERA New Age, a broker participant of Pikes Peak REALTOR® Services Corp.. This web site may reference real estate listing(s) held by a brokerage firm other than the broker and/or agent who owns this web site.
The accuracy of all information, regardless of source, including but not limited to open house information, square footages and lot sizes, is deemed reliable but not guaranteed and should be personally verified through personal inspection by and/or with the appropriate professionals. The data contained herein is copyrighted by Pikes Peak REALTOR® Services Corp. and is protected by all applicable copyright laws. Any unauthorized dissemination of this information is in violation of copyright laws and is strictly prohibited.
The real estate listing information and related content displayed on this site is provided exclusively for consumers' personal, non-commercial use and may not be used for any purpose other than to identify prospective properties consumers may be interested in purchasing. This information and related content is deemed reliable but is not guaranteed accurate by the Pikes Peak REALTOR® Services Corp.
Copyright 2026 Pikes Peak REALTOR® Services Corp. All rights reserved.New listings near 2801 S Reed Street
- New
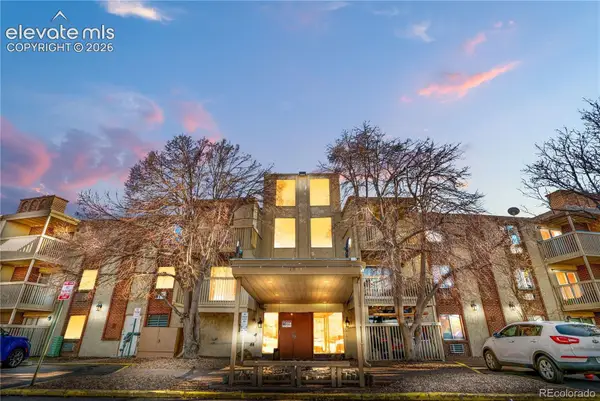 $47,500Active1 beds 1 baths600 sq. ft.
1306 S Parker Road #162, Denver, CO 80231
MLS# 3511423Listed by: KEY REAL ESTATE GROUP, LLC - New
 $399,000Active1 beds 1 baths731 sq. ft.
1625 Larimer Street #3202, Denver, CO 80202
MLS# 8857772Listed by: REAL BROKER, LLC DBA REAL - New
 $1,675,000Active2 beds 3 baths2,567 sq. ft.
1441 Wazee Street #503, Denver, CO 80202
MLS# 2680905Listed by: COMPASS - New
 $1,000,000Active4 beds 3 baths2,361 sq. ft.
4145 Pecos Street, Denver, CO 80211
MLS# 3191826Listed by: EXP REALTY LLC 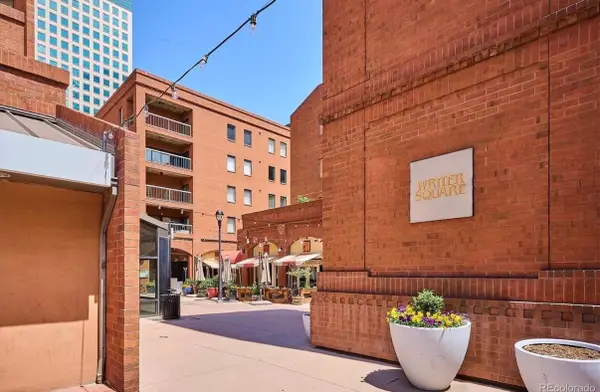 $899,000Active3 beds 2 baths2,263 sq. ft.
1512 Larimer Street #39, Denver, 80202
MLS# 12761993Listed by: COMPASS COLORADO-CHERRY CREEK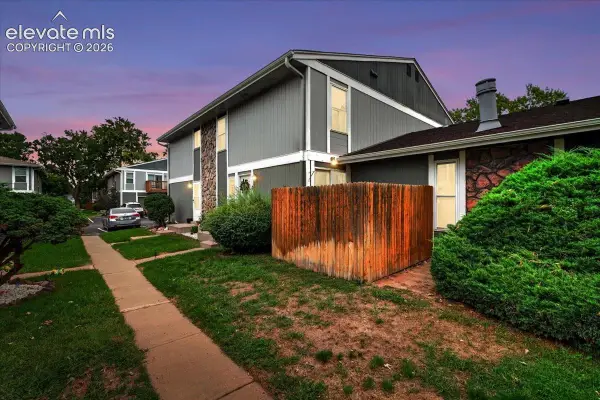 $295,000Active2 beds 2 baths968 sq. ft.
10001 E Evans Avenue #79B, Denver, CO 80247
MLS# 2342729Listed by: EQUITY COLORADO REAL ESTATE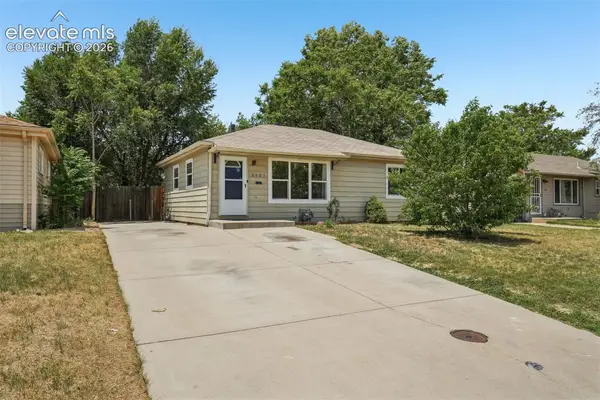 $399,000Active2 beds 1 baths1,678 sq. ft.
3621 Pontiac Street, Denver, CO 80207
MLS# 9127046Listed by: ENGEL & VOELKERS CASTLE ROCK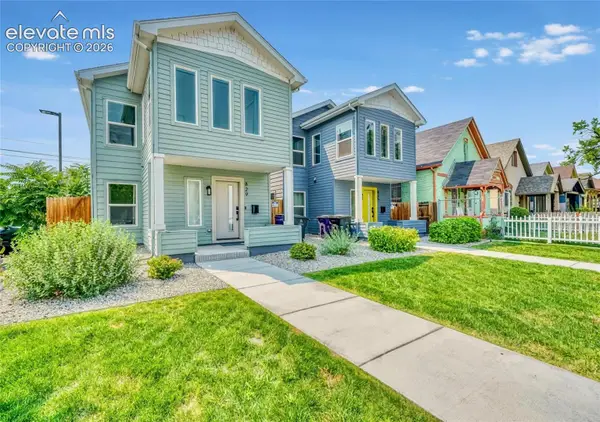 $798,000Active4 beds 3 baths1,825 sq. ft.
829 Kalamath Street, Denver, CO 80204
MLS# 9556762Listed by: KELLER WILLIAMS PREMIER REALTY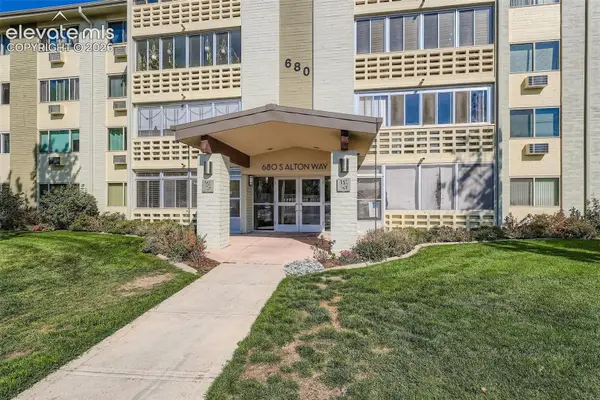 $165,000Active2 beds 1 baths945 sq. ft.
680 S Alton Way #1B, Denver, CO 80247
MLS# 3666376Listed by: BROKERS GUILD HOMES


Protect your home and budget from life's surprises with an Assurant Home Warranty, backed by a partner that supports you through every step of homeownership. Explore Plans.
© 2023 - 2026 ERA Franchise Systems LLC. All rights reserved. ERA Franchise Systems LLC fully supports the principles of the Fair Housing Act and the Equal Opportunity Act. ERA, ERA Real Estate powered, and their respective logos are registered service marks of ERA Franchise Systems LLC. Each office is independently owned and operated.