
2831 Joliet Street, Denver, CO 80238
Local realty services provided by:LUX Real Estate Company ERA Powered
2831 Joliet Street,Denver, CO 80238
$1,098,000
- 3 Beds
- 3 Baths
- 3,605 sq. ft.
- Single family
- Active
Listed by: jason cummings
Office: compass - denver
MLS#:6801301
Source:ML
Price summary
- Price:$1,098,000
- Price per sq. ft.:$304.58
- Monthly HOA dues:$58
About this home
1/2 block from Rumble Park & Cherry Pie Park & moments from Stanley Marketplace, Eastbridge, Bluff Lake Nature Center, U of Colorado Hospital, Children’s Hospital & the Fitzsimons Medical Campus, this Infinity Lime residence delivers an inviting front porch, cantilevered patio roof & custom metal front fencing. Step inside to painted interiors & wide plank flooring throughout the main level. The living room is anchored by a gas fireplace & Hunter Douglas Silhouette window treatments. The kitchen is designed for everyday living & entertaining with quartz countertops, stacked cabinetry to the ceiling, custom backsplash & upgraded appliances including a Wolf range top, Zephyr hood & Bosch refrigerator, dishwasher, oven & microwave. Just off the kitchen, the mudroom features built-in hooks, bench seating & storage. Upstairs, the primary suite offers Hunter Douglas Vignette & Duette treatments & a walk-in closet with a custom Elfa organization system. The bath includes dual vanities with quartz countertops & a private water closet. 2 additional beds also feature custom Elfa closets, while the loft provides flex space. A full bath & laundry room complete the upper level. The unfinished basement includes a bath rough-in. Additional upgrades include a steam humidifier & central vacuum system. Outside, the backyard has an extended patio, Wisteria-covered pergola, mature landscaping, raised garden box & nectarine/plum trees. The oversized 2 car garage offers storage & hot water access. Just 1 block from Isabella Bird Community School, this home is moments from parks, trails, King Soopers & less than 10 minutes from Anschutz Medical Complex. Additional upgrades throughout the home include a whole-house steam humidifier for year-round comfort, a central vacuum system, bathroom storage, including inset medicine cabinets flanking all 3 sinks across the 2 full baths, along with a floor-to-ceiling linen closet in the secondary upstairs bathroom. As well as a new roof!...
Contact an agent
Home facts
- Year built:2013
- Listing ID #:6801301
Rooms and interior
- Bedrooms:3
- Total bathrooms:3
- Full bathrooms:1
- Half bathrooms:1
- Flooring:Carpet, Tile, Wood
- Bathrooms Description:Jack & Jill Bathroom
- Kitchen Description:Convection Oven, Dishwasher, Disposal, Eat-in Kitchen, Kitchen Island, Microwave, Range, Range Hood, Refrigerator, Self Cleaning Oven, Wine Cooler
- Basement:Yes
- Basement Description:Bath/Stubbed, Daylight, Sump Pump, Unfinished
- Living area:3,605 sq. ft.
Heating and cooling
- Cooling:Central Air
- Heating:Forced Air
- Central air:Yes
Structure and exterior
- Roof:Metal, Shingle
- Year built:2013
- Building area:3,605 sq. ft.
- Lot area:0.12 Acres
- Lot Features:Irrigated, Landscaped, Level, Many Trees, Master Planned, Near Public Transit, Sprinklers In Rear
- Architectural Style:Contemporary
- Construction Materials:Brick, Frame
- Exterior Features:Covered, Front Porch, Garden, Gas Valve, Lighting, Patio, Private Yard, Rain Gutters
- Foundation Description:Slab
- Levels:2 Story
Schools
- High school:Venture Prep School
- Middle school:Mcauliffe Manual
- Elementary school:Isabella Bird Community
Utilities
- Water:Public
- Sewer:Public Sewer
Finances and disclosures
- Price:$1,098,000
- Price per sq. ft.:$304.58
- Tax amount:$9,461 (2024)
Features and amenities
- Laundry features:Dryer, In Unit, Washer
- Amenities:Carbon Monoxide Detector(s), Double Pane Windows, Gas Water Heater, Humidifier, Smoke Detector(s), Sump Pump, Tankless Water Heater, Water Leak/Flood Alarm, Window Coverings, Wine Cooler
Parking
- Total parking spaces:2
- Parking description:220 Volts, Concrete Driveway, Exterior Access Door, Lighted
- Garage:Yes
- Garage spaces:2
 Based on information submitted to the MLS GRID as of May 27, 2026 01:46 AM. All data is obtained from various sources and may not have been verified by broker or MLS GRID. Supplied Open House information is subject to change without notice. All information should be independently reviewed and verified for accuracy. Properties may or may not be listed by the office/agent presenting the information.
New listings near 2831 Joliet Street
- New
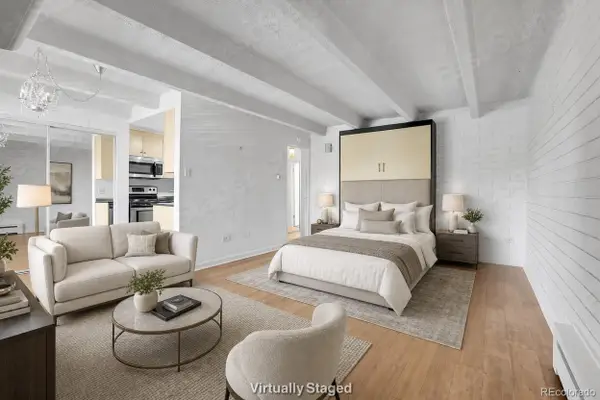 $169,499Active-- beds 1 baths404 sq. ft.
250 N Pearl Street #209, Denver, CO 80203
MLS# 2693895Listed by: 1 PERCENT LISTS MILE HIGH - Coming Soon
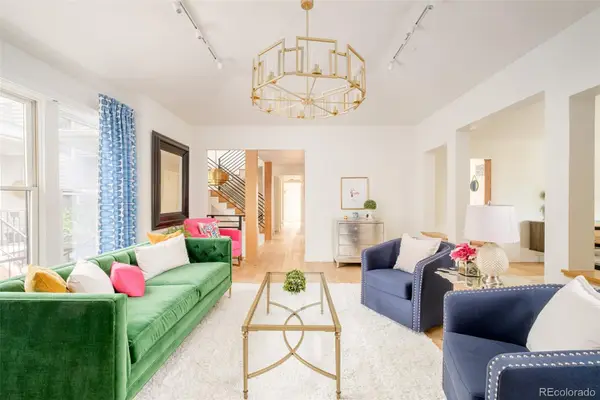 $1,575,000Coming Soon2 beds 3 baths
374 Milwaukee Street, Denver, CO 80206
MLS# 3803361Listed by: MILEHIMODERN - New
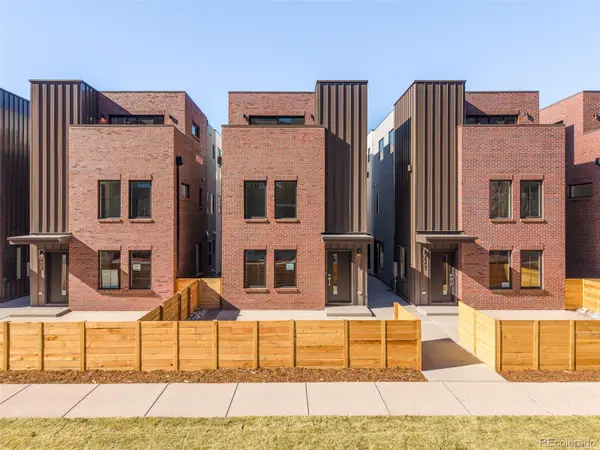 $849,000Active4 beds 4 baths2,018 sq. ft.
2349 S High Street, Denver, CO 80210
MLS# 8358645Listed by: COMPASS - DENVER - Coming Soon
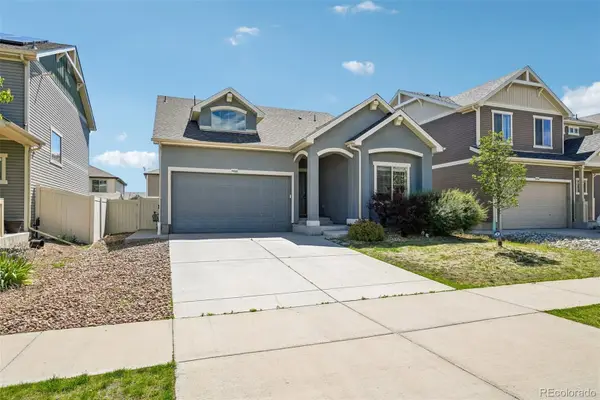 $545,000Coming Soon4 beds 4 baths
4466 Telluride Court, Denver, CO 80249
MLS# 9151890Listed by: HOMESMART REALTY - Coming Soon
 $945,000Coming Soon2 beds 3 baths
3300 W 19th Avenue, Denver, CO 80204
MLS# 9153934Listed by: USAJ REALTY - New
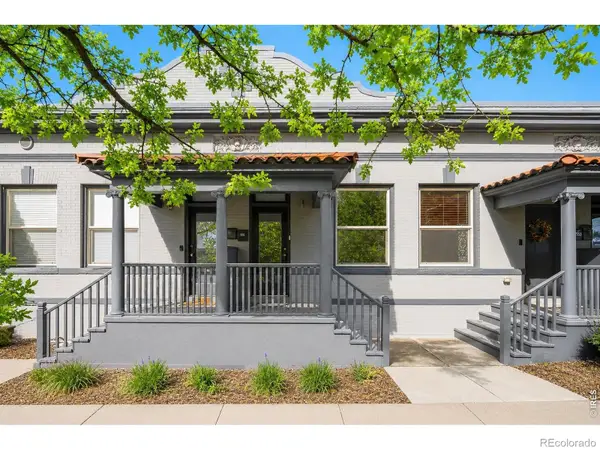 $350,000Active1 beds 1 baths625 sq. ft.
1731 E Martin Luther King Jr Boulevard, Denver, CO 80205
MLS# IR1060044Listed by: MILEHIMODERN - BOULDER - Coming Soon
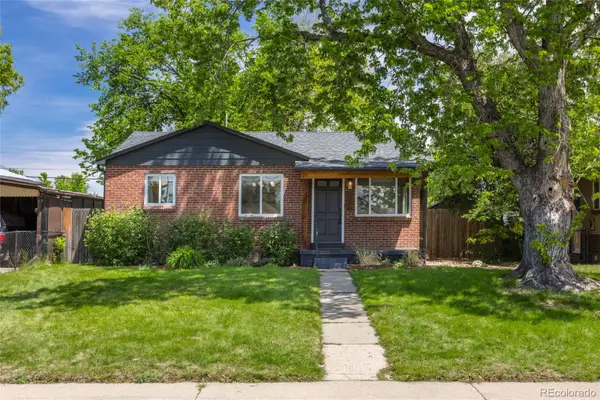 $625,000Coming Soon4 beds 2 baths
3336 Magnolia Street, Denver, CO 80207
MLS# 3532871Listed by: ATLAS REAL ESTATE GROUP - Coming SoonOpen Sat, 11am to 1pm
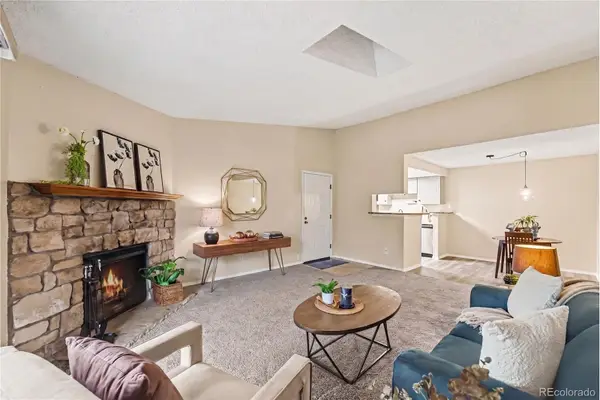 $275,000Coming Soon2 beds 2 baths
8225 E Fairmount Drive #9-201, Denver, CO 80247
MLS# 3709056Listed by: KELLER WILLIAMS DTC - Open Sat, 11am to 1pmNew
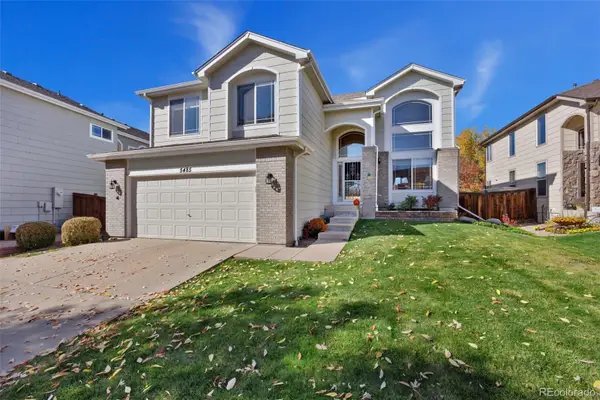 $689,900Active3 beds 3 baths2,623 sq. ft.
5485 S Harlan Way, Littleton, CO 80123
MLS# 4562290Listed by: REDFIN CORPORATION - New
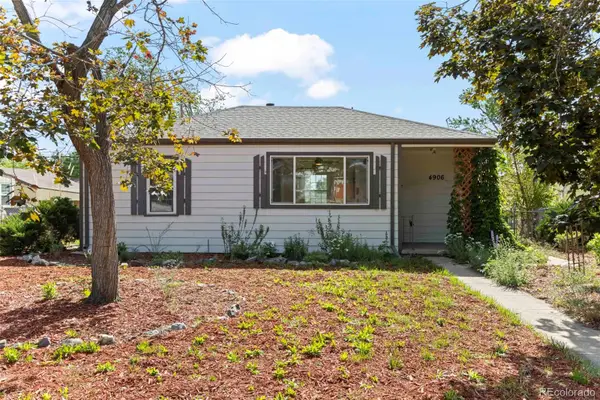 $459,900Active2 beds 1 baths722 sq. ft.
4906 Tejon Street, Denver, CO 80221
MLS# 5713016Listed by: GUARDIAN ALLIANCE REALTY


Protect your home and budget from life's surprises with an Assurant Home Warranty, backed by a partner that supports you through every step of homeownership. Explore Plans.
© 2023 - 2026 ERA Franchise Systems LLC. All rights reserved. ERA Franchise Systems LLC fully supports the principles of the Fair Housing Act and the Equal Opportunity Act. ERA, ERA Real Estate powered, and their respective logos are registered service marks of ERA Franchise Systems LLC. Each office is independently owned and operated.