
290 W 12th #603, Denver, CO 80204
Local realty services provided by:LUX Real Estate Company ERA Powered
Listed by: kevin garrett, matthew mcneill
Office: compass - denver
MLS#:4595195
Source:ML
Price summary
- Price:$1,100,000
- Price per sq. ft.:$445.34
- Monthly HOA dues:$1,539
About this home
Looking for the Ultimate Penthouse Residence? Step into this bold, city-slick Century Lofts Condo/Loft hybrid in the Golden Triangle neighborhood that lives like a private dwelling with a downtown pulse. This 2,460 sq.ft. two-level condo that meticulously blends volume, art gallery and refined. Highlights include custom glass & chrome stairway, finished drywalled ceilings with no exposed ducting, soaring ceilings, Lutron lighting system and oak wood flooring. The sleek kitchen with granite counters, Wolfe cooktop, Sub-zero Refrigerator, warming drawer, convection oven, beverage cooler and a walk-in pantry. Private balcony with rare gas line for a BBQ, with sunset views. The living room is the conversational centerpiece flanked with a comforting gas fireplace. Additionally on the main level has room for formal dining along with a powder room and a guest suite. The second level has a large great room/den with built-in office. The primary suite has a wall of storage along with a modern luxe five-piece bath and walk-in closet. Building Perks-two deeded garage parking spaces and storage. Secured entry, elevator access, and a quiet resident courtyard. Walkable to restaurants, galleries, museums, shops, and transit Century Lofts rarely becomes available. This is an urban sanctuary for someone who wants space, style, and skyline drama all in one address. Just blocks to the Cherry Creek trail for biking & walking. Close by to these great meccas of art & history- Clyfford Still Museum, Denver Art Museum / Studio Daniel Libeskind, The Kirkland and the History Colorado Center....
Contact an agent
Home facts
- Year built:1997
- Subdivision & Development:Golden Triangle
- Listing ID #:4595195
Rooms and interior
- Bedrooms:2
- Total bathrooms:3
- Full bathrooms:1
- Half bathrooms:1
- Flooring:Tile, Wood
- Bathrooms Description:Five Piece Bath, Jet Action Tub
- Kitchen Description:Kitchen Island, Pantry
- Living area:2,470 sq. ft.
Heating and cooling
- Cooling:Central Air
- Heating:Forced Air, Natural Gas
Structure and exterior
- Roof:Membrane
- Year built:1997
- Building area:2,470 sq. ft.
- Architectural Style:Urban Contemporary
- Construction Materials:Brick, Concrete, Stucco
- Exterior Features:Balcony, Deck, Gas Grill, Gas Valve, Rain Gutters
- Levels:2 Story
Schools
- High school:West
- Middle school:Kepner
- Elementary school:Dora Moore
Utilities
- Water:Public
- Sewer:Public Sewer
Finances and disclosures
- Price:$1,100,000
- Price per sq. ft.:$445.34
- Tax amount:$5,759
Features and amenities
- Amenities:Double Pane Windows, Window Coverings
Parking
- Garage spaces:2
 Based on information submitted to the MLS GRID as of October 27, 2026 06:03 PM. All data is obtained from various sources and may not have been verified by broker or MLS GRID. Supplied Open House information is subject to change without notice. All information should be independently reviewed and verified for accuracy. Properties may or may not be listed by the office/agent presenting the information.
New listings near 290 W 12th #603
- Coming Soon
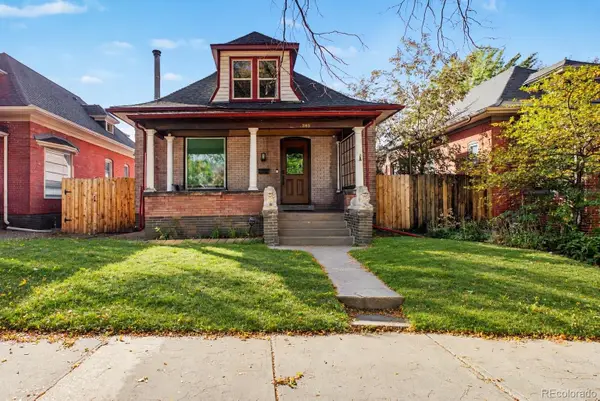 $1,095,000Coming Soon4 beds 3 baths2,418 sq. ft.
285 S Ogden, Denver, CO 80209
MLS# 2472080Listed by: USAJ REALTY - Coming Soon
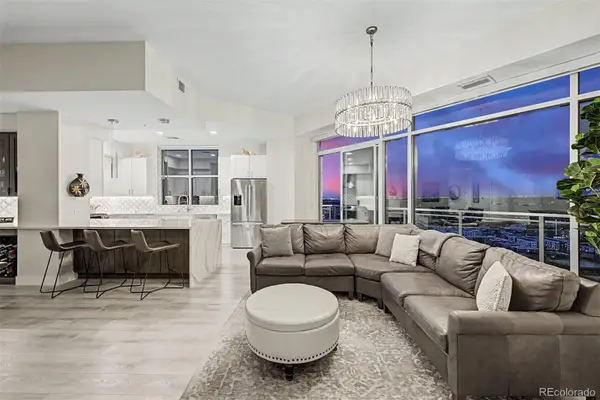 $850,000Coming Soon2 beds 3 baths1,471 sq. ft.
2001 Lincoln #2722, Denver, CO 80202
MLS# 4099957Listed by: USAJ REALTY - Coming Soon
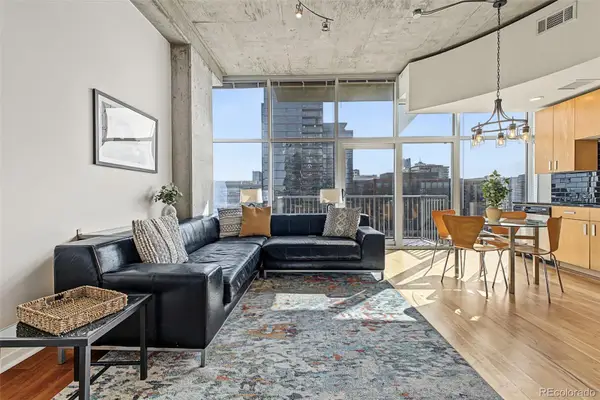 $400,000Coming Soon1 beds 1 baths756 sq. ft.
1700 Bassett #1124, Denver, CO 80202
MLS# 1660131Listed by: USAJ REALTY - Coming Soon
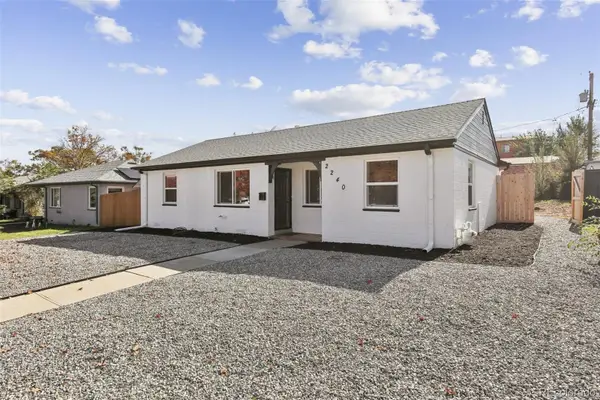 $470,000Coming Soon3 beds 2 baths986 sq. ft.
2240 W Virginia, Denver, CO 80223
MLS# 4906207Listed by: WISDOM REAL ESTATE - Coming Soon
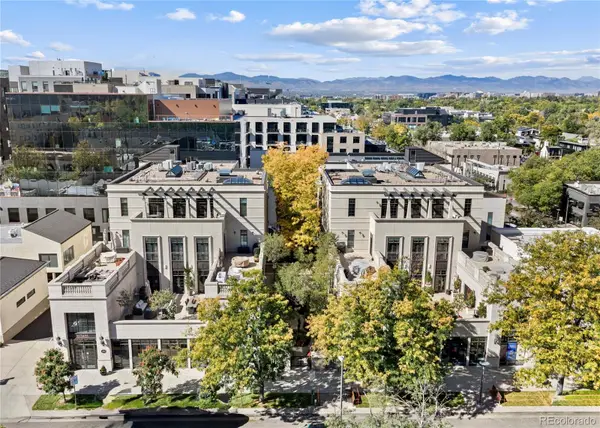 $5,695,000Coming Soon3 beds 3 baths3,080 sq. ft.
251 Steele #4N, Denver, CO 80206
MLS# 4949191Listed by: KENTWOOD REAL ESTATE CHERRY CREEK - Coming Soon
 $979,900Coming Soon5 beds 3 baths3,663 sq. ft.
8775 E 28th, Denver, CO 80238
MLS# 5227047Listed by: EXP REALTY, LLC - Coming Soon
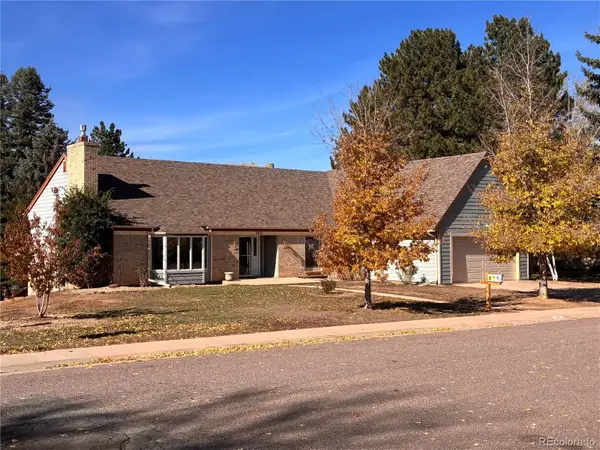 $799,000Coming Soon4 beds 3 baths3,157 sq. ft.
3891 S Xanthia, Denver, CO 80237
MLS# 5822079Listed by: COME ON HOME COLORADO - Coming Soon
 $2,250,000Coming Soon4 beds 6 baths4,833 sq. ft.
2524 Zenobia, Denver, CO 80212
MLS# 7668572Listed by: DOUGLAS ELLIMAN REAL ESTATE - Coming Soon
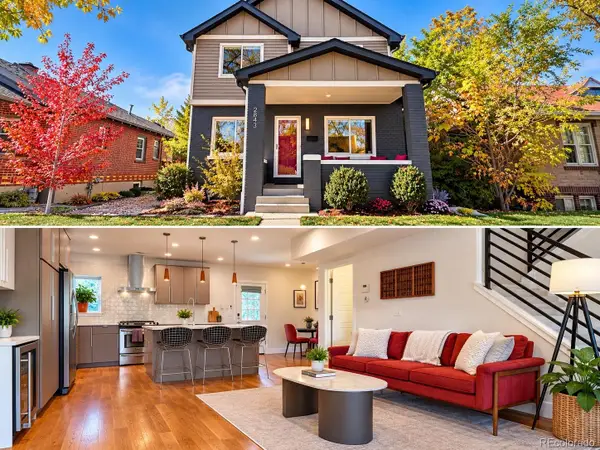 $998,000Coming Soon4 beds 4 baths2,189 sq. ft.
2843 N Milwaukee, Denver, CO 80205
MLS# 8967433Listed by: REDFIN CORPORATION - Coming Soon
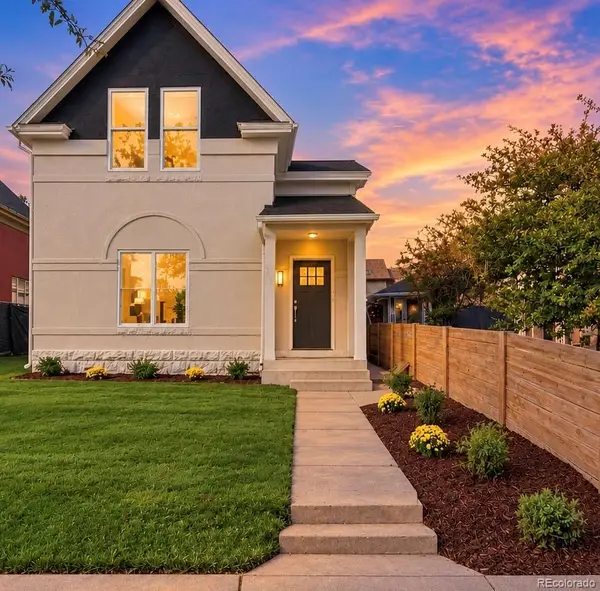 $1,050,000Coming Soon3 beds 2 baths1,834 sq. ft.
3643 Shoshone, Denver, CO 80211
MLS# 1749993Listed by: IRON SPUR REAL ESTATE


Protect your home and budget from life's surprises with an Assurant Home Warranty, backed by a partner that supports you through every step of homeownership. Explore Plans.
© 2023 - 2026 ERA Franchise Systems LLC. All rights reserved. ERA Franchise Systems LLC fully supports the principles of the Fair Housing Act and the Equal Opportunity Act. ERA, ERA Real Estate powered, and their respective logos are registered service marks of ERA Franchise Systems LLC. Each office is independently owned and operated.