
2933 S Quitman Street, Denver, CO 80236
Local realty services provided by:ERA New Age
2933 S Quitman Street,Denver, CO 80236
$625,000
- 5 Beds
- 3 Baths
- 2,522 sq. ft.
- Single family
- Pending
Listed by: brandi miller
Office: berkshire hathaway homeservices colorado, llc. - highlands ranch real estate
MLS#:8449090
Source:ML
Price summary
- Price:$625,000
- Price per sq. ft.:$247.82
About this home
Some homes make an impression the moment you arrive; and this is one of them. Tucked beneath a canopy of mature trees on a quiet street, this property feels like a private retreat while remaining just minutes from parks, shopping, dining, and convenient access to major highways. Set on nearly one-third of an acre, the backyard offers space to garden, gather, and simply enjoy the peace that comes with a mature landscape. The homeowner, a passionate chef, has lovingly cultivated an incredible garden. Adding even more character, the kitchen features reclaimed wood from the seller's grandfather's barn; built in the early 1900s in Kansas; a meaningful detail that brings history and craftsmanship into the heart of the home. Connected to the kitchen and the dining room, an exceptionally large sunroom invites year-round entertaining, morning coffee, family dinners, or celebrations with friends, all while overlooking the beautiful yard. The newly remodeled basement provides fresh, flexible living space ideal for a media room, guest space, home office, or play area. A brand-new roof installed in 2026 offers added peace of mind for years to come. If you've been searching for a home that balances privacy, character, and convenience, this one delivers in a way that's increasingly hard to find. It's a place where gardens flourish, memories are made around the table, and every season has a favorite spot to enjoy....
Contact an agent
Home facts
- Year built:1956
- Subdivision & Development:Harvey Park
- Listing ID #:8449090
Rooms and interior
- Bedrooms:5
- Total bathrooms:3
- Full bathrooms:2
- Flooring:Carpet, Laminate, Wood
- Kitchen Description:Dishwasher, Disposal, Double Oven, Down Draft, Eat-in Kitchen, Microwave, Pantry, Range
- Basement:Yes
- Basement Description:Full
- Living area:2,522 sq. ft.
Heating and cooling
- Cooling:Attic Fan
- Heating:Forced Air, Natural Gas
Structure and exterior
- Roof:Composition
- Year built:1956
- Building area:2,522 sq. ft.
- Lot area:0.27 Acres
- Lot Features:Irrigated, Landscaped, Level, Many Trees, Near Public Transit, Sprinklers In Front, Sprinklers In Rear
- Architectural Style:Traditional
- Construction Materials:Brick
- Exterior Features:Front Porch, Garden, Lighting, Patio, Private Yard, Rain Gutters
- Levels:1 Story
Schools
- High school:John F. Kennedy
- Middle school:Henry
- Elementary school:Sabin
Utilities
- Water:Public
- Sewer:Public Sewer
Finances and disclosures
- Price:$625,000
- Price per sq. ft.:$247.82
- Tax amount:$2,872 (2025)
Features and amenities
- Laundry features:Dryer, In Unit, Washer
- Amenities:Carbon Monoxide Detector(s), Double Pane Windows, Skylight(s), Smoke Detector(s)
Parking
- Total parking spaces:2
- Parking description:Concrete Driveway, Exterior Access Door, Lighted, Oversized
- Garage:Yes
- Garage spaces:2
 Based on information submitted to the MLS GRID as of August 13, 2026 08:42 AM. All data is obtained from various sources and may not have been verified by broker or MLS GRID. Supplied Open House information is subject to change without notice. All information should be independently reviewed and verified for accuracy. Properties may or may not be listed by the office/agent presenting the information.
New listings near 2933 S Quitman Street
- New
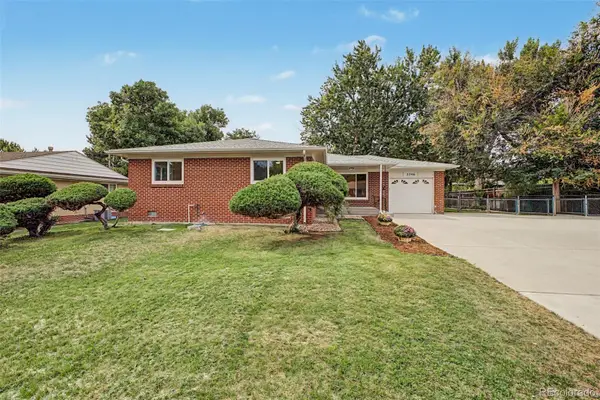 $540,000Active3 beds 2 baths1,218 sq. ft.
3346 W Layton Avenue, Englewood, CO 80110
MLS# 3947256Listed by: OWN-SWEETHOME REALTY LLC - Coming Soon
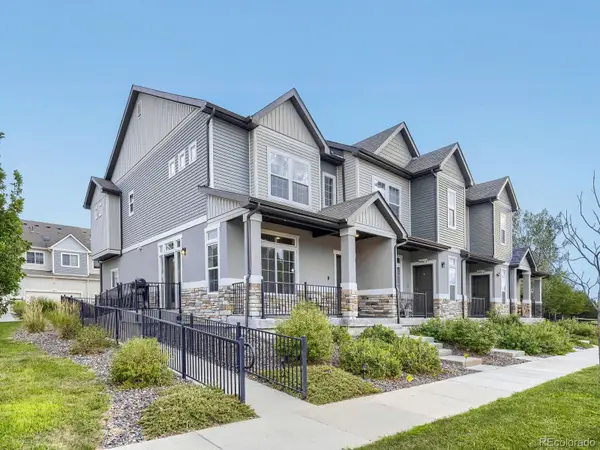 $444,999Coming Soon4 beds 4 baths
19990 E 40th Avenue #4, Denver, CO 80249
MLS# 6477387Listed by: HOMESMART - Coming Soon
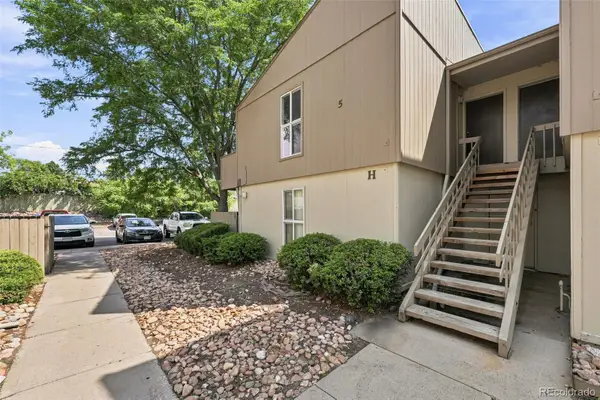 $175,000Coming Soon1 beds 1 baths
7373 W Florida Avenue #5H, Denver, CO 80232
MLS# 8685467Listed by: COMPASS - DENVER - Coming Soon
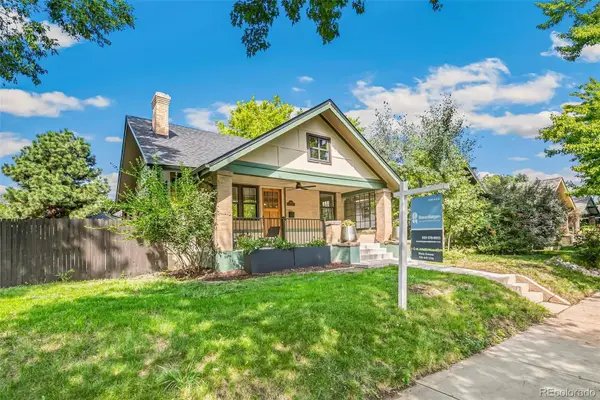 $1,160,000Coming Soon4 beds 3 baths
1005 Garfield Street, Denver, CO 80206
MLS# 9184773Listed by: ROSENHAGEN REAL ESTATE PROFESSIONALS - Coming Soon
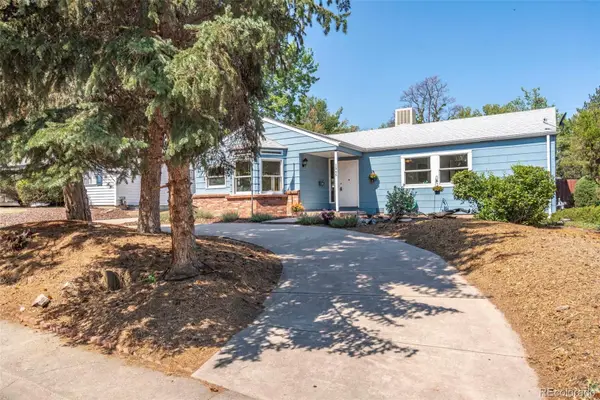 $475,000Coming Soon3 beds 2 baths
1245 S Grape Street, Denver, CO 80246
MLS# 7793714Listed by: GRANT REAL ESTATE COMPANY - New
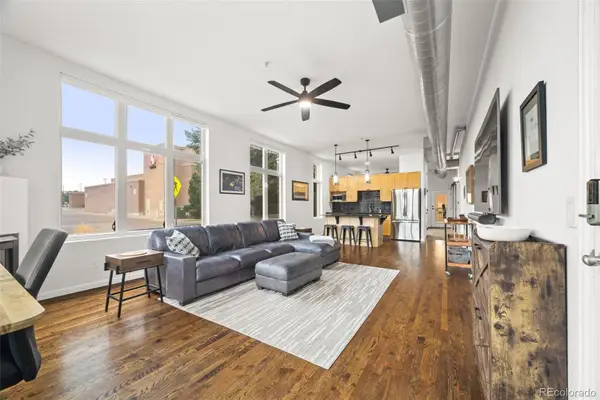 $349,900Active1 beds 1 baths994 sq. ft.
7525 E 1st Place #1111, Denver, CO 80230
MLS# 9685358Listed by: ED PRATHER REAL ESTATE - Coming Soon
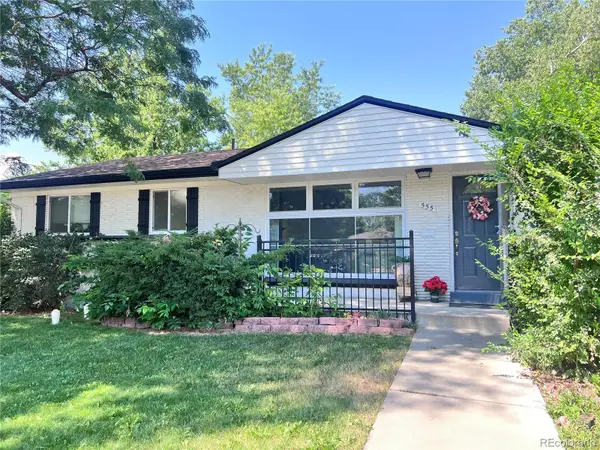 $645,000Coming Soon5 beds 3 baths
555 Everett Street, Denver, CO 80226
MLS# 6981686Listed by: LOKATION - Coming Soon
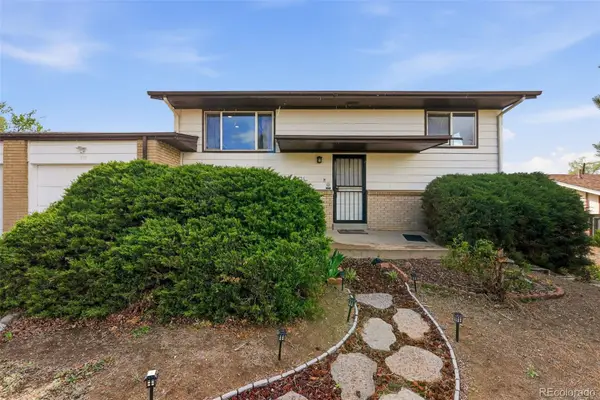 $477,000Coming Soon4 beds 2 baths
971 S Yarrow Street, Denver, CO 80226
MLS# 9416457Listed by: COMPASS - DENVER - New
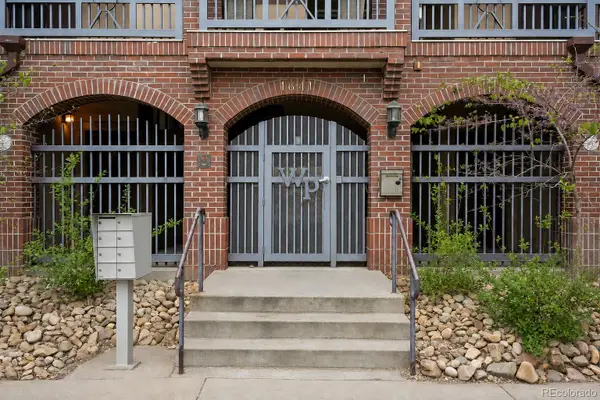 $350,000Active2 beds 1 baths715 sq. ft.
1641 N Washington Street #A, Denver, CO 80203
MLS# 2030132Listed by: COMPASS COLORADO, LLC - BOULDER - New
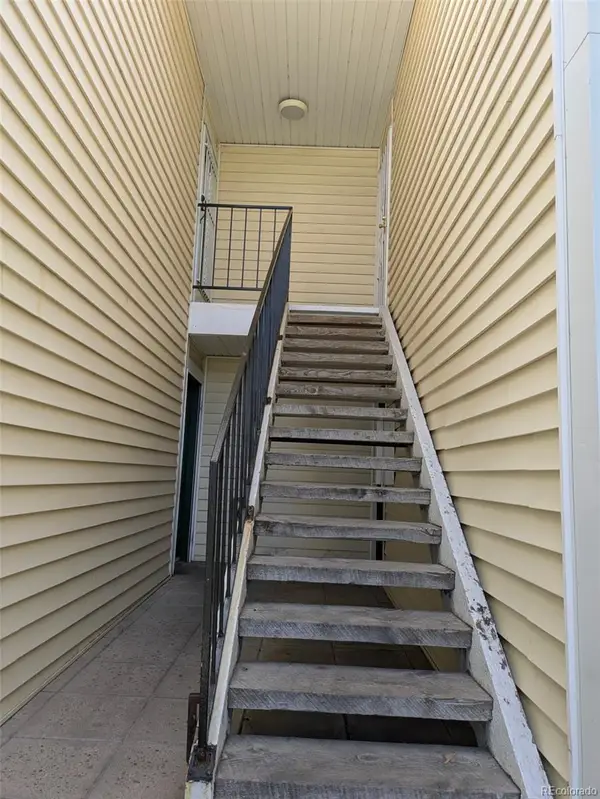 $240,000Active2 beds 2 baths948 sq. ft.
8555 Fairmount Drive #J, Denver, CO 80247
MLS# 9914237Listed by: THE CROSSROADS R.E. TEAM


Protect your home and budget from life's surprises with an Assurant Home Warranty, backed by a partner that supports you through every step of homeownership. Explore Plans.
© 2023 - 2026 ERA Franchise Systems LLC. All rights reserved. ERA Franchise Systems LLC fully supports the principles of the Fair Housing Act and the Equal Opportunity Act. ERA, ERA Real Estate powered, and their respective logos are registered service marks of ERA Franchise Systems LLC. Each office is independently owned and operated.