
2944 Central Park Boulevard, Denver, CO 80238
Local realty services provided by:LUX Real Estate Company ERA Powered
2944 Central Park Boulevard,Denver, CO 80238
$519,900
- 3 Beds
- 3 Baths
- 1,648 sq. ft.
- Townhouse
- Active
Listed by: kimberly austin
Office: exp realty, llc.
MLS#:1603219
Source:ML
Price summary
- Price:$519,900
- Price per sq. ft.:$315.47
- Monthly HOA dues:$364
About this home
Welcome to 2944 Central Park Boulevard, a beautiful Central Park Denver townhome offering comfort, style, and an unbeatable location with views of the iconic control tower. Originally the model home, this residence is filled with thoughtful design, abundant natural light, and desirable upgrades, including new interior paint, brand-new carpet, a new primary bedroom window, newer washer and dryer, a new garage door system, and newer water heater.
Inside, warm hardwood floors, soaring ceilings, and an open-concept layout create a bright and inviting atmosphere. The living room features French doors with a transom window and Juliet balcony, while the open dining area and great room provide comfortable space for everyday living and entertaining. Custom built-ins add charm and function, and the kitchen is beautifully appointed with rich wood cabinetry, expansive counter space, a dine-in center island, stainless appliances, recessed lighting, pendant lighting, and a window overlooking the deck. Upstairs, the spacious primary suite offers brand-new carpet, a large walk-in closet, and a five-piece bath. Secondary bedrooms provide flexible space for guests, a home office, or additional living needs. Additional improvements include new toilets in the powder bath and primary bath, an upper-level laundry room, a private deck, and an oversized two-car garage.
Located in the heart of Central Park Denver, this Denver townhome for sale is close to parks, trails, shopping, dining, schools, recreation, and neighborhood favorites. Enjoy convenient access to the A-Line, making for an easy commute to downtown Denver or DIA, while also being ideally located near Anschutz Medical Campus. Amazing proximity to the 80-acre Central Park, the 29th Avenue Town Center, Stanley Marketplace, and so many more everyday conveniences. With its model-home appeal, extensive updates, and prime location, this is an exceptional opportunity for low-maintenance living in Central Park....
Contact an agent
Home facts
- Year built:2005
- Listing ID #:1603219
Rooms and interior
- Bedrooms:3
- Total bathrooms:3
- Full bathrooms:2
- Half bathrooms:1
- Flooring:Carpet, Linoleum, Tile, Wood
- Kitchen Description:Dishwasher, Kitchen Island, Microwave, Oven, Range, Refrigerator
- Basement:Yes
- Basement Description:Crawl Space
- Living area:1,648 sq. ft.
Heating and cooling
- Cooling:Central Air
- Heating:Natural Gas
- Central air:Yes
Structure and exterior
- Roof:Composition
- Year built:2005
- Building area:1,648 sq. ft.
- Lot Features:Sprinklers In Front, Sprinklers In Rear
- Architectural Style:Urban Contemporary
- Construction Materials:Brick, Frame
- Exterior Features:Balcony, Deck, Front Porch
- Levels:2 Story
Schools
- High school:Northfield
- Middle school:McAuliffe International
- Elementary school:Swigert International
Utilities
- Water:Public
- Sewer:Public Sewer
Finances and disclosures
- Price:$519,900
- Price per sq. ft.:$315.47
- Tax amount:$5,109 (2024)
Features and amenities
- Laundry features:Dryer, In Unit, Washer
- Amenities:Smoke Detector(s), Triple Pane Windows
Parking
- Total parking spaces:2
- Parking description:Oversized
- Garage:Yes
- Garage spaces:2
 Based on information submitted to the MLS GRID as of May 23, 2026 02:21 PM. All data is obtained from various sources and may not have been verified by broker or MLS GRID. Supplied Open House information is subject to change without notice. All information should be independently reviewed and verified for accuracy. Properties may or may not be listed by the office/agent presenting the information.
New listings near 2944 Central Park Boulevard
- New
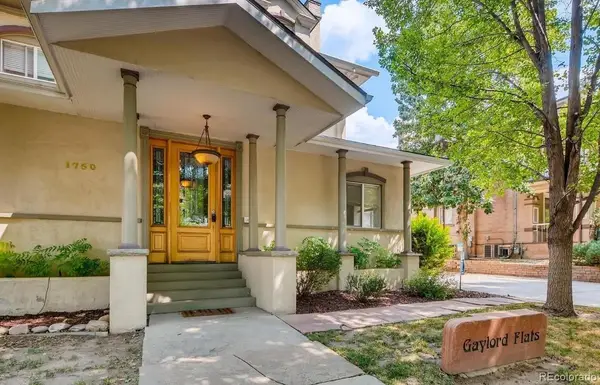 $234,000Active1 beds 1 baths736 sq. ft.
1750 Gaylord Street #H, Denver, CO 80206
MLS# 1952119Listed by: ENGEL & VOLKERS DENVER - Open Sat, 1 to 4pmNew
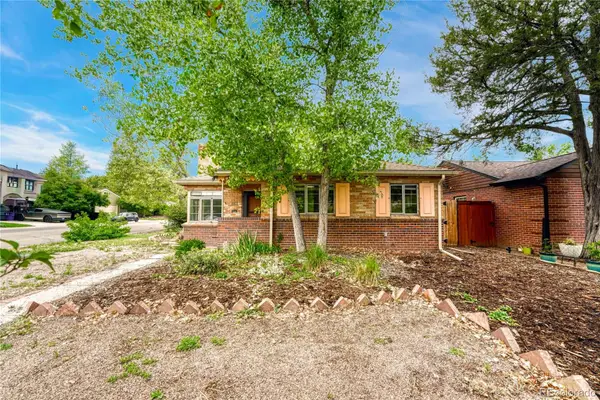 $490,000Active2 beds 1 baths913 sq. ft.
1103 Kearney Street, Denver, CO 80220
MLS# 3058307Listed by: KELLER WILLIAMS REALTY URBAN ELITE - New
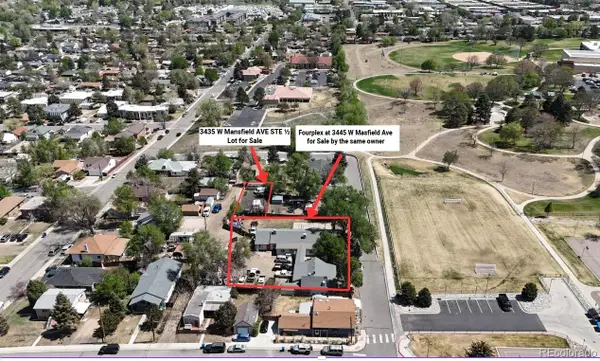 $150,000Active0.11 Acres
3435 1/2 W Mansfield Avenue, Denver, CO 80236
MLS# 3939482Listed by: EQUITY COLORADO REAL ESTATE - New
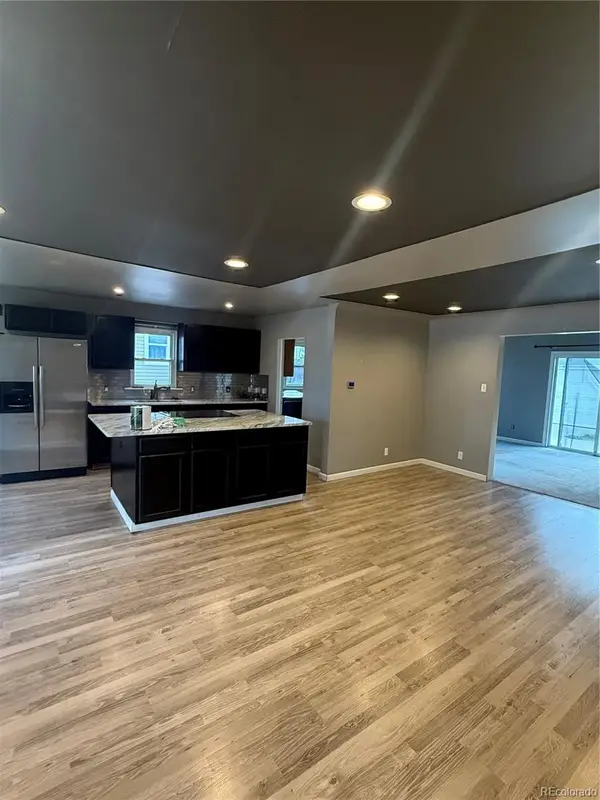 $449,000Active2 beds 2 baths1,336 sq. ft.
4345 Fenton Street, Denver, CO 80212
MLS# 4550223Listed by: MEGASTAR REALTY - Open Sat, 1 to 3pmNew
 $650,000Active5 beds 3 baths2,750 sq. ft.
3761 S Eaton Street, Denver, CO 80235
MLS# 5023044Listed by: MADISON & COMPANY PROPERTIES - New
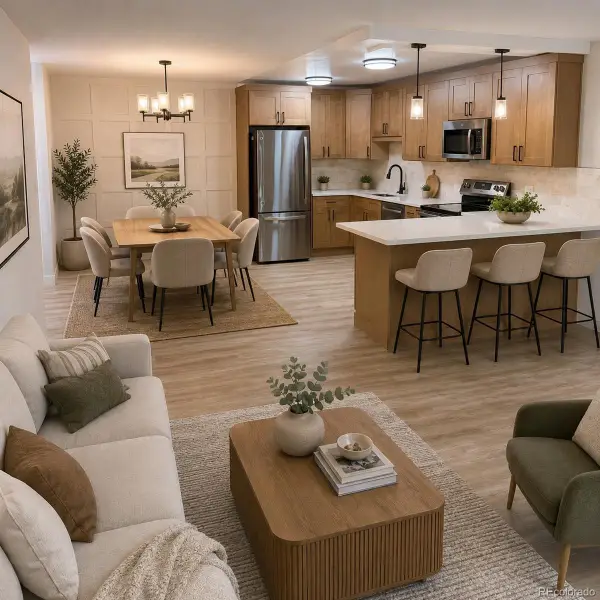 $305,000Active2 beds 2 baths1,200 sq. ft.
605 S Alton Way #3C, Denver, CO 80247
MLS# 5324974Listed by: MADISON & COMPANY PROPERTIES - New
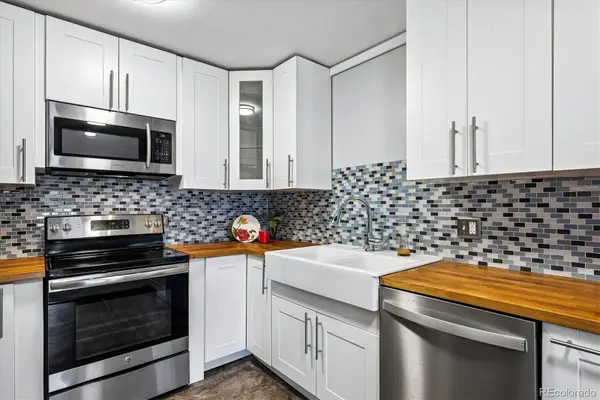 $185,000Active2 beds 1 baths870 sq. ft.
715 S Clinton Street #2B, Denver, CO 80247
MLS# 7341446Listed by: MADISON & COMPANY PROPERTIES - Open Sun, 2am to 4pmNew
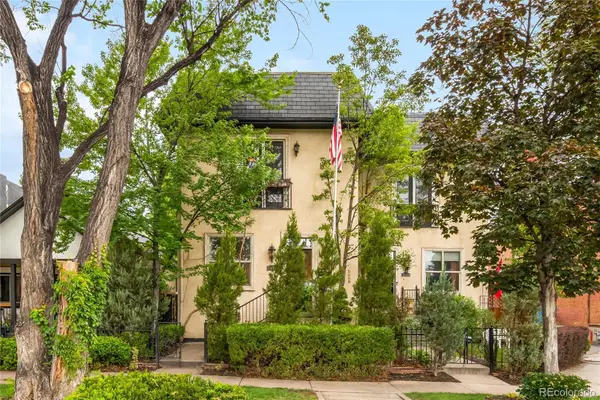 $1,145,000Active3 beds 4 baths3,000 sq. ft.
2527 Tremont Place, Denver, CO 80205
MLS# 9431879Listed by: LIV SOTHEBY'S INTERNATIONAL REALTY 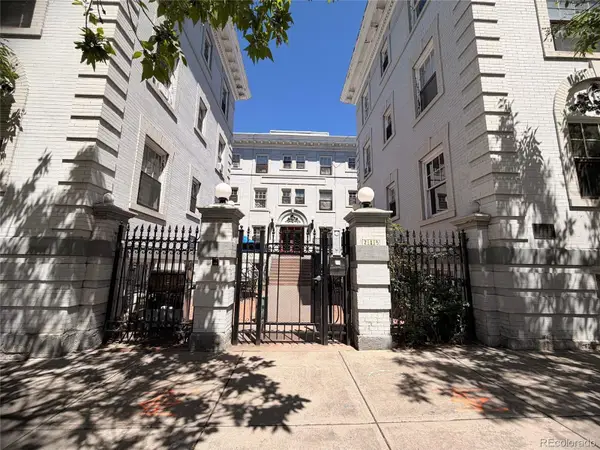 $149,940Pending2 beds 1 baths578 sq. ft.
215 E 11th Avenue #D8, Denver, CO 80203
MLS# 2084874Listed by: TRILLIONAIRE REALTY- New
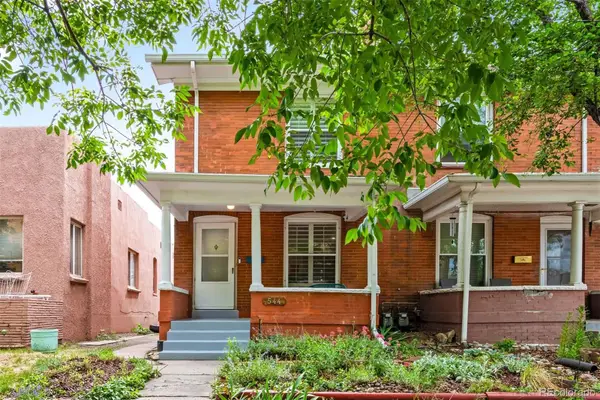 $700,000Active2 beds 3 baths1,980 sq. ft.
544 N Pearl Street, Denver, CO 80203
MLS# 1847494Listed by: LIV SOTHEBY'S INTERNATIONAL REALTY


Protect your home and budget from life's surprises with an Assurant Home Warranty, backed by a partner that supports you through every step of homeownership. Explore Plans.
© 2023 - 2026 ERA Franchise Systems LLC. All rights reserved. ERA Franchise Systems LLC fully supports the principles of the Fair Housing Act and the Equal Opportunity Act. ERA, ERA Real Estate powered, and their respective logos are registered service marks of ERA Franchise Systems LLC. Each office is independently owned and operated.