
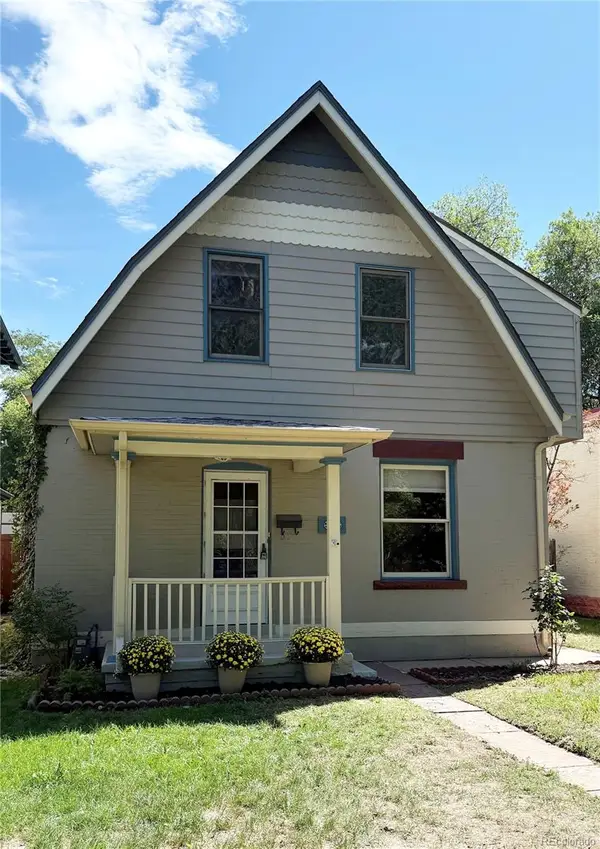
2965 Emporia Street, Denver, CO 80238
Local realty services provided by:RONIN Real Estate Professionals ERA Powered
2965 Emporia Street,Denver, CO 80238
$835,000
- 4 Beds
- 4 Baths
- 2,452 sq. ft.
- Single family
- Active
Listed by: laura hudgins
Office: serhant colorado llc.
MLS#:9544062
Source:ML
Price summary
- Price:$835,000
- Price per sq. ft.:$340.54
- Monthly HOA dues:$58
About this home
Welcome to this beautifully updated 4-bed, 4-bath home ideally situated in the heart of Eastbridge. A covered front porch leads into hardwood floors, natural light, and an open layout that works well for everyday living and entertaining. Off the entry, a dedicated workspace gives you a spot for working from home or everyday organization, with a powder bath tucked nearby. The main level connects a spacious living room, dining area, and updated kitchen with quartz countertops, stainless steel appliances, tile backsplash, a pantry, a center island, and updated lighting throughout. Upstairs, the primary suite is filled with natural light and includes a generous walk-in closet with built-in storage and a five-piece bath with dual sinks, a soaking tub, and a separate shower. Two more bedrooms and a full bath complete the upper level. The finished basement adds valuable living space that includes a rec room, fourth bedroom, ¾ bath, and laundry room - offering flexibility for guests, a home office, workouts, play space or movie nights. Outside, an expansive paver patio and pergola set up dining and entertaining, while artificial turf keeps the yard green year round with minimal upkeep, an easy fit for low-maintenance Colorado living. Located in Central Park's Eastbridge neighborhood, close to Eastbridge Town Center, Stanley Marketplace, Bluff Lake Nature Center, and Central Park's parks, trails, pools, and green space. Central Park Station on the A Line offers easy access to downtown Denver and DIA....
Contact an agent
Home facts
- Year built:2005
- Subdivision & Development:Central Park
- Listing ID #:9544062
Rooms and interior
- Bedrooms:4
- Total bathrooms:4
- Full bathrooms:2
- Half bathrooms:1
- Flooring:Carpet, Tile, Wood
- Bathrooms Description:Five Piece Bath
- Kitchen Description:Dishwasher, Disposal, Eat-in Kitchen, Kitchen Island, Pantry, Range, Refrigerator
- Basement:Yes
- Basement Description:Finished
- Living area:2,452 sq. ft.
Heating and cooling
- Cooling:Central Air
- Heating:Forced Air, Natural Gas
- Central air:Yes
Structure and exterior
- Roof:Composition
- Year built:2005
- Building area:2,452 sq. ft.
- Lot area:0.08 Acres
- Lot Features:Landscaped, Level, Master Planned
- Architectural Style:Traditional
- Construction Materials:Frame
- Exterior Features:Covered, Front Porch, Lighting, Private Yard, Rain Gutters
- Levels:2 Story
Schools
- High school:DSST: Montview
- Middle school:McAuliffe International
- Elementary school:Swigert International
Utilities
- Water:Public
- Sewer:Public Sewer
Finances and disclosures
- Price:$835,000
- Price per sq. ft.:$340.54
- Tax amount:$7,664 (2025)
Features and amenities
- Laundry features:Dryer, In Unit, Washer
- Amenities:Carbon Monoxide Detector(s), Double Pane Windows, Smoke Detector(s), Window Coverings
Parking
- Total parking spaces:2
- Parking description:Lighted
- Garage:Yes
- Garage spaces:2
 Based on information submitted to the MLS GRID as of August 25, 2026 02:34 PM. All data is obtained from various sources and may not have been verified by broker or MLS GRID. Supplied Open House information is subject to change without notice. All information should be independently reviewed and verified for accuracy. Properties may or may not be listed by the office/agent presenting the information.
New listings near 2965 Emporia Street
- Coming Soon
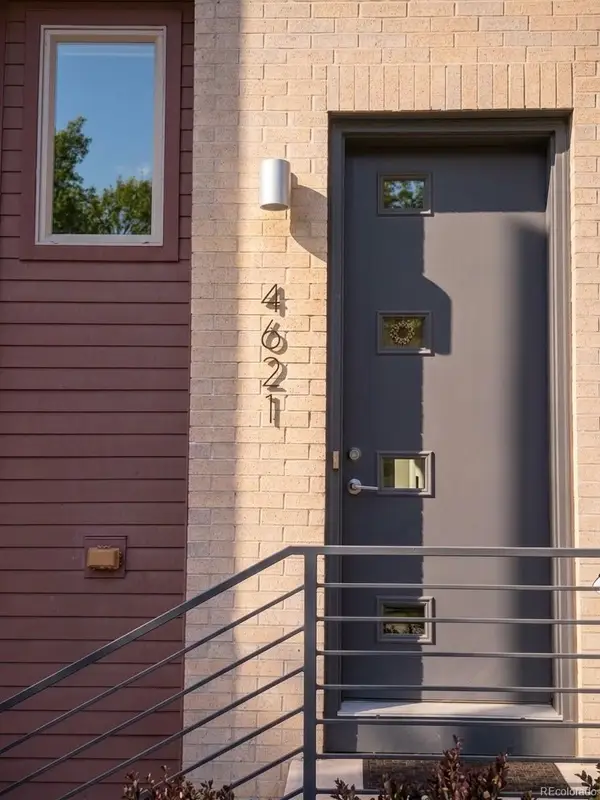 $800,000Coming Soon3 beds 4 baths2,033 sq. ft.
4621 W 50th Avenue, Denver, CO 80212
MLS# 2530068Listed by: WEST AND MAIN HOMES INC - Coming Soon
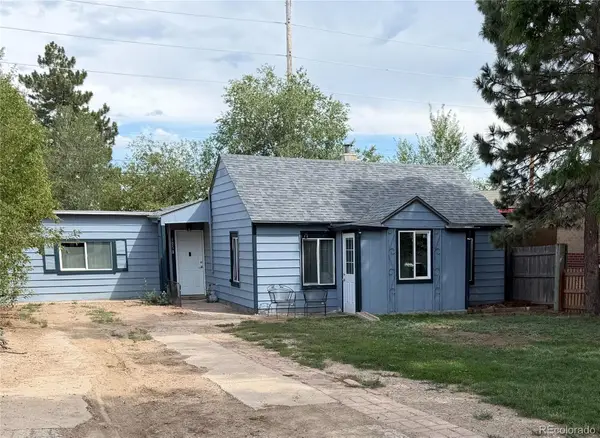 $350,000Coming Soon2 beds 1 baths1,160 sq. ft.
1058 S Raleigh St Street, Denver, CO 80219
MLS# 3354244Listed by: LOKATION - Coming SoonOpen Sat, 10am to 12pm
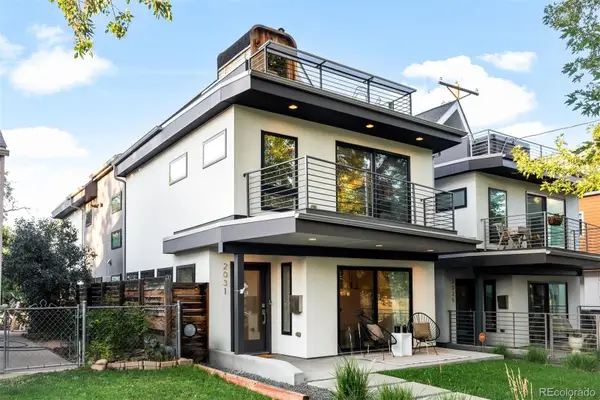 $1,295,000Coming Soon4 beds 4 baths2,800 sq. ft.
2031 W 35th Avenue, Denver, CO 80211
MLS# 5912755Listed by: LIV SOTHEBY'S INTERNATIONAL REALTY - Coming Soon
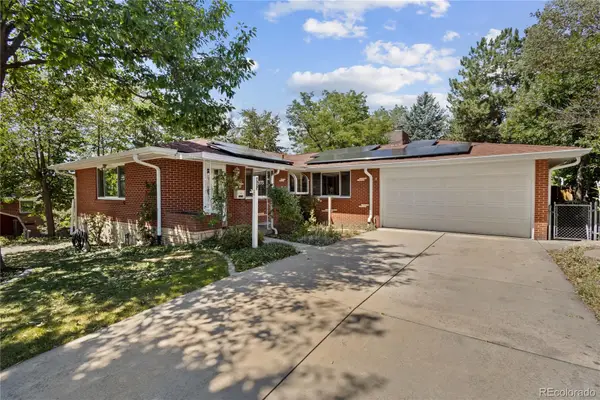 $550,000Coming Soon3 beds 3 baths2,429 sq. ft.
2773 S Mabry Way, Denver, CO 80236
MLS# 4612793Listed by: COMPASS - DENVER - Coming Soon
 $925,000Coming Soon3 beds 3 baths2,149 sq. ft.
566 S Pennsylvania Street, Denver, CO 80209
MLS# 1944473Listed by: RE/MAX OF CHERRY CREEK - Coming Soon
 $570,000Coming Soon4 beds 3 baths1,440 sq. ft.
521 N Osceola Street, Denver, CO 80204
MLS# 1871919Listed by: REALTY ONE GROUP FIVE STAR - Coming SoonOpen Sun, 12 to 2pm
 $550,000Coming Soon3 beds 2 baths1,037 sq. ft.
3747 N Franklin Street, Denver, CO 80205
MLS# 2060091Listed by: THE AGENCY - DENVER - Coming Soon
 $719,900Coming Soon3 beds 2 baths2,352 sq. ft.
8070 W 25th Place, Denver, CO 80214
MLS# 4001927Listed by: ENCLUSIVE REAL ESTATE LLC - Coming Soon
 $599,000Coming Soon4 beds 3 baths2,402 sq. ft.
5727 W Ohio Avenue, Denver, CO 80226
MLS# 8385028Listed by: MILEHIMODERN - Coming Soon
 $1,025,000Coming Soon3 beds 2 baths1,761 sq. ft.
3245 Quitman Street, Denver, CO 80212
MLS# 9039062Listed by: REALGROUP, LLC


Protect your home and budget from life's surprises with an Assurant Home Warranty, backed by a partner that supports you through every step of homeownership. Explore Plans.
© 2023 - 2026 ERA Franchise Systems LLC. All rights reserved. ERA Franchise Systems LLC fully supports the principles of the Fair Housing Act and the Equal Opportunity Act. ERA, ERA Real Estate powered, and their respective logos are registered service marks of ERA Franchise Systems LLC. Each office is independently owned and operated.