
300 W 11th Avenue #6E, Denver, CO 80204
Local realty services provided by:ERA Teamwork Realty
Listed by: jim traynor
Office: kentwood real estate dtc, llc.
MLS#:3288888
Source:ML
Price summary
- Price:$450,000
- Price per sq. ft.:$438.17
- Monthly HOA dues:$648
About this home
Welcome to The Prado Condominiums, a well-regarded building in an unbeatable location! This spacious 2-bedroom, 2-bath, sixth-floor condominium puts you within easy walking distance of some of Denver’s most celebrated cultural, dining, entertainment and transportation destinations. Enjoy nearby access to the Denver Art Museum, Denver Public Library, Denver Center for the Performing Arts, public transportation, popular restaurants and an incredible variety of diverse neighborhood establishments and communities.
Inside, you'll find a comfortable living space filled with natural light from the southern-facing windows. The kitchen features stainless steel appliances, while the convenience of an in-unit washer and dryer adds to the easy-care lifestyle. Step onto the private lanai and take in views to the south, including glimpses of the mountains.
The primary bedroom offers direct access to the lanai, along with its own private bath and walk-in closet. The second bedroom provides flexibility as a private guest room, bedroom or home office.
And a rare bonus for city living—two underground parking spaces! With its terrific location, wonderful natural light, private outdoor space and exceptional parking, even a coffee shop on the first floor of the building, this Prado condo offers the best of convenient downtown Denver living. The interior is newly painted as well! Make it yours?...
Contact an agent
Home facts
- Year built:2001
- Subdivision & Development:Golden Triangle
- Listing ID #:3288888
Rooms and interior
- Bedrooms:2
- Total bathrooms:2
- Full bathrooms:1
- Flooring:Laminate, Tile
- Kitchen Description:Dishwasher, Disposal, Microwave, Oven, Range, Refrigerator
- Living area:1,027 sq. ft.
Heating and cooling
- Cooling:Central Air
- Heating:Forced Air, Heat Pump
- Central air:Yes
Structure and exterior
- Year built:2001
- Building area:1,027 sq. ft.
- Lot Features:Corner, Near Public Transit
- Architectural Style:Contemporary, Urban Contemporary
- Construction Materials:Brick, Stucco
- Exterior Features:Balcony, Covered
- Foundation Description:Slab
- Levels:1 Story
Schools
- High school:Compassion Road Academy
- Middle school:KIPP Sunshine Peak Academy
- Elementary school:Greenlee
Utilities
- Water:Public
- Sewer:Public Sewer
Finances and disclosures
- Price:$450,000
- Price per sq. ft.:$438.17
- Tax amount:$2,538 (2025)
Features and amenities
- Laundry features:Dryer, In Unit, Washer
- Amenities:Carbon Monoxide Detector(s), Double Pane Windows, Elevator, Secured Garage/Parking, Security Entrance, Smoke Detector(s), Storage, Window Coverings
Parking
- Total parking spaces:2
- Parking description:Concrete Driveway, Exterior Access Door, Heated Garage, Lighted, Oversized Door, Underground
- Garage:Yes
- Garage spaces:2
 Based on information submitted to the MLS GRID as of August 20, 2026 02:42 PM. All data is obtained from various sources and may not have been verified by broker or MLS GRID. Supplied Open House information is subject to change without notice. All information should be independently reviewed and verified for accuracy. Properties may or may not be listed by the office/agent presenting the information.
New listings near 300 W 11th Avenue #6E
- Coming Soon
 $950,000Coming Soon5 beds 4 baths4,567 sq. ft.
20871 Beekman Place, Denver, CO 80249
MLS# 3272043Listed by: REAL BROKER, LLC DBA REAL - Coming Soon
 $1,375,000Coming Soon4 beds 4 baths3,298 sq. ft.
1250 Saint Paul Street, Denver, CO 80206
MLS# 9337556Listed by: KENTWOOD REAL ESTATE CHERRY CREEK - Coming Soon
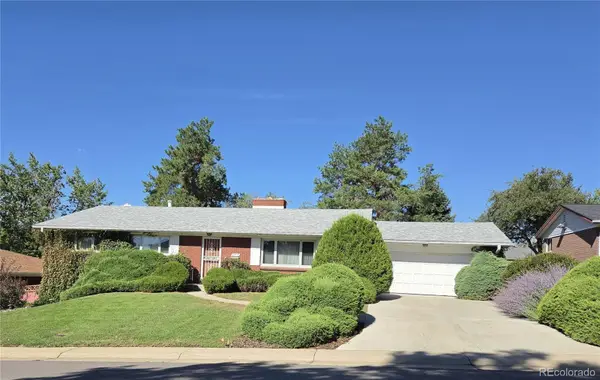 $625,000Coming Soon5 beds 3 baths3,404 sq. ft.
2715 S Ames Way, Denver, CO 80227
MLS# 1904297Listed by: BROKERS GUILD HOMES - Coming Soon
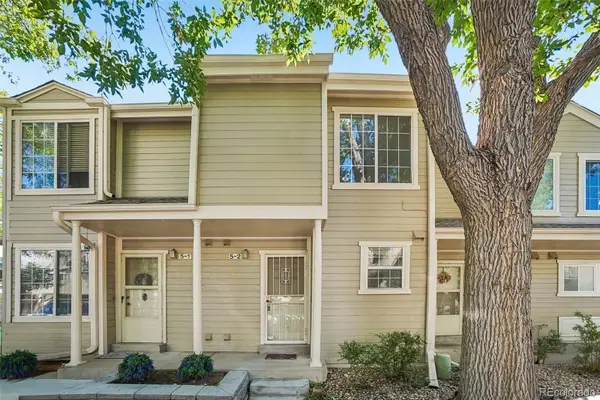 $289,000Coming Soon2 beds 2 baths1,247 sq. ft.
1818 S Quebec Way #5-2, Denver, CO 80231
MLS# 9186546Listed by: THRIVE REAL ESTATE GROUP - Coming SoonOpen Sat, 10 to 11:30am
 $525,000Coming Soon4 beds 2 baths2,384 sq. ft.
4977 S Perry Street, Littleton, CO 80123
MLS# 4039843Listed by: HOMESMART REALTY - Coming SoonOpen Sat, 12am to 2pm
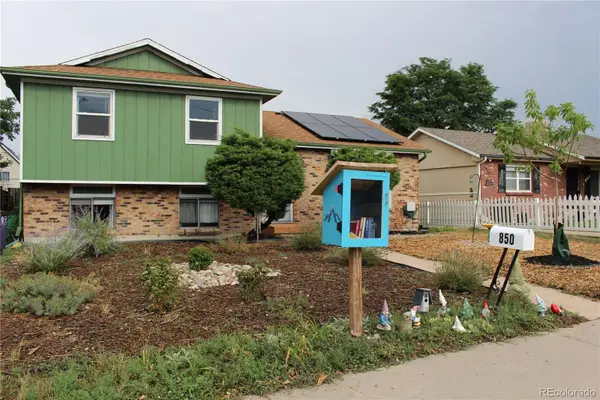 $650,000Coming Soon5 beds 2 baths1,608 sq. ft.
850 S Kearney Street, Denver, CO 80224
MLS# 6238146Listed by: KELLER WILLIAMS ADVANTAGE REALTY LLC - Coming Soon
 $1,100,000Coming Soon4 beds 3 baths3,120 sq. ft.
2235 N Emerson Street, Denver, CO 80205
MLS# 6791110Listed by: LIV SOTHEBY'S INTERNATIONAL REALTY - Coming SoonOpen Sat, 2 to 4pm
 $539,000Coming Soon2 beds 1 baths1,118 sq. ft.
2270 Poplar Street, Denver, CO 80207
MLS# 7955143Listed by: RE/MAX MOMENTUM - Coming Soon
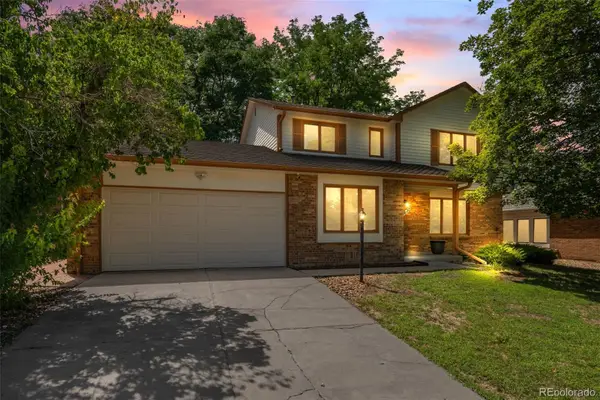 $760,000Coming Soon4 beds 3 baths3,358 sq. ft.
2027 S Gray Drive, Denver, CO 80227
MLS# 8524101Listed by: COMPASS - DENVER - Coming SoonOpen Sat, 11am to 1pm
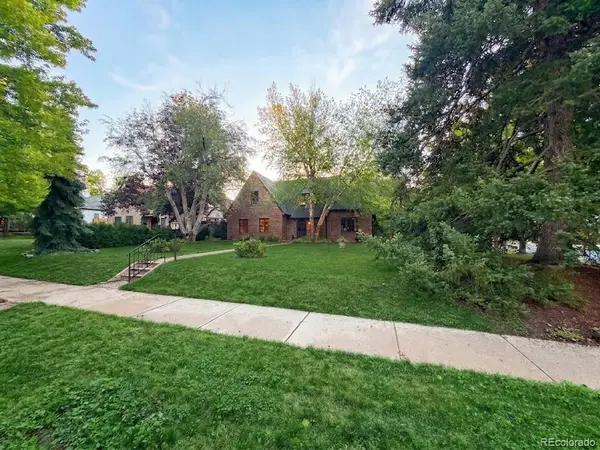 $1,030,000Coming Soon3 beds 2 baths1,687 sq. ft.
1600 Hudson Street, Denver, CO 80220
MLS# 9710584Listed by: MY DENVER REAL ESTATE


Protect your home and budget from life's surprises with an Assurant Home Warranty, backed by a partner that supports you through every step of homeownership. Explore Plans.
© 2023 - 2026 ERA Franchise Systems LLC. All rights reserved. ERA Franchise Systems LLC fully supports the principles of the Fair Housing Act and the Equal Opportunity Act. ERA, ERA Real Estate powered, and their respective logos are registered service marks of ERA Franchise Systems LLC. Each office is independently owned and operated.