
3013 Zenobia, Denver, CO 80212
Local realty services provided by:ERA New Age
3013 Zenobia,Denver, CO 80212
$695,000
- 3 Beds
- 2 Baths
- 1,033 sq. ft.
- Single family
- Active
Listed by: kelly reed, julia poirier
Office: hatch realty, llc.
MLS#:8033894
Source:ML
Price summary
- Price:$695,000
- Price per sq. ft.:$672.8
About this home
Historic charm and thoughtful updates come together in this three-bedroom, two-bath Highlands home, just blocks from Sloan’s Lake on a double lot. Settle onto the cozy front porch with a glass of wine, then welcome friends inside to a stunning dining room with a booth, made for entertaining and lingering long after dinner.
The freshly remodeled kitchen features warm oak cabinetry, a real zellige tile backsplash, apron-front sink, designer lighting and terrazzo pulls. In the primary suite, microcement on the shower walls and floor gives the bath a soft, sculptural feel. Two nicely sized additional bedrooms and a stylish, color-drenched hall bathroom and efficient mud room complete the main floor. The basement has plenty of room for storage and laundry room.
Outside, a generous yard offers room to gather, while a two-car garage adds everyday ease. The shops, breweries and restaurants of Tennyson Street, Highland Square, and Edgewater are around the corner.
Contact an agent
Home facts
- Year built:1924
- Subdivision & Development:Highlands
- Listing ID #:8033894
Rooms and interior
- Bedrooms:3
- Total bathrooms:2
- Full bathrooms:2
- Flooring:Laminate
- Kitchen Description:Dishwasher, Disposal, Microwave, Range, Refrigerator
- Basement Description:Partial
- Living area:1,033 sq. ft.
Heating and cooling
- Cooling:Evaporative Cooling
- Heating:Forced Air
Structure and exterior
- Roof:Composition
- Year built:1924
- Building area:1,033 sq. ft.
- Lot Features:Irrigated, Level, Sprinklers In Front, Sprinklers In Rear
- Architectural Style:Cottage
- Construction Materials:Stucco
- Exterior Features:Covered, Front Porch, Garden, Patio, Private Yard
- Levels:1 Story
Schools
- High school:North
- Middle school:Skinner
- Elementary school:Edison
Utilities
- Water:Public
- Sewer:Public Sewer
Finances and disclosures
- Price:$695,000
- Price per sq. ft.:$672.8
- Tax amount:$3,809
Features and amenities
- Laundry features:Dryer, Washer
Parking
- Garage spaces:2
 Based on information submitted to the MLS GRID as of October 27, 2026 06:02 PM. All data is obtained from various sources and may not have been verified by broker or MLS GRID. Supplied Open House information is subject to change without notice. All information should be independently reviewed and verified for accuracy. Properties may or may not be listed by the office/agent presenting the information.
New listings near 3013 Zenobia
- Coming Soon
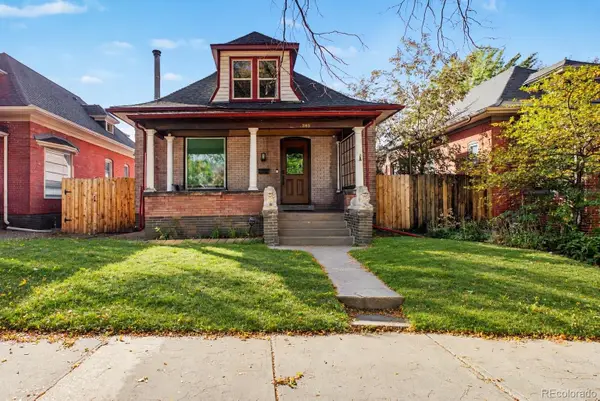 $1,095,000Coming Soon4 beds 3 baths2,418 sq. ft.
285 S Ogden, Denver, CO 80209
MLS# 2472080Listed by: USAJ REALTY - Coming Soon
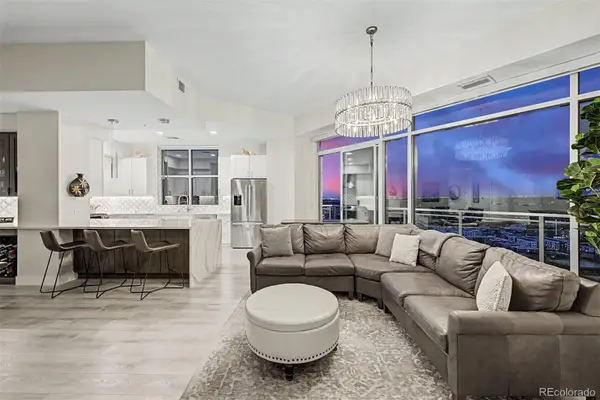 $850,000Coming Soon2 beds 3 baths1,471 sq. ft.
2001 Lincoln #2722, Denver, CO 80202
MLS# 4099957Listed by: USAJ REALTY - Coming Soon
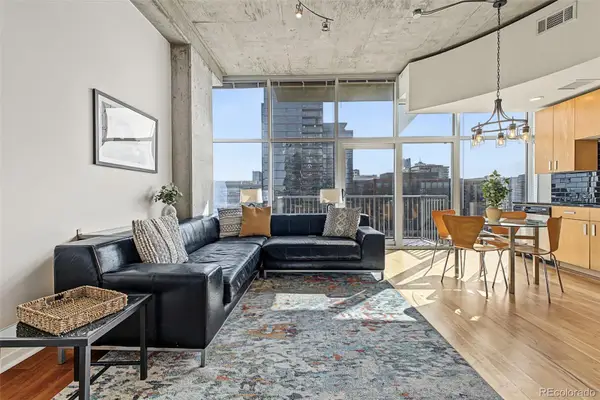 $400,000Coming Soon1 beds 1 baths756 sq. ft.
1700 Bassett #1124, Denver, CO 80202
MLS# 1660131Listed by: USAJ REALTY - Coming Soon
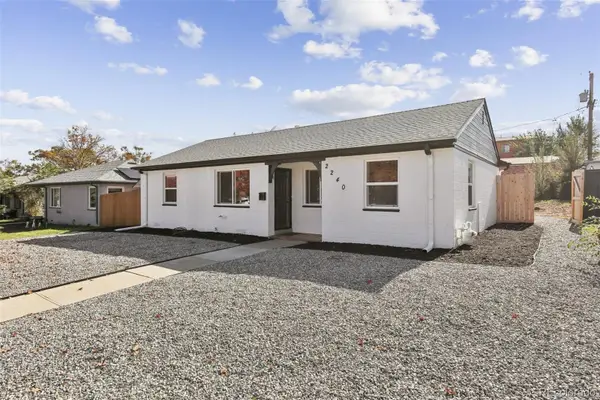 $470,000Coming Soon3 beds 2 baths986 sq. ft.
2240 W Virginia, Denver, CO 80223
MLS# 4906207Listed by: WISDOM REAL ESTATE - Coming Soon
 $5,695,000Coming Soon3 beds 3 baths3,080 sq. ft.
251 Steele #4N, Denver, CO 80206
MLS# 4949191Listed by: KENTWOOD REAL ESTATE CHERRY CREEK - Coming Soon
 $979,900Coming Soon5 beds 3 baths3,663 sq. ft.
8775 E 28th, Denver, CO 80238
MLS# 5227047Listed by: EXP REALTY, LLC - Coming Soon
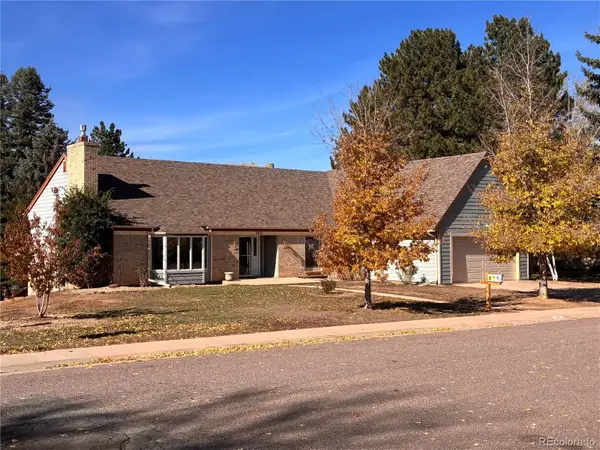 $799,000Coming Soon4 beds 3 baths3,157 sq. ft.
3891 S Xanthia, Denver, CO 80237
MLS# 5822079Listed by: COME ON HOME COLORADO - Coming Soon
 $2,250,000Coming Soon4 beds 6 baths4,833 sq. ft.
2524 Zenobia, Denver, CO 80212
MLS# 7668572Listed by: DOUGLAS ELLIMAN REAL ESTATE - Coming Soon
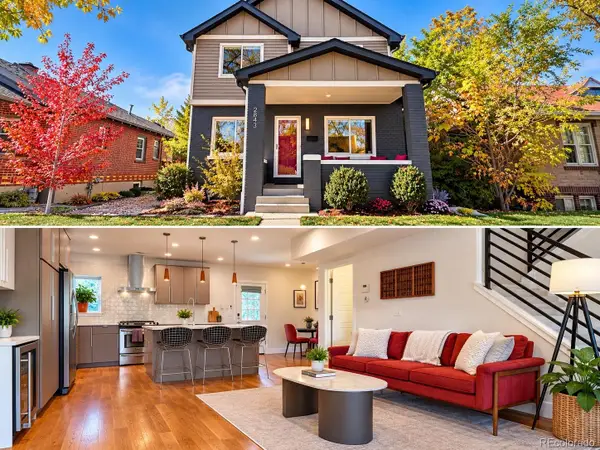 $998,000Coming Soon4 beds 4 baths2,189 sq. ft.
2843 N Milwaukee, Denver, CO 80205
MLS# 8967433Listed by: REDFIN CORPORATION - Coming Soon
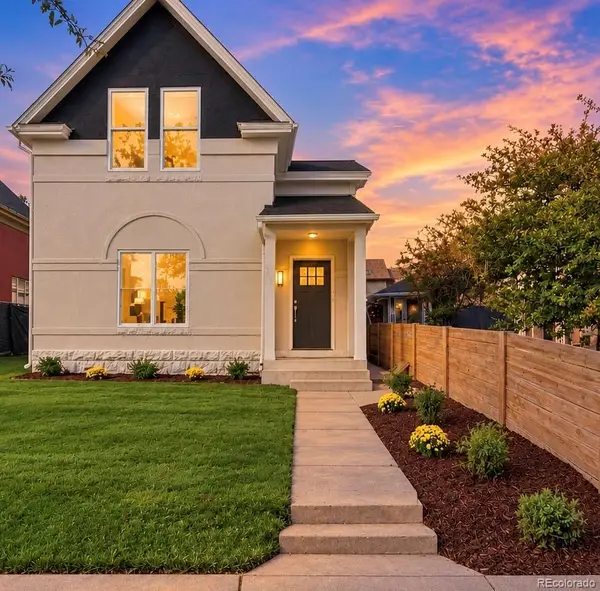 $1,050,000Coming Soon3 beds 2 baths1,834 sq. ft.
3643 Shoshone, Denver, CO 80211
MLS# 1749993Listed by: IRON SPUR REAL ESTATE


Protect your home and budget from life's surprises with an Assurant Home Warranty, backed by a partner that supports you through every step of homeownership. Explore Plans.
© 2023 - 2026 ERA Franchise Systems LLC. All rights reserved. ERA Franchise Systems LLC fully supports the principles of the Fair Housing Act and the Equal Opportunity Act. ERA, ERA Real Estate powered, and their respective logos are registered service marks of ERA Franchise Systems LLC. Each office is independently owned and operated.