
303 & 307 S Gilpin Street, Denver, CO 80209
Local realty services provided by:ERA New Age
303 & 307 S Gilpin Street,Denver, CO 80209
$1,125,000
- 4 Beds
- 2 Baths
- 4,078 sq. ft.
- Multi-family
- Active
Listed by: connor knutson
Office: pinnacle real estate advisors
MLS#:6217058
Source:ML
Price summary
- Price:$1,125,000
- Price per sq. ft.:$275.87
About this home
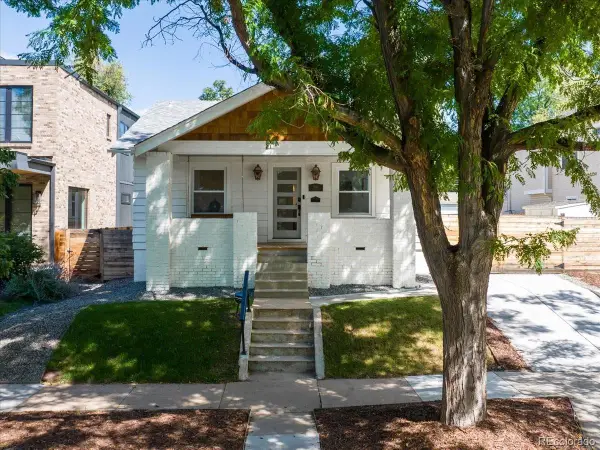
• Two Large 2 Bed/1 Bath Units
• Owner-Occupant Opportunity
• Brand New Roof! (Summer 2026)
• Huge Partially Finished Basements and Private Back Yards
• Detached Garage and One Off-Street Parking Space
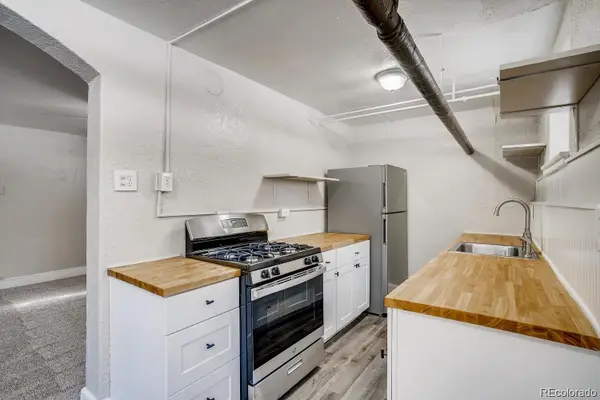
• Beautifully Renovated Interiors
• Located 3 Blocks From Washington Park
• Priced Well Below Comparable Sales
Contact an agent
Home facts
- Year built:1923
- Subdivision & Development:Broadway Heights
- Listing ID #:6217058
Rooms and interior
- Bedrooms:4
- Total bathrooms:2
- Flooring:Carpet, Tile, Wood
- Kitchen Description:Cooktop, Dishwasher, Microwave, Oven
- Basement:Yes
- Basement Description:Daylight, Finished, Partial
- Living area:4,078 sq. ft.
Heating and cooling
- Cooling:Evaporative Cooling
- Heating:Forced Air
Structure and exterior
- Roof:Composition
- Year built:1923
- Building area:4,078 sq. ft.
- Lot area:0.23 Acres
- Lot Features:Corner, Level
- Construction Materials:Brick
- Exterior Features:Front Porch, Patio, Private Yard
- Levels:1 Story
Schools
- High school:South
- Middle school:Merrill
- Elementary school:Steele
Utilities
- Water:Public
- Sewer:Public Sewer
Finances and disclosures
- Price:$1,125,000
- Price per sq. ft.:$275.87
- Tax amount:$8,631 (2025)
Features and amenities
- Laundry features:Dryer, Washer
Parking
- Total parking spaces:2
- Parking description:Concrete Driveway
- Garage:Yes
- Garage spaces:1
 Based on information submitted to the MLS GRID as of August 24, 2026 02:34 PM. All data is obtained from various sources and may not have been verified by broker or MLS GRID. Supplied Open House information is subject to change without notice. All information should be independently reviewed and verified for accuracy. Properties may or may not be listed by the office/agent presenting the information.
New listings near 303 & 307 S Gilpin Street
- Coming Soon
 $570,000Coming Soon4 beds 3 baths1,440 sq. ft.
521 N Osceola Street, Denver, CO 80204
MLS# 1871919Listed by: REALTY ONE GROUP FIVE STAR - Coming Soon
 $1,300,000Coming Soon4 beds 3 baths2,508 sq. ft.
1960 S Marion Street, Denver, CO 80210
MLS# 5780298Listed by: COMPASS - DENVER - Coming Soon
 $199,900Coming Soon1 beds 1 baths702 sq. ft.
1050 N Washington Street #1A, Denver, CO 80203
MLS# 9560848Listed by: BROKERS GUILD REAL ESTATE - Coming Soon
 $550,000Coming Soon3 beds 2 baths1,037 sq. ft.
3747 N Franklin Street, Denver, CO 80205
MLS# 2060091Listed by: THE AGENCY - DENVER - Coming Soon
 $719,900Coming Soon3 beds 2 baths2,352 sq. ft.
8070 W 25th Place, Denver, CO 80214
MLS# 4001927Listed by: ENCLUSIVE REAL ESTATE LLC - Coming Soon
 $599,000Coming Soon4 beds 3 baths2,402 sq. ft.
5727 W Ohio Avenue, Denver, CO 80226
MLS# 8385028Listed by: MILEHIMODERN - Coming Soon
 $1,025,000Coming Soon3 beds 2 baths1,761 sq. ft.
3245 Quitman Street, Denver, CO 80212
MLS# 9039062Listed by: REALGROUP, LLC - Coming Soon
 $400,000Coming Soon3 beds 3 baths1,643 sq. ft.
16073 E Warner Place, Denver, CO 80239
MLS# 3202473Listed by: COMPASS - DENVER - Coming SoonOpen Sat, 11am to 3pm
 $785,000Coming Soon3 beds 4 baths2,390 sq. ft.
5974 Dallas Street, Denver, CO 80238
MLS# 3561413Listed by: COMPASS - DENVER - Coming Soon
 $698,500Coming Soon2 beds 2 baths1,607 sq. ft.
8100 E Union Avenue #608, Denver, CO 80237
MLS# 3905880Listed by: HOMESMART


Protect your home and budget from life's surprises with an Assurant Home Warranty, backed by a partner that supports you through every step of homeownership. Explore Plans.
© 2023 - 2026 ERA Franchise Systems LLC. All rights reserved. ERA Franchise Systems LLC fully supports the principles of the Fair Housing Act and the Equal Opportunity Act. ERA, ERA Real Estate powered, and their respective logos are registered service marks of ERA Franchise Systems LLC. Each office is independently owned and operated.