
3111 Zuni Street, Denver, CO 80211
Local realty services provided by:ERA Teamwork Realty
Listed by: elaina khaki fleck, mackenzie fleck
Office: camber realty, ltd
MLS#:6054520
Source:ML
Price summary
- Price:$899,000
About this home
Live at the center of it all in this sun-filled Highlands townhome, where walkability, rooftop living, and skyline views come together. Two private rooftop patios offer the perfect setting for al fresco dining and lounging while taking in Denver’s city lights, mountain sunsets, and the Mile High City’s seasonal firework and drone shows. Inside, hardwood floors extend throughout the home. The open main level lives like an urban treehouse, with tree-lined corner windows and natural light pouring in from three sides. Designed for entertaining, the home features a eat-in chef’s kitchen with a 4-burner gas range, walk-in pantry, gas fireplace, spacious dining room and whole-home in-ceiling audio. The relaxing primary suite includes a fully built-out walk-in closet, spa-like bath with a soaking tub and walk-in shower, and a conveniently located laundry room just off the suite. A flexible entry-level suite is ideal for guests, a home office, or gym. Completing the package: a finished attached two-car garage with built-in storage and EV charging, plus the rare convenience of no HOA.
Highlands Lifestyle:
• Walk to acclaimed neighborhood restaurants and bars, including Michelin-starred Alma Fonda Fina and the two-Michelin-starred Wolf’s Tailor.
• Enjoy nearby favorites including Spuntino, Bar Dough, Occidental, Wooden Spoon, and Western Daughters Butcher.
• Spend Sunday mornings at the Highlands Farmers Market.
• Reach downtown Denver’s museums, arts and culture, sports venues, and entertainment in minutes.
• Enjoy easy access to I-25 and I-70 for commuting around the metro or getting out to the mountains for the weekend....
Contact an agent
Home facts
- Year built:2012
- Subdivision & Development:Highlands
- Listing ID #:6054520
Rooms and interior
- Bedrooms:3
- Total bathrooms:4
- Full bathrooms:1
- Half bathrooms:1
- Flooring:Tile, Wood
- Bathrooms Description:Five Piece Bath
- Kitchen Description:Dishwasher, Disposal, Eat-in Kitchen, Kitchen Island, Microwave, Pantry, Range, Refrigerator
Heating and cooling
- Cooling:Central Air
- Heating:Forced Air
- Central air:Yes
Structure and exterior
- Roof:Rolled/Hot Mop
- Year built:2012
- Lot Features:Landscaped
- Architectural Style:Urban Contemporary
- Construction Materials:Brick, Frame, Metal Siding
- Exterior Features:Front Porch, Gas Valve, Rooftop
- Levels:3 or More Stories
Schools
- High school:North
- Middle school:Skinner
- Elementary school:Edison
Utilities
- Water:Public
- Sewer:Public Sewer
Finances and disclosures
- Price:$899,000
- Tax amount:$4,993 (2025)
Features and amenities
- Laundry features:Dryer, In Unit, Washer
- Amenities:Carbon Monoxide Detector(s), Double Pane Windows, Security System, Smoke Detector(s), Video Doorbell, Window Coverings, Window Treatments
Parking
- Total parking spaces:2
- Parking description:220 Volts, Concrete Driveway, Electric Vehicle Charging Station(s), Heated Garage, Insulated Garage, Oversized
- Garage:Yes
- Garage spaces:2
 Based on information submitted to the MLS GRID as of August 17, 2026 07:44 PM. All data is obtained from various sources and may not have been verified by broker or MLS GRID. Supplied Open House information is subject to change without notice. All information should be independently reviewed and verified for accuracy. Properties may or may not be listed by the office/agent presenting the information.
New listings near 3111 Zuni Street
- Coming Soon
 $499,990Coming Soon2 beds 3 baths
2004 S Holly Street #1, Denver, CO 80222
MLS# 3989071Listed by: REAL BROKER, LLC DBA REAL - New
 $1,549,000Active3 beds 4 baths3,728 sq. ft.
3554 Osage Street, Denver, CO 80211
MLS# 4078397Listed by: COMPASS - DENVER - Coming Soon
 $299,000Coming Soon2 beds 2 baths
580 S Clinton Street #5A, Denver, CO 80247
MLS# 6997655Listed by: COMPASS - DENVER - New
 $1,825,000Active4 beds 5 baths3,301 sq. ft.
1479 S Pennsylvania Street, Denver, CO 80210
MLS# 8810198Listed by: BLVD REAL ESTATE GROUP, LLC - New
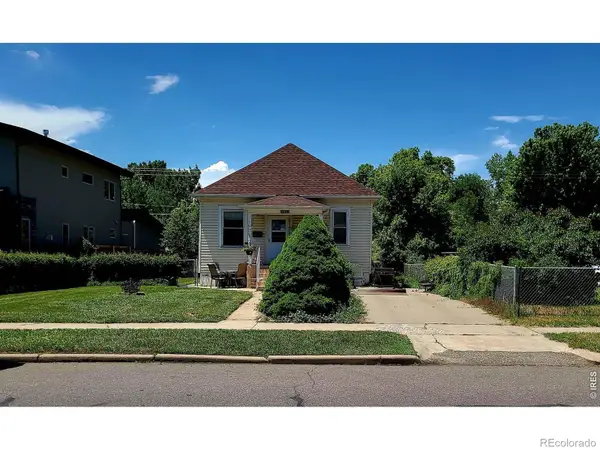 $620,000Active1 beds 2 baths1,678 sq. ft.
4253 Perry Street, Denver, CO 80212
MLS# IR1066639Listed by: LIV SOTHEBY'S INTL REALTY  $1,000,000Active0.24 Acres
Address Withheld By Seller, ,
MLS# 9147053Listed by: MODUS REAL ESTATE- Coming Soon
 $590,000Coming Soon3 beds 3 baths
4122 W 49th Avenue, Denver, CO 80212
MLS# 6019462Listed by: THE AGENCY - DENVER - Coming SoonOpen Sat, 11am to 1pm
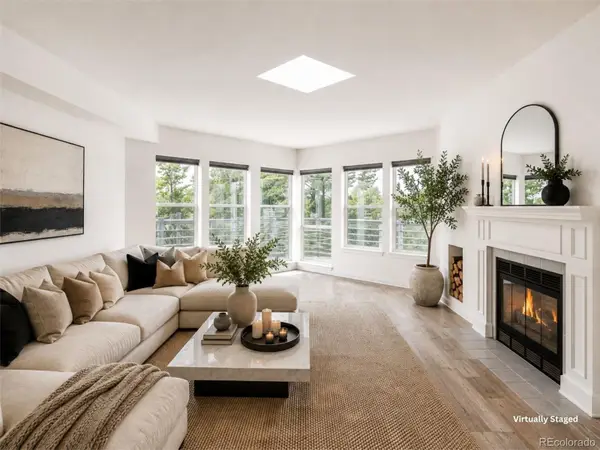 $279,900Coming Soon2 beds 2 baths
1226 S Monaco Street Parkway #307, Denver, CO 80224
MLS# 8540318Listed by: COMPASS - DENVER - New
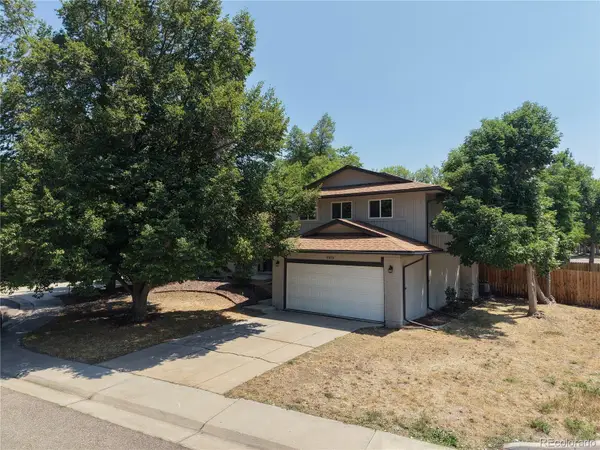 $630,000Active3 beds 3 baths2,733 sq. ft.
7073 E Warren Drive, Denver, CO 80224
MLS# 9408839Listed by: COLDWELL BANKER REALTY 24


Protect your home and budget from life's surprises with an Assurant Home Warranty, backed by a partner that supports you through every step of homeownership. Explore Plans.
© 2023 - 2026 ERA Franchise Systems LLC. All rights reserved. ERA Franchise Systems LLC fully supports the principles of the Fair Housing Act and the Equal Opportunity Act. ERA, ERA Real Estate powered, and their respective logos are registered service marks of ERA Franchise Systems LLC. Each office is independently owned and operated.