
3122 Umatilla Street, Denver, CO 80211
Local realty services provided by:ERA Teamwork Realty
Listed by: ann hershfeldt
Office: your castle real estate inc
MLS#:4013028
Source:ML
Price summary
- Price:$839,000
- Price per sq. ft.:$563.09
About this home
A truly one-of-a-kind LoHi offering. Originally built in 1896 and taken down to the studs in a 2007 renovation, this home pairs character with the updates today's buyers want — a fully remodeled kitchen and baths, stainless steel appliances, rich cherry wood floors, Andersen windows, copper plumbing, updated electrical, and new insulation and drywall throughout. Upstairs feels sophisticated and clean, while the walkout lower level is bright and functional. Anchored by a comfortable primary bedroom alongside a second bedroom with direct access to the backyard. It's a versatile space that adapts effortlessly to however you live: guest suite, home office, creative studio, workout room, or anything else your lifestyle calls for. The detached 2-car garage is a standout, with a separate Tejon Street address and its own electrical service. This is far more than parking — it's a workshop, an art studio, gear and hobby storage, or a private workspace waiting to happen. Set on a nearly 3,000-square-foot lot, the low-maintenance yard is made for Colorado living, with plenty of room to entertain, garden, or let pets roam. Dual frontage along Umatilla and Tejon Streets gives the property an open, accessible feel. And with C-MX-3 zoning, this property offers flexible, mixed-use potential that's a rarity among LoHi residential lots. The current owner has put that flexibility to work running a profitable vending machine business from the property — a great example the possibility this zoning unlocks. While the business itself isn't included in the sale, a separate purchase could be considered. Beyond the property itself, this location is at the center of everything LoHi has to offer. Walk to some of Denver's best restaurants, coffee shops, and Happy Hours. Downtown is minutes away by foot, bike, or car, with easy access to Coors Field and Union Station. This is one of Denver's most walkable, vibrant neighborhoods, offering the perfect balance of urban energy and neighborhood charm....
Contact an agent
Home facts
- Year built:1896
- Subdivision & Development:LoHi
- Listing ID #:4013028
Rooms and interior
- Bedrooms:2
- Total bathrooms:2
- Full bathrooms:1
- Half bathrooms:1
- Flooring:Wood
- Kitchen Description:Dishwasher, Disposal, Microwave, Range, Refrigerator
- Basement:Yes
- Basement Description:Walk-Out Access
- Living area:1,490 sq. ft.
Heating and cooling
- Cooling:Central Air
- Heating:Forced Air
- Central air:Yes
Structure and exterior
- Roof:Composition
- Year built:1896
- Building area:1,490 sq. ft.
- Lot area:0.07 Acres
- Lot Features:Level, Near Public Transit
- Architectural Style:Bungalow
- Construction Materials:Frame, Vinyl Siding
- Exterior Features:Deck, Front Porch, Garden, Patio, Private Yard
- Foundation Description:Slab
- Levels:1 Story
Schools
- High school:North
- Middle school:Skinner
- Elementary school:Edison
Utilities
- Water:Public
- Sewer:Public Sewer
Finances and disclosures
- Price:$839,000
- Price per sq. ft.:$563.09
- Tax amount:$3,576 (2025)
Features and amenities
- Laundry features:Dryer, Washer
- Amenities:Carbon Monoxide Detector(s), Window Coverings
Parking
- Total parking spaces:3
- Parking description:Exterior Access Door, Oversized, Smart Garage Door
- Garage:Yes
- Garage spaces:2
 Based on information submitted to the MLS GRID as of September 15, 2026 02:30 PM. All data is obtained from various sources and may not have been verified by broker or MLS GRID. Supplied Open House information is subject to change without notice. All information should be independently reviewed and verified for accuracy. Properties may or may not be listed by the office/agent presenting the information.
New listings near 3122 Umatilla Street
- Coming Soon
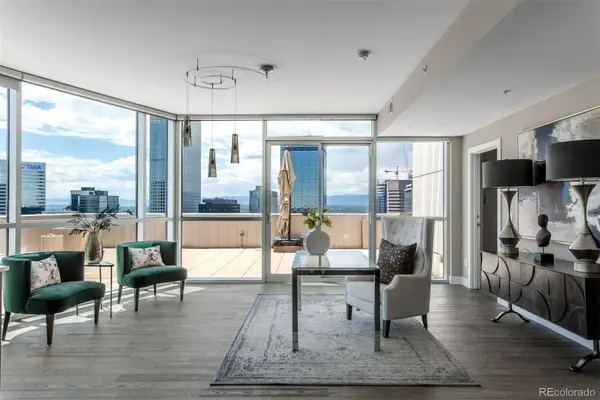 $1,650,000Coming Soon2 beds 3 baths2,561 sq. ft.
2001 Lincoln Street #2823, Denver, CO 80202
MLS# 7250133Listed by: LIV SOTHEBY'S INTERNATIONAL REALTY - Coming Soon
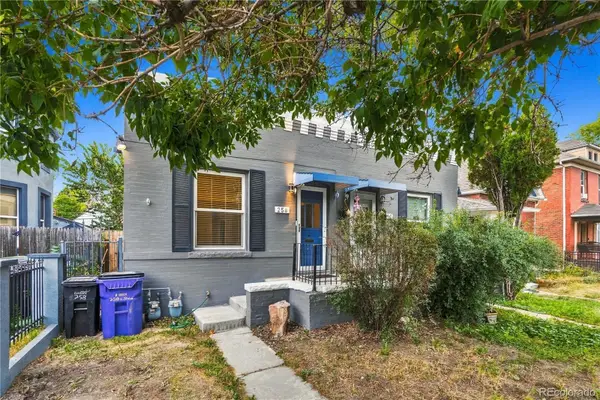 $476,900Coming Soon1 beds 1 baths841 sq. ft.
258 S Sherman Street, Denver, CO 80209
MLS# 2837971Listed by: EXP REALTY, LLC - Coming Soon
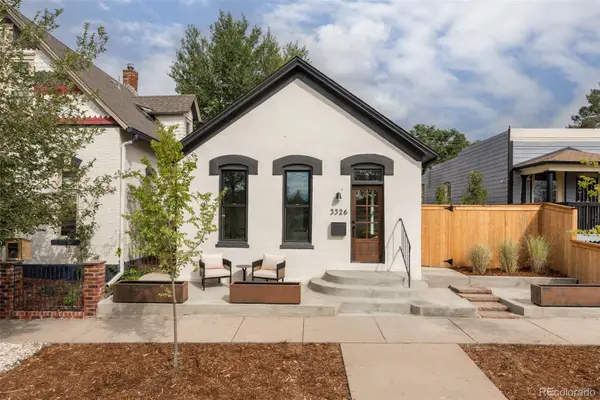 $695,000Coming Soon3 beds 2 baths1,400 sq. ft.
3326 Williams, Denver, CO 80205
MLS# 4802332Listed by: GOODHOUSE REAL ESTATE LLC - Coming Soon
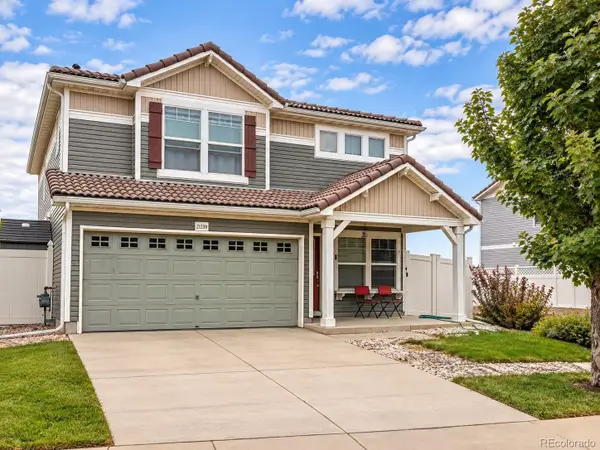 $475,000Coming Soon3 beds 3 baths1,731 sq. ft.
21339 Randolph Place, Denver, CO 80249
MLS# 6203451Listed by: KELLER WILLIAMS ADVANTAGE REALTY LLC - Coming Soon
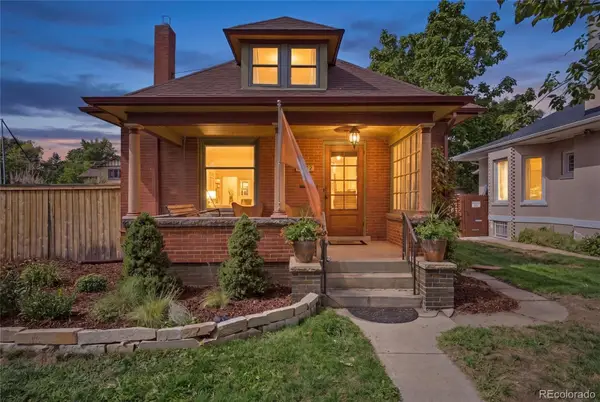 $1,199,000Coming Soon4 beds 2 baths2,301 sq. ft.
4221 Julian Street, Denver, CO 80211
MLS# 3410708Listed by: COMPASS - DENVER - Coming Soon
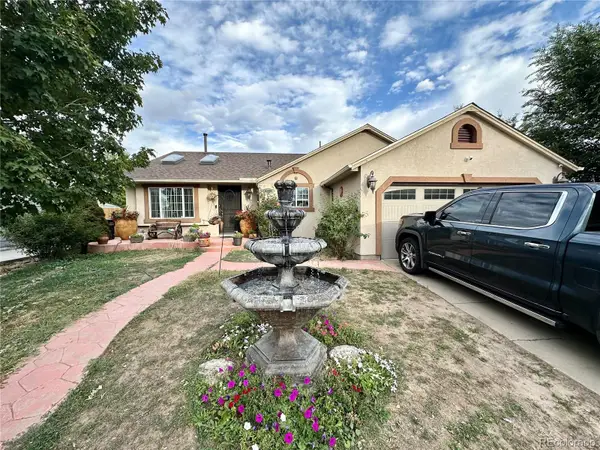 $424,900Coming Soon3 beds 2 baths1,409 sq. ft.
4500 Eugene Way, Denver, CO 80239
MLS# 4518186Listed by: BROKERS GUILD REAL ESTATE - Coming Soon
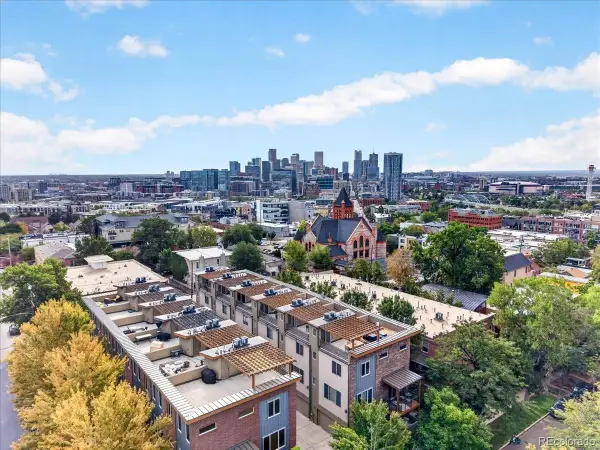 $950,000Coming Soon3 beds 3 baths1,722 sq. ft.
3058 Wyandot Street, Denver, CO 80211
MLS# 3154778Listed by: GUIDE REAL ESTATE - Coming Soon
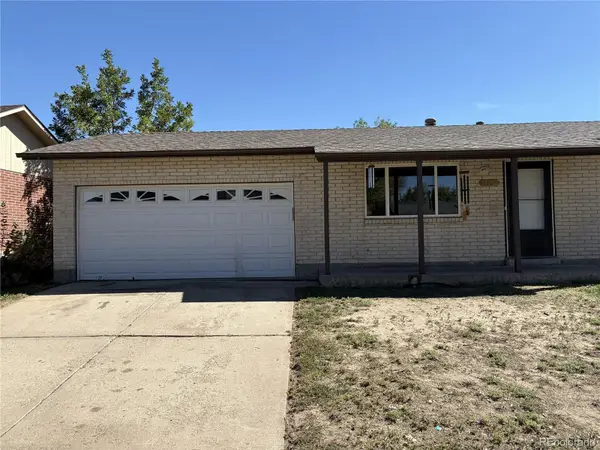 $399,900Coming Soon4 beds 2 baths1,714 sq. ft.
14852 Pensacola Place, Denver, CO 80239
MLS# 2907805Listed by: BROKERS GUILD REAL ESTATE - Coming Soon
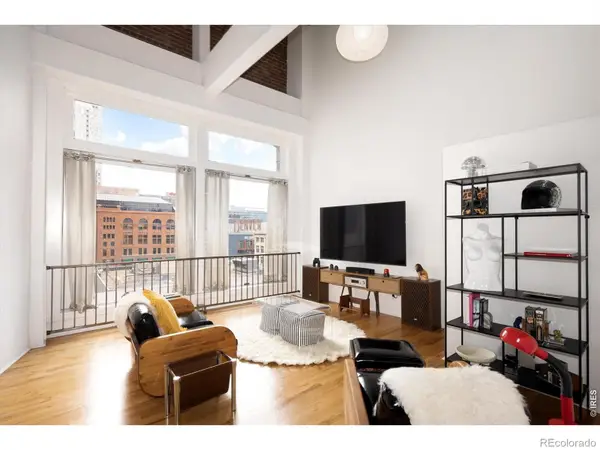 $465,000Coming Soon1 beds 2 baths1,018 sq. ft.
1617 California Street #5B, Denver, CO 80202
MLS# IR1068661Listed by: COMPASS - BOULDER - Coming Soon
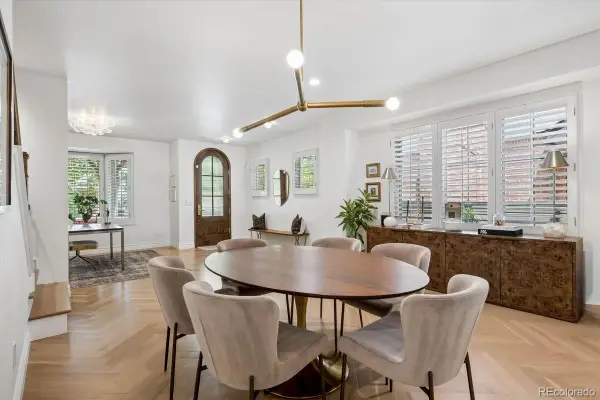 $1,895,000Coming Soon4 beds 4 baths3,751 sq. ft.
120 S Monroe Street, Denver, CO 80209
MLS# 1795529Listed by: LIV SOTHEBY'S INTERNATIONAL REALTY


Protect your home and budget from life's surprises with an Assurant Home Warranty, backed by a partner that supports you through every step of homeownership. Explore Plans.
© 2023 - 2026 ERA Franchise Systems LLC. All rights reserved. ERA Franchise Systems LLC fully supports the principles of the Fair Housing Act and the Equal Opportunity Act. ERA, ERA Real Estate powered, and their respective logos are registered service marks of ERA Franchise Systems LLC. Each office is independently owned and operated.