
3127 California, Denver, CO 80205
Local realty services provided by:ERA New Age
3127 California,Denver, CO 80205
$765,000
- 3 Beds
- 2 Baths
- 1,551 sq. ft.
- Single family
- Active
Listed by: sarah wells, laura cowperthwaite
Office: your castle realty llc.
MLS#:3371953
Source:ML
Price summary
- Price:$765,000
- Price per sq. ft.:$493.23
About this home
Architectural character meets contemporary design in this distinctive home -- where exposed brick, vaulted ceilings, and strand-woven bamboo flooring create a warm, textured backdrop to this sleek, modern home. A leaded-glass front door and mid-century-modern-inspired pendant chandelier welcome you inside. Interested in live/work? Got clients? The front office can be separated from the main living area, offering flexibility for a live/work arrangement, focused work, or creative pursuits, while the open-concept layout connects everyday living and entertaining.
The kitchen pairs dark espresso slab-front cabinetry with chevron/parquet-patterned wood countertops and a striking waterfall end. LG Studio appliances, soft-close drawers and cabinets, and under- and in-cabinet lighting complete the chef's kiss kitchen. An updated fireplace adds a welcoming focal point, while new double-pane wood windows and two operable skylights bring abundant natural light into the home.
Upstairs in the primary suite, architectural beam ceilings add distinctive character, and a flexible nook offers a spot for reading or quiet relaxation. A second glass Sputnik chandelier accents the suite’s entrance. Updated electrical and plumbing complement energy-conscious features including added insulation, energy-efficient windows, a smart thermostat, and a fully prepaid leased solar array. Ample storage throughout adds everyday functionality.
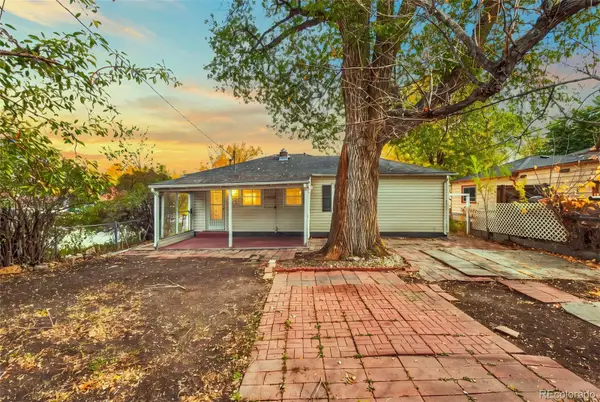
The fully fenced backyard offers a private retreat with outdoor entertaining space and drought-tolerant landscaping. A detached garage includes an electric vehicle charger and offers potential for a workshop, gym, or studio. Enjoy a walkable location. This home has a 93 walkability score and is close to parks and trails, shopping and dining in the RiNO and LoDo neighborhoods, with amazingly convenient commuter access....
Contact an agent
Home facts
- Year built:1886
- Subdivision & Development:Case & Eberts
- Listing ID #:3371953
Rooms and interior
- Bedrooms:3
- Total bathrooms:2
- Flooring:Bamboo, Carpet, Wood
- Kitchen Description:Convection Oven, Cooktop, Dishwasher, Range, Range Hood, Refrigerator, Self Cleaning Oven
- Basement Description:Cellar, Partial, Unfinished
- Living area:1,551 sq. ft.
Heating and cooling
- Cooling:Central Air
- Heating:Forced Air
Structure and exterior
- Roof:Composition
- Year built:1886
- Building area:1,551 sq. ft.
- Lot Features:Historical District, Level, Near Public Transit, Sprinklers In Front, Sprinklers In Rear
- Architectural Style:Victorian
- Construction Materials:Brick
- Exterior Features:Front Porch, Garden, Lighting, Private Yard, Rain Gutters, Smart Irrigation
- Levels:2 Story
Schools
- High school:Manual
- Middle school:Bruce Randolph
- Elementary school:Gilpin
Utilities
- Water:Public
- Sewer:Public Sewer
Finances and disclosures
- Price:$765,000
- Price per sq. ft.:$493.23
- Tax amount:$2,804
Features and amenities
- Laundry features:Dryer, In Unit, Washer
- Amenities:Double Pane Windows, Skylight(s), Tankless Water Heater
Parking
- Parking description:Oversized
- Garage spaces:1
 Based on information submitted to the MLS GRID as of October 28, 2026 05:02 PM. All data is obtained from various sources and may not have been verified by broker or MLS GRID. Supplied Open House information is subject to change without notice. All information should be independently reviewed and verified for accuracy. Properties may or may not be listed by the office/agent presenting the information.
New listings near 3127 California
- Coming Soon
 $650,000Coming Soon2 beds 2 baths1,452 sq. ft.
1120 Wabash, Denver, CO 80220
MLS# 3968841Listed by: MB BELLISSIMO HOMES - Coming Soon
 $350,000Coming Soon2 beds 1 baths850 sq. ft.
75 Vrain, Denver, CO 80219
MLS# 4831567Listed by: LPT REALTY - Coming Soon
 $475,000Coming Soon2 beds 2 baths1,254 sq. ft.
1735 N Ogden #205, Denver, CO 80218
MLS# 5083772Listed by: KELLER WILLIAMS ADVANTAGE REALTY LLC - Coming Soon
 $367,500Coming Soon4 beds 2 baths1,704 sq. ft.
932 Florence, Aurora, CO 80010
MLS# 7538237Listed by: SLIFER SMITH AND FRAMPTON REAL ESTATE - Coming Soon
 $1,699,000Coming Soon4 beds 4 baths3,526 sq. ft.
201 Cook, Denver, CO 80206
MLS# 4282295Listed by: CAMBER REALTY, LTD - Coming Soon
 $4,250,000Coming Soon7 beds 8 baths6,767 sq. ft.
141 Elm, Denver, CO 80220
MLS# 2790126Listed by: CAMBER REALTY, LTD - Coming Soon
 $775,000Coming Soon3 beds 3 baths1,459 sq. ft.
2451 S Lincoln, Denver, CO 80210
MLS# 4371271Listed by: THE BLOCK INC - Coming Soon
 $350,000Coming Soon5 beds 3 baths2,079 sq. ft.
9090 E Nassau, Denver, CO 80237
MLS# 5763693Listed by: COMPASS - DENVER - Coming Soon
 $469,900Coming Soon3 beds 1 baths1,117 sq. ft.
3256 S Eudora, Denver, CO 80222
MLS# 3724592Listed by: MARKET MASTERS REAL ESTATE - Coming Soon
 $895,000Coming Soon4 beds 2 baths1,918 sq. ft.
2860 Dahlia, Denver, CO 80207
MLS# 5229748Listed by: MAKE REAL ESTATE


Protect your home and budget from life's surprises with an Assurant Home Warranty, backed by a partner that supports you through every step of homeownership. Explore Plans.
© 2023 - 2026 ERA Franchise Systems LLC. All rights reserved. ERA Franchise Systems LLC fully supports the principles of the Fair Housing Act and the Equal Opportunity Act. ERA, ERA Real Estate powered, and their respective logos are registered service marks of ERA Franchise Systems LLC. Each office is independently owned and operated.