
3137 Stout Street, Denver, CO 80205
Local realty services provided by:ERA Shields Real Estate
3137 Stout Street,Denver, CO 80205
$750,000
- 4 Beds
- 3 Baths
- 2,045 sq. ft.
- Single family
- Active
Listed by: danielle davis
Office: first summit realty
MLS#:7532237
Source:ML
Price summary
- Price:$750,000
- Price per sq. ft.:$366.75
About this home
This is the Denver home everyone hopes exists: rich with historic character, thoughtfully updated for modern living and perfectly positioned in the heart of one of the city’s most vibrant neighborhoods. Built in 1886, this beautifully renovated brick Victorian pairs timeless architectural details—including exposed brick, soaring ceilings and warm wood floors—with an open, inviting layout designed for the way you live today. The stylish kitchen flows effortlessly into the main living spaces, creating an ideal setting for relaxed evenings, lively gatherings and everything in between. A flexible main-floor bedroom or office adds valuable versatility, while the spacious upper level offers comfortable private retreats. Best of all, the rooftop deck provides your own elevated escape for morning coffee, sunset cocktails and summer nights under the city sky. Outside, enjoy a private yard and the rare convenience of a detached garage. Located moments from Curtis Park and within easy reach of RiNo, Five Points, downtown, light rail, neighborhood coffee shops, celebrated restaurants, breweries, galleries and live music, this is true leave-the-car-at-home living. Historic without feeling precious, updated without losing its soul and effortlessly cool from top to bottom—3137 Stout Street is quintessential Denver....
Contact an agent
Home facts
- Year built:1886
- Subdivision & Development:Case & Eberts Add
- Listing ID #:7532237
Rooms and interior
- Bedrooms:4
- Total bathrooms:3
- Full bathrooms:1
- Half bathrooms:1
- Kitchen Description:Dishwasher, Kitchen Island, Microwave, Oven, Range, Refrigerator
- Basement:Yes
- Basement Description:Finished, Partial
- Living area:2,045 sq. ft.
Heating and cooling
- Cooling:Central Air
- Heating:Forced Air
- Central air:Yes
Structure and exterior
- Year built:1886
- Building area:2,045 sq. ft.
- Lot area:0.07 Acres
- Lot Features:Level
- Construction Materials:Brick
- Levels:2 Story
Schools
- High school:Manual
- Middle school:DSST: Cole
- Elementary school:Gilpin
Utilities
- Water:Public
- Sewer:Public Sewer
Finances and disclosures
- Price:$750,000
- Price per sq. ft.:$366.75
- Tax amount:$4,376 (2025)
Features and amenities
- Laundry features:Dryer, Washer
Parking
- Total parking spaces:2
- Parking description:1 Carport Space(s)
- Garage:Yes
- Garage spaces:1
- Carport spaces:1
 Based on information submitted to the MLS GRID as of August 13, 2026 02:32 PM. All data is obtained from various sources and may not have been verified by broker or MLS GRID. Supplied Open House information is subject to change without notice. All information should be independently reviewed and verified for accuracy. Properties may or may not be listed by the office/agent presenting the information.
New listings near 3137 Stout Street
- New
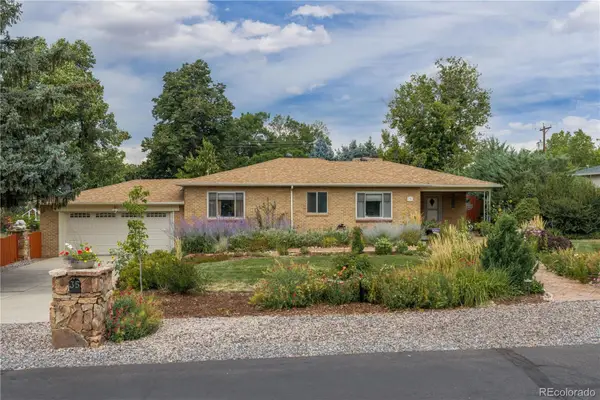 $949,000Active3 beds 2 baths2,574 sq. ft.
35 S Ammons Street, Denver, CO 80226
MLS# 3174546Listed by: REDFIN CORPORATION - Coming Soon
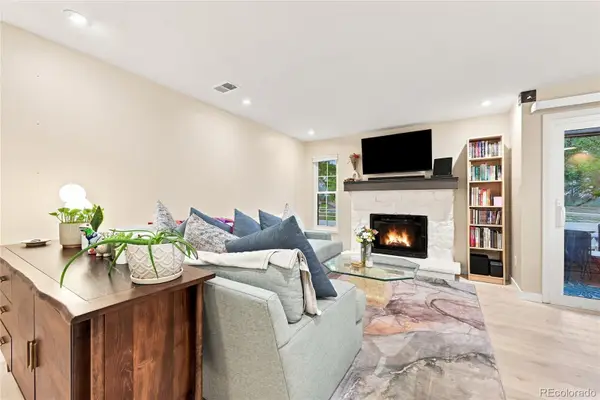 $280,000Coming Soon2 beds 1 baths
10970 W Florida Avenue #211, Denver, CO 80232
MLS# 9183309Listed by: COLDWELL BANKER REALTY 24 - Open Sat, 11am to 1pmNew
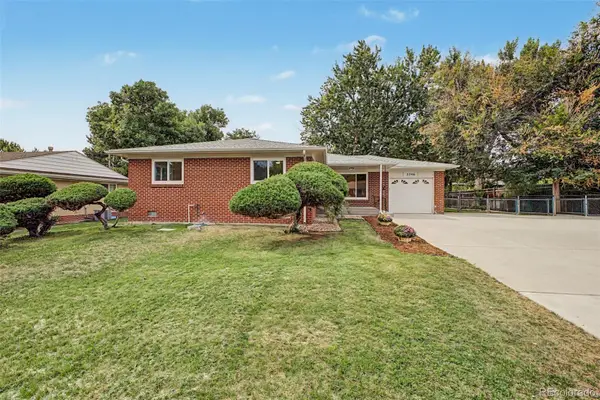 $540,000Active3 beds 2 baths1,218 sq. ft.
3346 W Layton Avenue, Englewood, CO 80110
MLS# 3947256Listed by: OWN-SWEETHOME REALTY LLC - Coming Soon
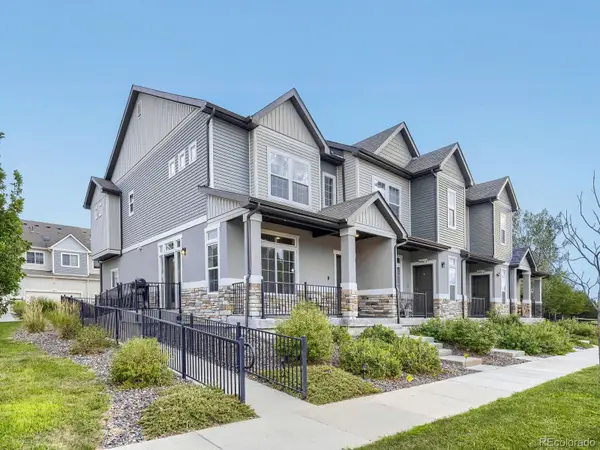 $444,999Coming Soon4 beds 4 baths
19990 E 40th Avenue #4, Denver, CO 80249
MLS# 6477387Listed by: HOMESMART - Coming Soon
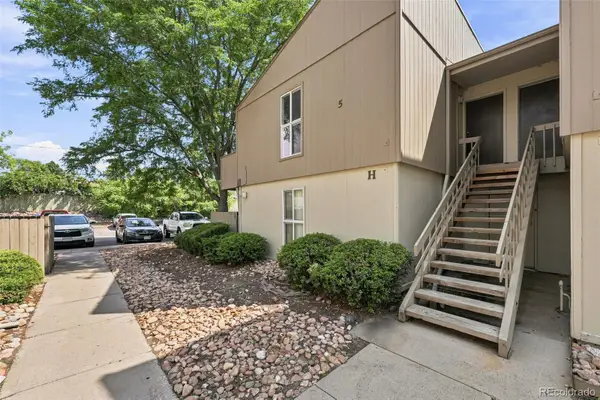 $175,000Coming Soon1 beds 1 baths
7373 W Florida Avenue #5H, Denver, CO 80232
MLS# 8685467Listed by: COMPASS - DENVER - Coming SoonOpen Sat, 11am to 2pm
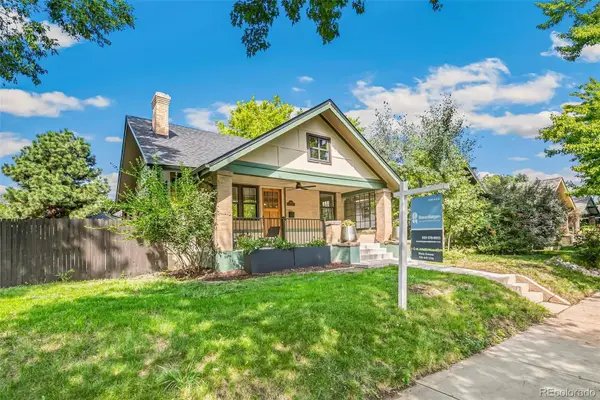 $1,160,000Coming Soon4 beds 3 baths
1005 Garfield Street, Denver, CO 80206
MLS# 9184773Listed by: ROSENHAGEN REAL ESTATE PROFESSIONALS - Coming SoonOpen Sat, 1am to 3pm
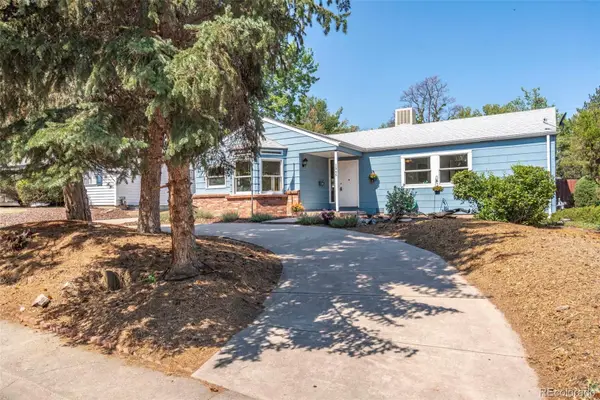 $475,000Coming Soon3 beds 2 baths
1245 S Grape Street, Denver, CO 80246
MLS# 7793714Listed by: GRANT REAL ESTATE COMPANY - New
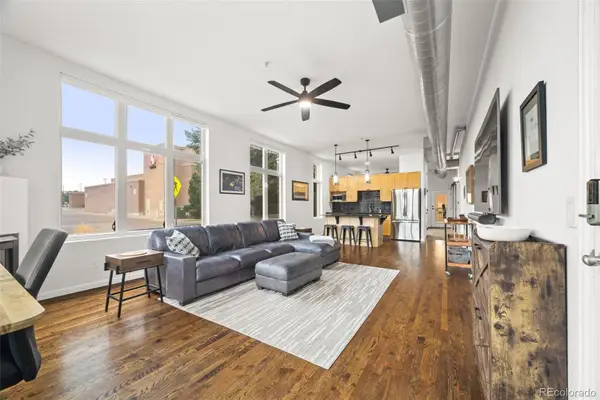 $349,900Active1 beds 1 baths994 sq. ft.
7525 E 1st Place #1111, Denver, CO 80230
MLS# 9685358Listed by: ED PRATHER REAL ESTATE - Coming Soon
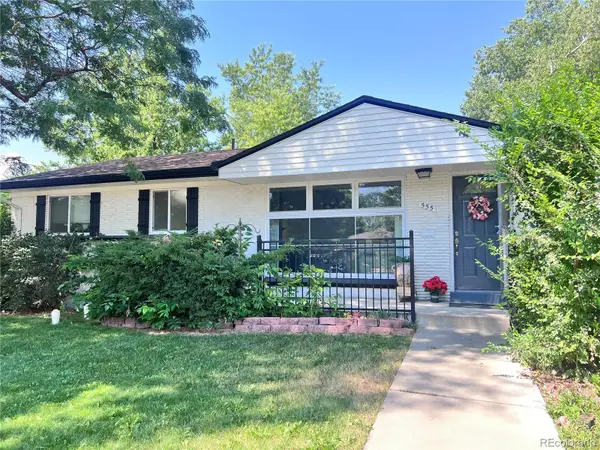 $645,000Coming Soon5 beds 3 baths
555 Everett Street, Denver, CO 80226
MLS# 6981686Listed by: LOKATION - Coming Soon
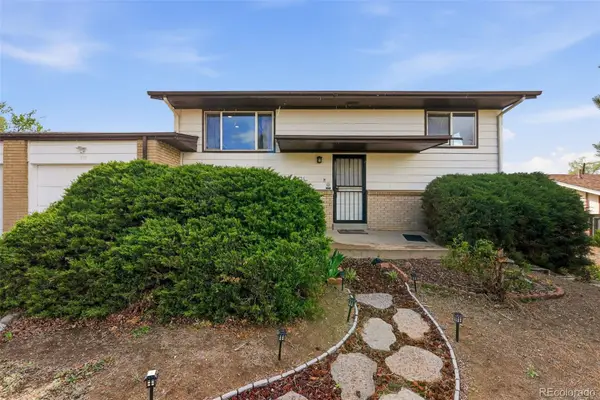 $477,000Coming Soon4 beds 2 baths
971 S Yarrow Street, Denver, CO 80226
MLS# 9416457Listed by: COMPASS - DENVER


Protect your home and budget from life's surprises with an Assurant Home Warranty, backed by a partner that supports you through every step of homeownership. Explore Plans.
© 2023 - 2026 ERA Franchise Systems LLC. All rights reserved. ERA Franchise Systems LLC fully supports the principles of the Fair Housing Act and the Equal Opportunity Act. ERA, ERA Real Estate powered, and their respective logos are registered service marks of ERA Franchise Systems LLC. Each office is independently owned and operated.