
3147 W 28th, Denver, CO 80211
Local realty services provided by:ERA Shields Real Estate
Listed by: rick flanagan
Office: red chair realty advisors llc.
MLS#:4834277
Source:ML
Price summary
- Price:$2,300,000
- Price per sq. ft.:$555.82
About this home
Rare 1900 West Highland Victorian masterfully transformed: Located in Denver’s popular West Highland neighborhood, this stunning estate offers an unmatched level of finish just minutes from Sloan’s Lake, Highland Square, LoHi, and Lower Downtown. Seamlessly blending historic soul with breathtaking contemporary luxury, the interior showcases hand-crafted Roman Plaster walls, designer baths, commercial grade Manko windows, and a versatile third-floor office and media/family room retreat. At the heart of the home is an exceptional chef’s kitchen designed for the culinary enthusiast. This dream space boasts rich walnut and concrete countertops, a double 60-inch dual-fuel Wolf range with a commercial hood system, separate Sub-Zero refrigerator and freezer, and a Tepan Yaki CombiSet alongside an induction CombiSet. Premium additions include a Perlick beverage refrigerator, Miele dishwasher, custom sliding metal shelving, and an oversized walk-in pantry integrated with InstaHot and H2O chiller carbonator dispensers. The ultra-luxurious, 650+ square foot primary suite serves as a private sanctuary. It features dramatic floor-to-ceiling glass, a private deck, and a dedicated sitting area for quiet relaxation. The adjoined 8x11 walk-in closet flows into a spa-like primary bathroom—a masterpiece of its own featuring a large walk-in steam shower and concrete double sinks. Situated on a rare, oversized lot, the exterior provides a private, lushly landscaped oasis. Relax by the pristine saltwater pool or utilize the large, functional greenhouse. A detached two-car garage comes equipped with a state-of-the-art solar system that powers the home alongside newer, high-efficiency mechanicals, including comfortable in-floor zoned radiant heating and central A/C. Marrying historic charm with cutting-edge luxury, this turnkey estate is an absolute must-see....
Contact an agent
Home facts
- Year built:1900
- Subdivision & Development:West Highland
- Listing ID #:4834277
Rooms and interior
- Bedrooms:3
- Total bathrooms:5
- Full bathrooms:1
- Half bathrooms:2
- Flooring:Carpet, Wood
- Kitchen Description:Bar Fridge, Butcher Counters, Convection Oven, Cooktop, Dishwasher, Disposal, Double Oven, Eat-in Kitchen, Freezer, Kitchen Island, Microwave, Oven, Pantry, Range, Range Hood, Refrigerator, Self Cleaning Oven
- Basement Description:Cellar, Daylight, Interior Entry, Partial, Unfinished
- Living area:4,138 sq. ft.
Heating and cooling
- Cooling:Central Air
- Heating:Active Solar, Electric, Forced Air, Hot Water, Natural Gas, Radiant Floor, Solar
Structure and exterior
- Roof:Composition
- Year built:1900
- Building area:4,138 sq. ft.
- Lot Features:Corner, Level, Many Trees, Near Public Transit, Sprinklers In Front, Sprinklers In Rear
- Architectural Style:Urban Contemporary, Victorian
- Construction Materials:Brick, Metal Siding
- Exterior Features:Balcony, Barbecue, Covered, Deck, Dog Run, Fire Pit, Front Porch, Garden, Gas Grill, Gas Valve, Lighting, Patio, Private Yard, Rooftop
- Foundation Description:Concrete Perimeter
- Levels:3 or More Stories
Schools
- High school:North
- Middle school:Skinner
- Elementary school:Brown
Utilities
- Water:Public
- Sewer:Public Sewer
Finances and disclosures
- Price:$2,300,000
- Price per sq. ft.:$555.82
- Tax amount:$10,964
Features and amenities
- Laundry features:Dryer, Laundry Closet
- Amenities:Bar Fridge, Double Pane Windows, Skylight(s), Window Coverings, Window Treatments
Parking
- Garage spaces:2
 Based on information submitted to the MLS GRID as of October 27, 2026 02:03 AM. All data is obtained from various sources and may not have been verified by broker or MLS GRID. Supplied Open House information is subject to change without notice. All information should be independently reviewed and verified for accuracy. Properties may or may not be listed by the office/agent presenting the information.
New listings near 3147 W 28th
- Coming Soon
 $890,000Coming Soon4 beds 3 baths1,839 sq. ft.
2686 Dahlia, Denver, CO 80207
MLS# IR1071264Listed by: THE GARTHWAITE GROUP LLC - Coming SoonOpen Fri, 2 to 4pm
 $750,000Coming Soon4 beds 4 baths2,666 sq. ft.
5456 N Xenia, Denver, CO 80238
MLS# 1725575Listed by: UNIFIED REAL ESTATE LLC - Coming Soon
 $1,975,000Coming Soon2 beds 2 baths1,333 sq. ft.
155 Steele #1013, Denver, CO 80206
MLS# 2790982Listed by: KENTWOOD REAL ESTATE CHERRY CREEK - Coming Soon
 $775,000Coming Soon3 beds 3 baths1,562 sq. ft.
1440 York, Denver, CO 80206
MLS# 4021331Listed by: KELLER WILLIAMS REALTY URBAN ELITE - Coming SoonOpen Sat, 11am to 1pm
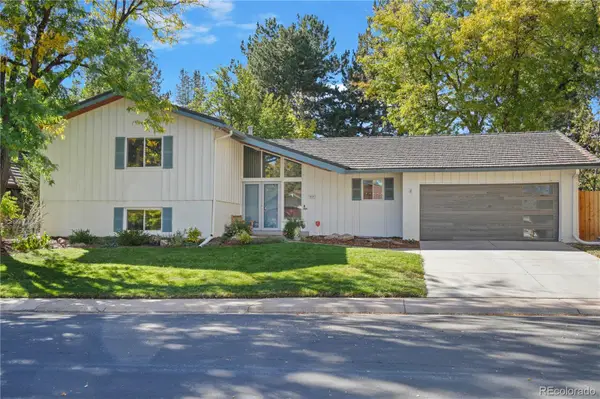 $1,000,000Coming Soon4 beds 3 baths2,685 sq. ft.
3685 S Narcissus, Denver, CO 80237
MLS# 4403090Listed by: KENTWOOD REAL ESTATE DTC, LLC - Coming SoonOpen Fri, 3 to 5pm
 $775,000Coming Soon2 beds 3 baths1,748 sq. ft.
31 Jackson #F, Denver, CO 80206
MLS# 2255535Listed by: COMPASS - DENVER - Coming Soon
 $1,100,000Coming Soon3 beds 2 baths2,263 sq. ft.
1512 Larimer #41, Denver, CO 80202
MLS# 7125872Listed by: COMPASS - DENVER - Coming Soon
 $199,000Coming Soon1 beds 1 baths700 sq. ft.
6455 E Bates #103, Denver, CO 80222
MLS# 4176398Listed by: KENTWOOD REAL ESTATE CHERRY CREEK - Coming Soon
 $1,200,000Coming Soon5 beds 4 baths2,614 sq. ft.
4183 S Zenobia, Denver, CO 80236
MLS# 7716509Listed by: YOUR CASTLE REALTY LLC


Protect your home and budget from life's surprises with an Assurant Home Warranty, backed by a partner that supports you through every step of homeownership. Explore Plans.
© 2023 - 2026 ERA Franchise Systems LLC. All rights reserved. ERA Franchise Systems LLC fully supports the principles of the Fair Housing Act and the Equal Opportunity Act. ERA, ERA Real Estate powered, and their respective logos are registered service marks of ERA Franchise Systems LLC. Each office is independently owned and operated.