
321 Monroe Street, Denver, CO 80206
Local realty services provided by:ERA Teamwork Realty
321 Monroe Street,Denver, CO 80206
$1,595,000
- 3 Beds
- 4 Baths
- - sq. ft.
- Townhouse
- Sold
Listed by: wendy glazer
Office: liv sotheby's international realty
MLS#:9674585
Source:ML
Sorry, we are unable to map this address
Price summary
- Price:$1,595,000
About this home
In Denver’s most desirable neighborhood, this stunning townhome has NO HOA and offers the perfect blend of luxury, charm, & comfort. Inside is a warm, inviting space filled with stylish finishes-an effortless ambiance. Every detail has been meticulously maintained, making this home move-in ready. The open-concept is accentuated by soaring ceilings, gorgeous hardwood floors, plantation shutters & abundant natural light. Walk into a comfortable living area anchored by a gas fireplace leading into a spacious private dining room. The floorplan flows effortlessly into the chef's dream kitchen by Williams Ohs w/ knotty alder cabinets, granite + quartzite counters, SS appliances. It opens to the family room a w/ a comfy gas fireplace. Upstairs, the primary en-suite is pure indulgence. Think spa vibes w/ a romantic gas fireplace, private balcony & 2 walk-in closets. The primary bathroom offers the ultimate relaxation experience with a deep soaking tub, dual vanities and a large glass-enclosed shower. Down the hallway is another en-suite bedroom. There is plenty of storage in the finished basement along with another bedroom, bathroom, and great room with built in book shelves. Attached is the oversized 2 car garage for added convenience. You'll fall in love with the AMAZING OUTDOOR SPACES! With your first steps from the street, open the rod iron gate to enter into the lush, professional landscaped garden. It will make you feel as if you walking into the Bridgerton garden, leading you to the beautiful, large private courtyard. But this is not the only outdoor space! Just off the family room is a large terrace with a retractable awning, ideal for al fresco dining and entertaining along with a balcony off the primary bedroom. And when it's time to explore, step outside and you are mere steps from the pulse of Cherry Creek North - world class dining, shopping, art and culture all at your fingertips. This isn't just a home. It's a mood. A moment. A move you won't regret....
Contact an agent
Home facts
- Year built:1994
- Subdivision & Development:Cherry Creek North
- Listing ID #:9674585
Rooms and interior
- Bedrooms:3
- Total bathrooms:4
- Full bathrooms:2
- Half bathrooms:1
- Flooring:Carpet, Stone, Tile, Wood
- Bathrooms Description:Five Piece Bath
- Kitchen Description:Convection Oven, Cooktop, Dishwasher, Disposal, Eat-in Kitchen, Kitchen Island, Microwave, Range Hood, Refrigerator, Warming Drawer, Water Purifier
- Basement:Yes
- Basement Description:Full, Interior Entry
Heating and cooling
- Cooling:Central Air
- Heating:Floor Furnace, Natural Gas
- Central air:Yes
Structure and exterior
- Roof:Composition
- Year built:1994
- Lot Features:Landscaped, Sprinklers In Front, Sprinklers In Rear
- Construction Materials:Concrete, Frame, Stucco
- Exterior Features:Balcony, Covered, Garden, Gas Grill, Patio
- Levels:2 Story
Schools
- High school:George Washington
- Middle school:Hill
- Elementary school:Steck
Utilities
- Water:Public
- Sewer:Public Sewer
Finances and disclosures
- Price:$1,595,000
- Tax amount:$7,409 (2024)
Features and amenities
- Amenities:Security System, Skylight(s), Water Purifier, Window Coverings
Parking
- Total parking spaces:2
- Parking description:Dry Walled
- Garage:Yes
- Garage spaces:2
 Based on information submitted to the MLS GRID as of August 24, 2026 07:49 AM. All data is obtained from various sources and may not have been verified by broker or MLS GRID. Supplied Open House information is subject to change without notice. All information should be independently reviewed and verified for accuracy. Properties may or may not be listed by the office/agent presenting the information.
New listings near 321 Monroe Street
- Coming Soon
 $570,000Coming Soon4 beds 3 baths1,440 sq. ft.
521 N Osceola Street, Denver, CO 80204
MLS# 1871919Listed by: REALTY ONE GROUP FIVE STAR - Coming Soon
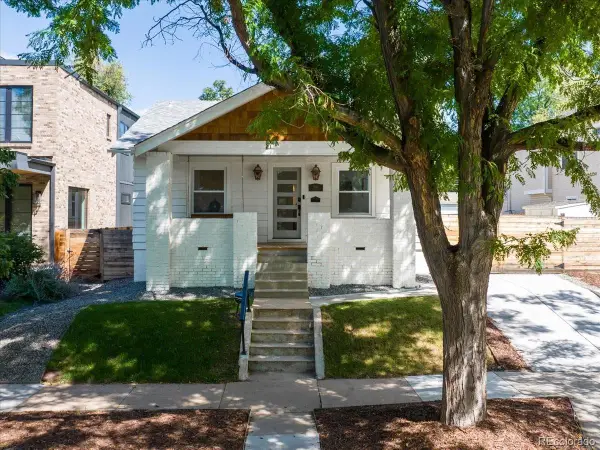 $1,300,000Coming Soon4 beds 3 baths2,508 sq. ft.
1960 S Marion Street, Denver, CO 80210
MLS# 5780298Listed by: COMPASS - DENVER - Coming Soon
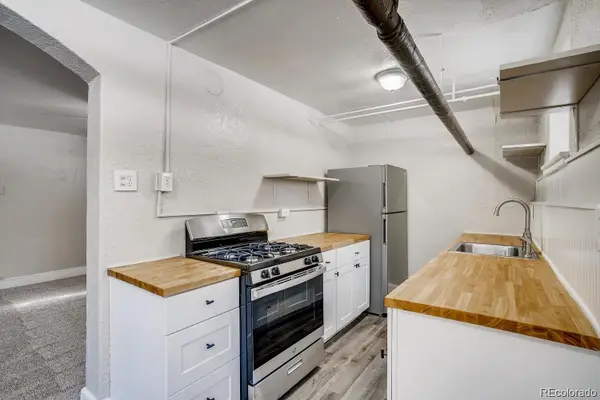 $199,900Coming Soon1 beds 1 baths702 sq. ft.
1050 N Washington Street #1A, Denver, CO 80203
MLS# 9560848Listed by: BROKERS GUILD REAL ESTATE - Coming Soon
 $550,000Coming Soon3 beds 2 baths1,037 sq. ft.
3747 N Franklin Street, Denver, CO 80205
MLS# 2060091Listed by: THE AGENCY - DENVER - Coming Soon
 $719,900Coming Soon3 beds 2 baths2,352 sq. ft.
8070 W 25th Place, Denver, CO 80214
MLS# 4001927Listed by: ENCLUSIVE REAL ESTATE LLC - Coming Soon
 $599,000Coming Soon4 beds 3 baths2,402 sq. ft.
5727 W Ohio Avenue, Denver, CO 80226
MLS# 8385028Listed by: MILEHIMODERN - Coming Soon
 $1,025,000Coming Soon3 beds 2 baths1,761 sq. ft.
3245 Quitman Street, Denver, CO 80212
MLS# 9039062Listed by: REALGROUP, LLC - Coming Soon
 $400,000Coming Soon3 beds 3 baths1,643 sq. ft.
16073 E Warner Place, Denver, CO 80239
MLS# 3202473Listed by: COMPASS - DENVER - Coming SoonOpen Sat, 11am to 3pm
 $785,000Coming Soon3 beds 4 baths2,390 sq. ft.
5974 Dallas Street, Denver, CO 80238
MLS# 3561413Listed by: COMPASS - DENVER - Coming Soon
 $698,500Coming Soon2 beds 2 baths1,607 sq. ft.
8100 E Union Avenue #608, Denver, CO 80237
MLS# 3905880Listed by: HOMESMART


Protect your home and budget from life's surprises with an Assurant Home Warranty, backed by a partner that supports you through every step of homeownership. Explore Plans.
© 2023 - 2026 ERA Franchise Systems LLC. All rights reserved. ERA Franchise Systems LLC fully supports the principles of the Fair Housing Act and the Equal Opportunity Act. ERA, ERA Real Estate powered, and their respective logos are registered service marks of ERA Franchise Systems LLC. Each office is independently owned and operated.