
3243 Kearney Street, Denver, CO 80207
Local realty services provided by:RONIN Real Estate Professionals ERA Powered
3243 Kearney Street,Denver, CO 80207
$1,500,000
- 10 Beds
- 5 Baths
- 7,545 sq. ft.
- Multi-family
- Active
Listed by: katherine mccaslin
Office: serhant colorado llc.
MLS#:7898418
Source:ML
Price summary
- Price:$1,500,000
- Price per sq. ft.:$198.81
About this home
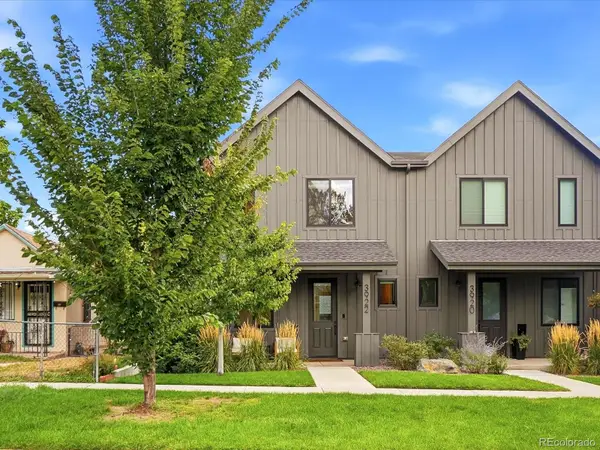
VA Assumable loan at 3.75% Ask Agents for Information! Turnkey fourplex in Northeast Park Hill offering a compelling opportunity for investors and owner-occupants alike. The property currently generates $8,445/month in gross scheduled rental income, sitting at a 5.12% cap rate and all four units thoughtfully updated and maintained. The unit mix includes two 3-bedroom units and two 2-bedroom units, providing strong rental versatility and broad tenant appeal. One unit will be delivered vacant at closing, creating an immediate opportunity for an owner-occupant to live on-site while benefiting from income from the remaining units, or for an investor to reposition the unit at market rent.
Significant improvements have been completed throughout 2024–2026, including new windows, interior doors, paint, blinds, LED lighting, appliances, electrical breakers, central air conditioning, exterior paint and siding, professional landscaping, a new paver patio, and updated safety features. Additional unit-specific improvements include restored hardwood flooring, a professionally remodeled bathroom, and a remodeled kitchen.
The oversized detached 2-car garage offers an additional value-add opportunity, with approximately 676 SF already framed for a potential ADU/fifth unit and electrical wiring pulled through the existing framing. Buyer to verify zoning, permitting, feasibility, and all development requirements with the City and County of Denver. The property also offers at least five off-street parking spaces.
Residents are separately metered for gas and electric, while water, sewer, and trash are billed back to the units at a 25% share each. With strong existing rental income, extensive recent renovations, multiple off-street parking spaces, potential ADU upside, and the flexibility to occupy one unit, this property offers a rare combination of immediate cash-flow potential and future value-add opportunity in Northeast Park Hill....
Contact an agent
Home facts
- Year built:1955
- Subdivision & Development:Northeast Park Hill
- Listing ID #:7898418
Rooms and interior
- Bedrooms:10
- Total bathrooms:5
- Flooring:Wood
- Kitchen Description:Cooktop, Dishwasher, Disposal, Microwave, Refrigerator
- Basement:Yes
- Basement Description:Bath/Stubbed, Finished, Full
- Living area:7,545 sq. ft.
Heating and cooling
- Cooling:Central Air
- Heating:Forced Air
- Central air:Yes
Structure and exterior
- Roof:Composition
- Year built:1955
- Building area:7,545 sq. ft.
- Lot Features:Level
- Construction Materials:Block, Frame
- Levels:2 Story
Schools
- High school:East
- Middle school:McAuliffe International
- Elementary school:Smith Renaissance
Utilities
- Sewer:Public Sewer
Finances and disclosures
- Price:$1,500,000
- Price per sq. ft.:$198.81
- Tax amount:$6,285 (2025)
Features and amenities
- Laundry features:Common Area, Dryer, In Unit, Washer
Parking
- Total parking spaces:5
 Based on information submitted to the MLS GRID as of August 22, 2026 02:26 PM. All data is obtained from various sources and may not have been verified by broker or MLS GRID. Supplied Open House information is subject to change without notice. All information should be independently reviewed and verified for accuracy. Properties may or may not be listed by the office/agent presenting the information.
New listings near 3243 Kearney Street
- Coming SoonOpen Sat, 12 to 2pm
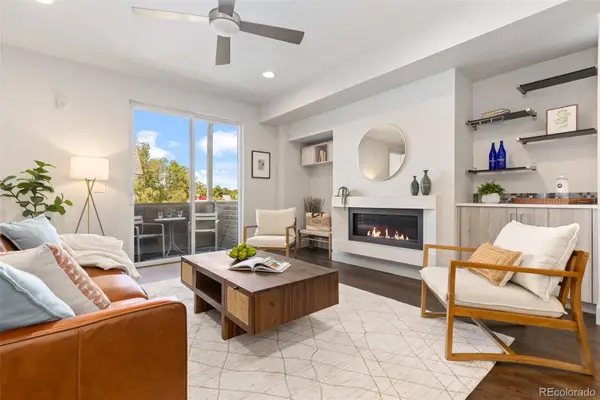 $595,000Coming Soon2 beds 3 baths1,832 sq. ft.
4943 Lowell Boulevard #2, Denver, CO 80221
MLS# 6389117Listed by: WEST AND MAIN HOMES INC - Coming Soon
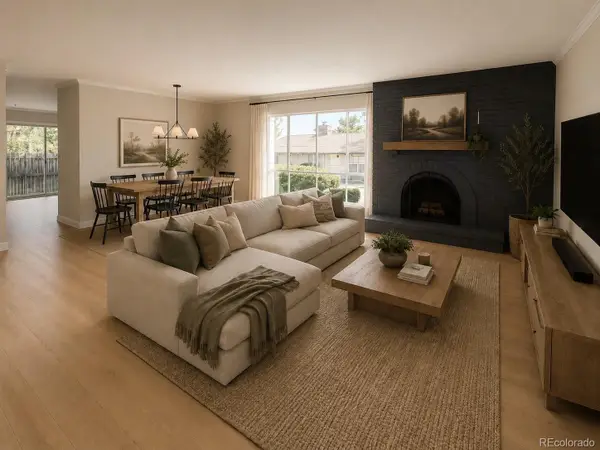 $299,900Coming Soon2 beds 2 baths1,224 sq. ft.
6495 E Happy Canyon Road #156, Denver, CO 80237
MLS# 9660563Listed by: BROKERS GUILD HOMES - Coming Soon
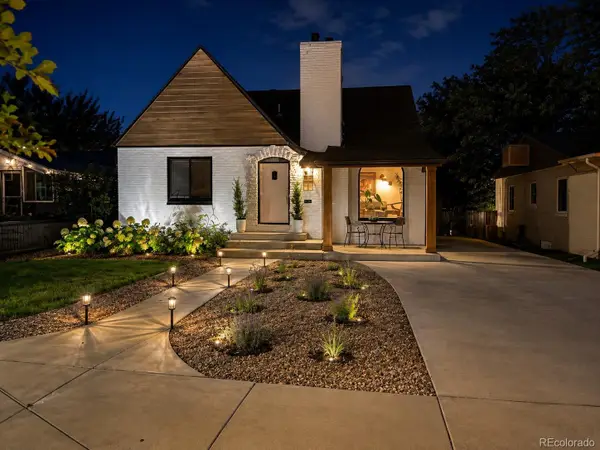 $1,190,000Coming Soon4 beds 3 baths2,216 sq. ft.
2656 Tennyson Street, Denver, CO 80212
MLS# 5178966Listed by: REMAX INMOTION - Coming Soon
 $435,000Coming Soon4 beds 2 baths1,404 sq. ft.
5665 Bryant Street, Denver, CO 80221
MLS# 8417672Listed by: COLDWELL BANKER GLOBAL LUXURY DENVER - Coming Soon
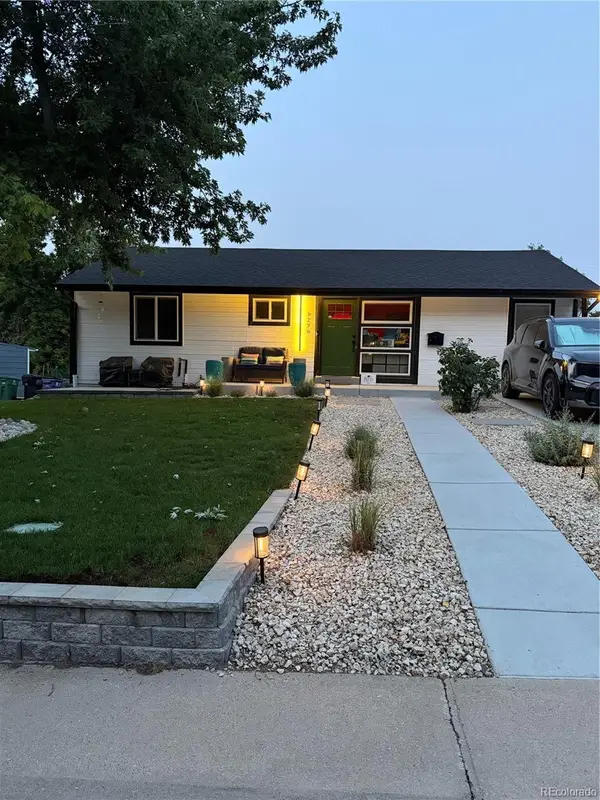 $799,999Coming Soon3 beds 3 baths1,857 sq. ft.
1270 S Hudson Street, Denver, CO 80246
MLS# 6711371Listed by: EXP REALTY, LLC - Coming Soon
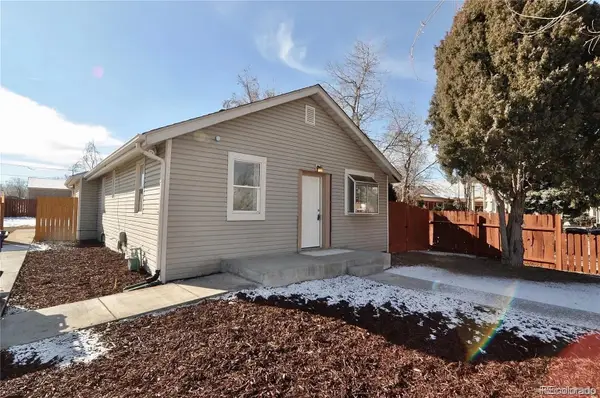 $435,000Coming Soon3 beds 2 baths1,031 sq. ft.
2430 W Iliff Avenue, Denver, CO 80219
MLS# 6829004Listed by: KELLER WILLIAMS REALTY URBAN ELITE - Coming SoonOpen Sat, 12 to 2pm
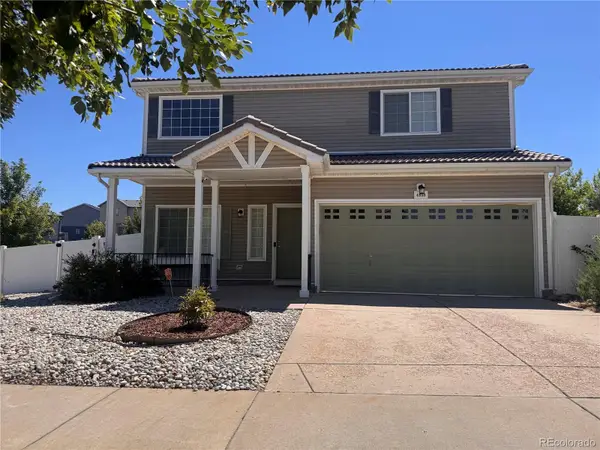 $449,900Coming Soon3 beds 3 baths1,730 sq. ft.
4898 Halifax Street, Denver, CO 80249
MLS# 5440553Listed by: SUSTAIN MORTGAGE & REALTY LLC - Coming Soon
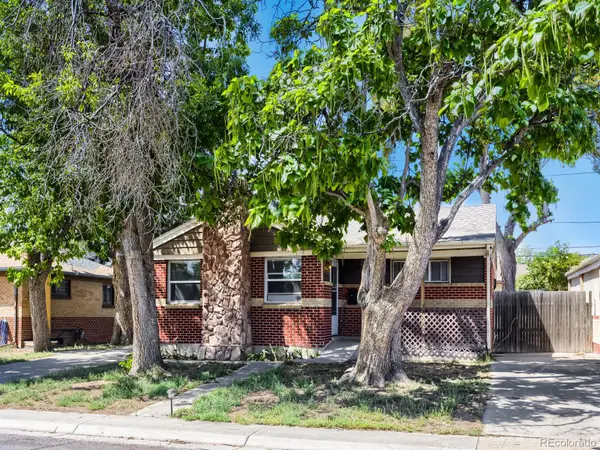 $489,900Coming Soon3 beds 2 baths1,820 sq. ft.
7161 Zuni Street, Denver, CO 80221
MLS# 7272066Listed by: LYVFAB REALTY - Coming SoonOpen Sat, 11am to 1pm
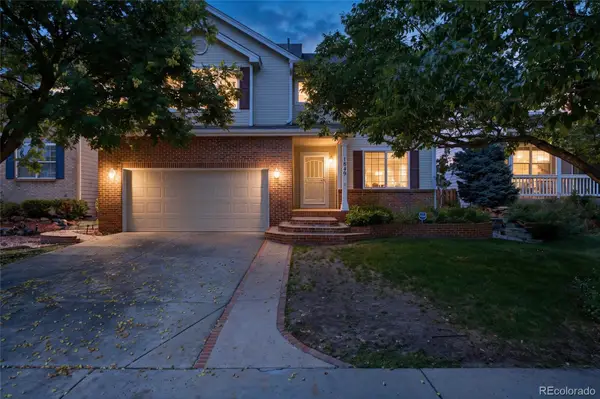 $599,500Coming Soon4 beds 4 baths2,751 sq. ft.
1849 S Ulster Street, Denver, CO 80231
MLS# 8367004Listed by: JOEY BELL-REALTY - Coming Soon
 $1,000,000Coming Soon4 beds 4 baths2,750 sq. ft.
3922 Osage Street, Denver, CO 80211
MLS# 9047798Listed by: COMPASS - DENVER


Protect your home and budget from life's surprises with an Assurant Home Warranty, backed by a partner that supports you through every step of homeownership. Explore Plans.
© 2023 - 2026 ERA Franchise Systems LLC. All rights reserved. ERA Franchise Systems LLC fully supports the principles of the Fair Housing Act and the Equal Opportunity Act. ERA, ERA Real Estate powered, and their respective logos are registered service marks of ERA Franchise Systems LLC. Each office is independently owned and operated.