
3245 W 17th Avenue #3, Denver, CO 80204
Local realty services provided by:RONIN Real Estate Professionals ERA Powered
3245 W 17th Avenue #3,Denver, CO 80204
$699,000
- 3 Beds
- 4 Baths
- 1,641 sq. ft.
- Townhouse
- Coming Soon
Listed by: jim candy
Office: live west realty
MLS#:IR1067243
Source:ML
Price summary
- Price:$699,000
- Price per sq. ft.:$425.96
About this home
Impeccably cared for and ideally located in the heart of Sloan's Lake, this stylish contemporary townhome with NO HOA offers the perfect blend of urban convenience and exceptional outdoor living. The open-concept main level features beautiful floors, a well-appointed kitchen with custom cabinetry, quartz countertops, stainless-steel appliances and a spacious pantry. A private patio just off the main living space provides an inviting spot for grilling. The lower level offers a comfortable third bedroom or office with an ensuite bath and direct access to the attached two-car garage-a rare and highly desirable amenity in this location. Upstairs, the spacious primary suite features dual sinks, a generous shower and excellent closet storage, while the additional bedroom and bath provide flexibility for guests, family or a home office. And then there's the rooftop. Step outside to your private rooftop deck and take in beautiful views of downtown Denver and Mile High Stadium-an exceptional setting for sunset cocktails, entertaining friends or simply enjoying the Colorado skyline. The location is hard to beat. Sloan's Lake Park is right outside your door, offering miles of walking and running paths, open green space and one of Denver's most iconic urban outdoor settings. You're also within easy walking distance of Empower Field at Mile High, making game days and concerts remarkably convenient. And when you're ready to explore, 32nd Avenue puts an outstanding collection of restaurants, coffee shops, breweries, boutiques and neighborhood favorites just minutes away, with LoHi, Highland Square, Edgewater and downtown Denver all easily accessible.Impeccably maintained, beautifully finished, rooftop views, an attached two-car garage and an unbeatable Sloan's Lake location-this is Denver urban living at its best. No HOA - party wall agreement means each owner is responsible for own insurance, etc. Party Wall is $74.60 per month and includes water and sewer. Priced to sell!...
Contact an agent
Home facts
- Year built:2018
- Subdivision & Development:Cheltenham Heights
- Listing ID #:IR1067243
Rooms and interior
- Bedrooms:3
- Total bathrooms:4
- Full bathrooms:1
- Half bathrooms:1
- Kitchen Description:Dishwasher, Disposal, Microwave, Refrigerator
- Basement:Yes
- Living area:1,641 sq. ft.
Heating and cooling
- Cooling:Central Air
- Heating:Forced Air
- Central air:Yes
Structure and exterior
- Year built:2018
- Building area:1,641 sq. ft.
- Lot area:0.02 Acres
- Construction Materials:Frame
- Exterior Features:Deck
- Levels:3 or More Stories
Schools
- High school:North
- Middle school:Lake
- Elementary school:Cheltenham
Utilities
- Water:Public
- Sewer:Public Sewer
Finances and disclosures
- Price:$699,000
- Price per sq. ft.:$425.96
- Tax amount:$4,162 (2025)
Features and amenities
- Laundry features:Dryer, Washer
- Amenities:Smoke Detector(s)
Parking
- Total parking spaces:2
- Garage:Yes
- Garage spaces:2
 Based on information submitted to the MLS GRID as of August 26, 2026 04:43 PM. All data is obtained from various sources and may not have been verified by broker or MLS GRID. Supplied Open House information is subject to change without notice. All information should be independently reviewed and verified for accuracy. Properties may or may not be listed by the office/agent presenting the information.
New listings near 3245 W 17th Avenue #3
- Coming Soon
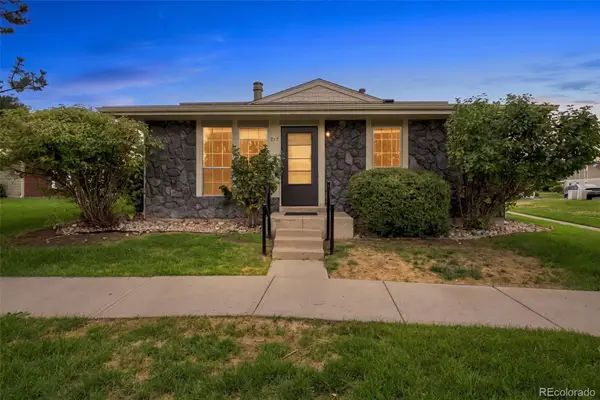 $250,000Coming Soon2 beds 1 baths810 sq. ft.
1225 S Oneida Street #217, Denver, CO 80224
MLS# 2768249Listed by: LPT REALTY - Coming Soon
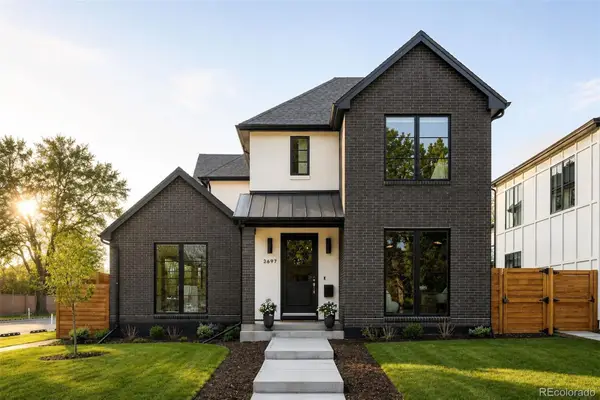 $2,295,000Coming Soon6 beds 7 baths5,750 sq. ft.
2697 S Clayton Street, Denver, CO 80210
MLS# 8267480Listed by: LIV SOTHEBY'S INTERNATIONAL REALTY - Coming Soon
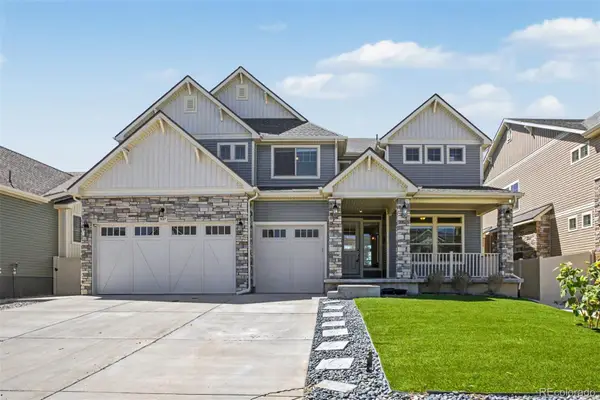 $950,000Coming Soon6 beds 4 baths4,567 sq. ft.
5017 Liverpool Street, Denver, CO 80249
MLS# 9837898Listed by: COMPASS - DENVER - Coming Soon
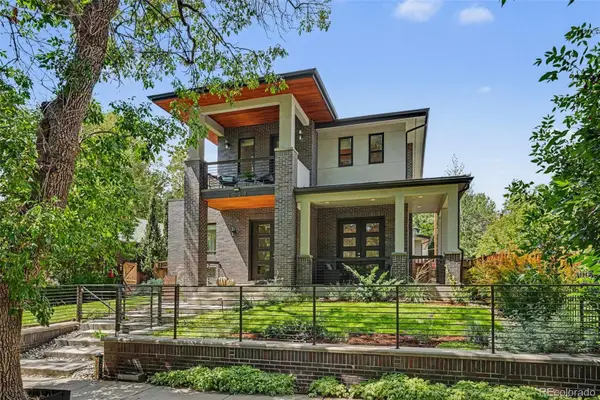 $2,444,131Coming Soon5 beds 5 baths4,680 sq. ft.
3027 Meade Street, Denver, CO 80211
MLS# 3062043Listed by: RE/MAX OF CHERRY CREEK - Coming Soon
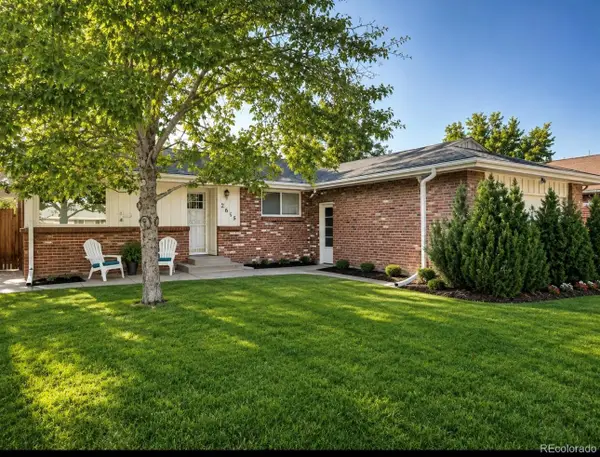 $649,900Coming Soon3 beds 2 baths2,155 sq. ft.
2615 S Jasmine Street, Denver, CO 80222
MLS# 5747724Listed by: CORCORAN PERRY & CO. - Coming Soon
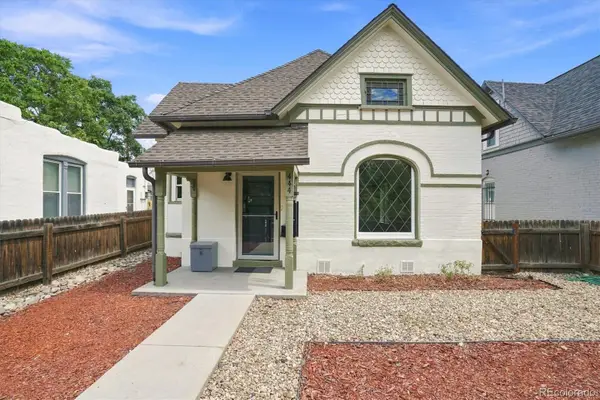 $485,000Coming Soon3 beds 1 baths1,074 sq. ft.
444 Elati Street, Denver, CO 80204
MLS# 1767631Listed by: RE/MAX PROFESSIONALS - Coming SoonOpen Sat, 11am to 1pm
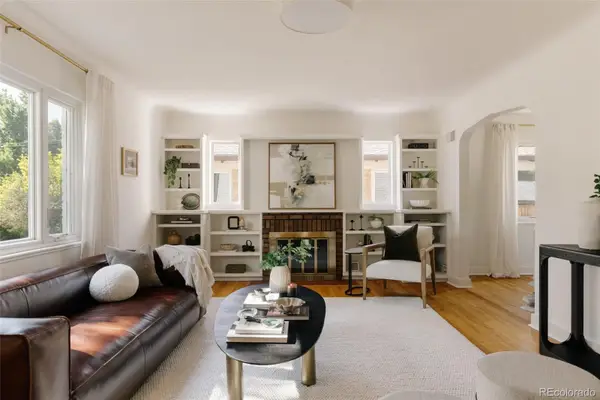 $725,000Coming Soon3 beds 2 baths1,991 sq. ft.
1585 S Josephine Street, Denver, CO 80210
MLS# 3843403Listed by: HATCH REALTY, LLC - Coming Soon
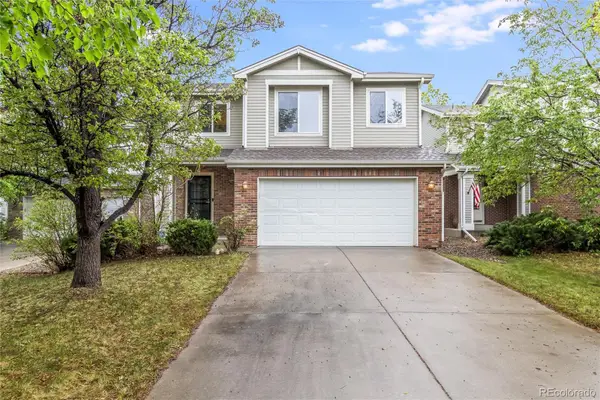 $599,900Coming Soon4 beds 2 baths1,997 sq. ft.
3516 Dexter Court, Denver, CO 80207
MLS# 4831575Listed by: COMPASS - DENVER - Coming Soon
 $535,000Coming Soon3 beds 3 baths4,174 sq. ft.
5556 Halifax Court, Denver, CO 80249
MLS# 5248168Listed by: RE/MAX PROFESSIONALS


Protect your home and budget from life's surprises with an Assurant Home Warranty, backed by a partner that supports you through every step of homeownership. Explore Plans.
© 2023 - 2026 ERA Franchise Systems LLC. All rights reserved. ERA Franchise Systems LLC fully supports the principles of the Fair Housing Act and the Equal Opportunity Act. ERA, ERA Real Estate powered, and their respective logos are registered service marks of ERA Franchise Systems LLC. Each office is independently owned and operated.