
3299 Lowell #402, Denver, CO 80211
Local realty services provided by:RONIN Real Estate Professionals ERA Powered
3299 Lowell #402,Denver, CO 80211
$499,000
- 2 Beds
- 2 Baths
- 1,159 sq. ft.
- Single family
- Active
Listed by: justin fine
Office: guide real estate
MLS#:3708644
Source:ML
Price summary
- Price:$499,000
- Price per sq. ft.:$430.54
- Monthly HOA dues:$550
About this home
***Financing Incentive Available! Qualified buyers who use the seller's preferred lender may be eligible for a 7-Year Adjustable-Rate Mortgage (ARM) featuring a fixed interest rate for the first seven years, potentially resulting in a lower initial monthly payment. Terms, conditions, and borrower qualifications apply. Contact the listing agent or preferred lender for complete details.***
This Argyll Flats loft located in Denver's West Highland is just steps away from the prominent Highland Square! Coffee, dinner, vinyl, yoga, and a pint are just a short walk from your door. Start the morning at Hearth for artisan sourdough and espresso, Hello Darling for coffee that turns into cocktails after dark, or Paperboy for patio brunch. Odell's Bagels and St. Kilian's Cheese Shop cover the rest of the day's errands. Dinner is a choose-your-own adventure! El Camino is the gathering spot for scratch Mexican, Taco Tuesday, and brunch. Award-winning Blue Pan Pizza and Outside Pizza cover every crust. Fire on the Mountain serves legendary wings. Raise a glass at Cerebral Brewing, the award-winning taproom, half a block south of your front door. Mondo Vino stocks unusual bottles in exposed brick. Hello Darling and Paperboy keep nights going. Shop local along 32nd, Ruby Jane and Boutique La Voga for fashion, Part 2 Resale for curated vintage, Wordshop Paperie, West Side Books and 32nd Avenue Books, Wax Trax Records (vinyl since 1978), and Beyond the Blackboard. Sports and wellness sit on the same strip. CorePower Yoga, Pure Barre, and Orangetheory are all within a block. Catch the game at a local staple, Three Dogs Tavern! Coors Field, Empower Field, and Ball Arena are a short distance away. On Sundays, the Highlands Farmers Market sets up at 32nd and Lowell. Summer brings the Highlands Street Fair. Sloan's Lake, LoHi and Berkley rooftops are minutes away. This really is just the tip of the social iceberg!...
Contact an agent
Home facts
- Year built:2003
- Subdivision & Development:Highland Square
- Listing ID #:3708644
Rooms and interior
- Bedrooms:2
- Total bathrooms:2
- Full bathrooms:1
- Flooring:Carpet, Tile, Wood
- Kitchen Description:Dishwasher, Disposal, Microwave, Refrigerator, Self Cleaning Oven
- Living area:1,159 sq. ft.
Heating and cooling
- Cooling:Central Air
- Heating:Forced Air, Heat Pump, Natural Gas
Structure and exterior
- Roof:Composition
- Year built:2003
- Building area:1,159 sq. ft.
- Construction Materials:Concrete, Frame, Stucco
- Exterior Features:Balcony, Gas Valve
- Levels:2 Story
Schools
- High school:North
- Middle school:Skinner
- Elementary school:Edison
Utilities
- Sewer:Public Sewer
Finances and disclosures
- Price:$499,000
- Price per sq. ft.:$430.54
- Tax amount:$3,181
Features and amenities
- Laundry features:Dryer, Washer
Parking
- Garage spaces:2
 Based on information submitted to the MLS GRID as of October 27, 2026 06:03 PM. All data is obtained from various sources and may not have been verified by broker or MLS GRID. Supplied Open House information is subject to change without notice. All information should be independently reviewed and verified for accuracy. Properties may or may not be listed by the office/agent presenting the information.
New listings near 3299 Lowell #402
- Coming Soon
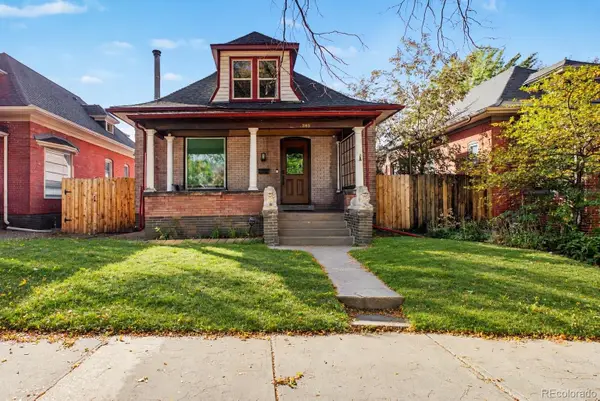 $1,095,000Coming Soon4 beds 3 baths2,418 sq. ft.
285 S Ogden, Denver, CO 80209
MLS# 2472080Listed by: USAJ REALTY - Coming Soon
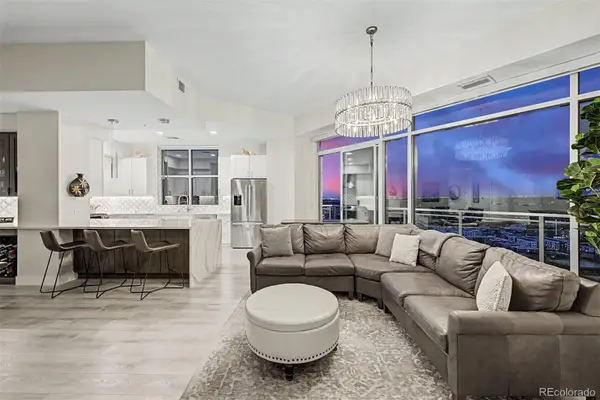 $850,000Coming Soon2 beds 3 baths1,471 sq. ft.
2001 Lincoln #2722, Denver, CO 80202
MLS# 4099957Listed by: USAJ REALTY - Coming Soon
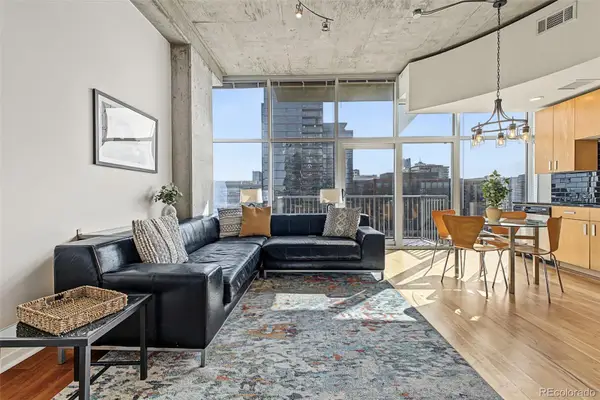 $400,000Coming Soon1 beds 1 baths756 sq. ft.
1700 Bassett #1124, Denver, CO 80202
MLS# 1660131Listed by: USAJ REALTY - Coming Soon
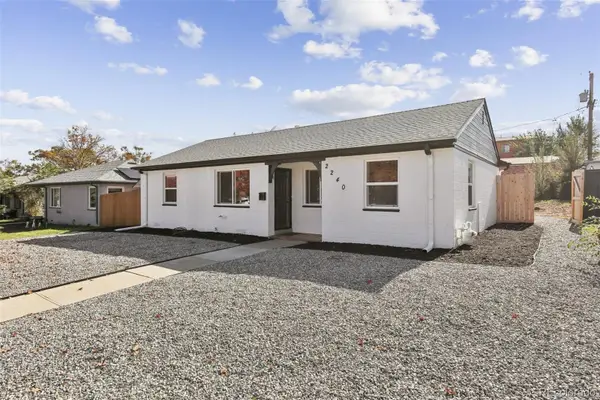 $470,000Coming Soon3 beds 2 baths986 sq. ft.
2240 W Virginia, Denver, CO 80223
MLS# 4906207Listed by: WISDOM REAL ESTATE - Coming Soon
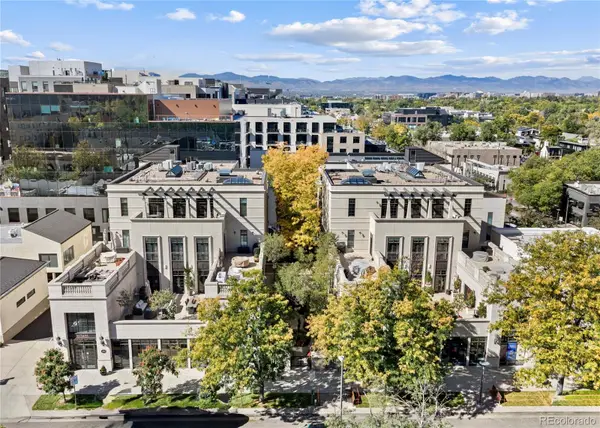 $5,695,000Coming Soon3 beds 3 baths3,080 sq. ft.
251 Steele #4N, Denver, CO 80206
MLS# 4949191Listed by: KENTWOOD REAL ESTATE CHERRY CREEK - Coming Soon
 $979,900Coming Soon5 beds 3 baths3,663 sq. ft.
8775 E 28th, Denver, CO 80238
MLS# 5227047Listed by: EXP REALTY, LLC - Coming Soon
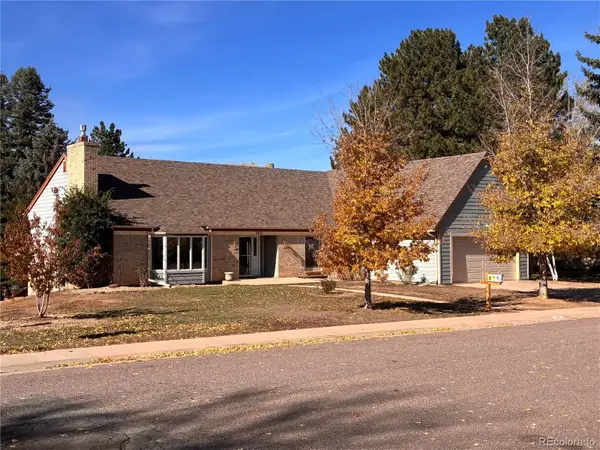 $799,000Coming Soon4 beds 3 baths3,157 sq. ft.
3891 S Xanthia, Denver, CO 80237
MLS# 5822079Listed by: COME ON HOME COLORADO - Coming Soon
 $2,250,000Coming Soon4 beds 6 baths4,833 sq. ft.
2524 Zenobia, Denver, CO 80212
MLS# 7668572Listed by: DOUGLAS ELLIMAN REAL ESTATE - Coming Soon
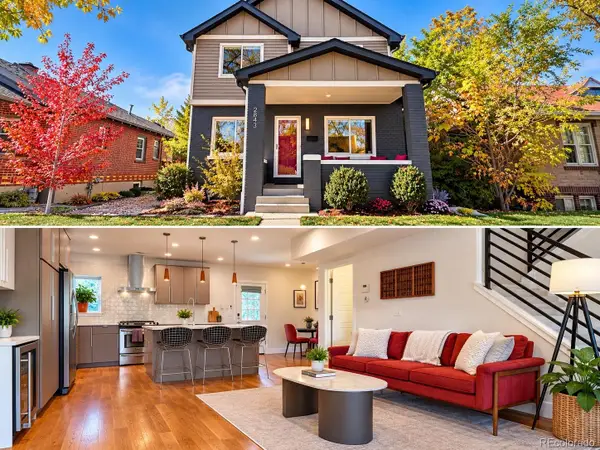 $998,000Coming Soon4 beds 4 baths2,189 sq. ft.
2843 N Milwaukee, Denver, CO 80205
MLS# 8967433Listed by: REDFIN CORPORATION - Coming Soon
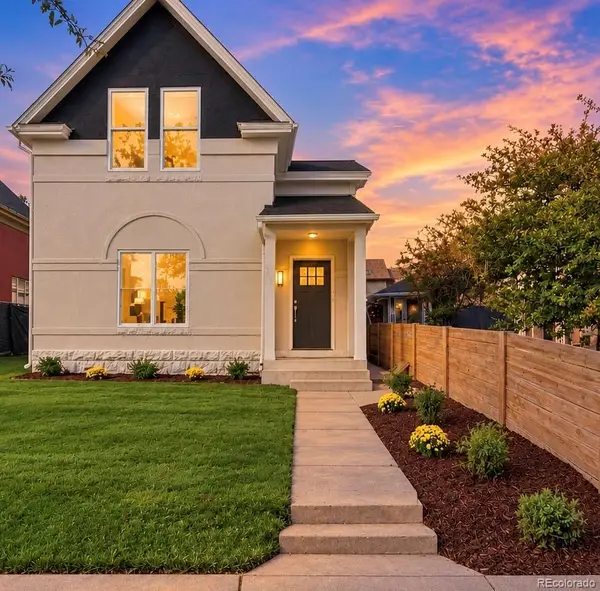 $1,050,000Coming Soon3 beds 2 baths1,834 sq. ft.
3643 Shoshone, Denver, CO 80211
MLS# 1749993Listed by: IRON SPUR REAL ESTATE


Protect your home and budget from life's surprises with an Assurant Home Warranty, backed by a partner that supports you through every step of homeownership. Explore Plans.
© 2023 - 2026 ERA Franchise Systems LLC. All rights reserved. ERA Franchise Systems LLC fully supports the principles of the Fair Housing Act and the Equal Opportunity Act. ERA, ERA Real Estate powered, and their respective logos are registered service marks of ERA Franchise Systems LLC. Each office is independently owned and operated.