
3348 W 46th Avenue, Denver, CO 80211
Local realty services provided by:ERA Teamwork Realty
3348 W 46th Avenue,Denver, CO 80211
$1,289,000
- 4 Beds
- 3 Baths
- 3,280 sq. ft.
- Single family
- Coming Soon
Listed by: jordana lebowitz
Office: bradford real estate
MLS#:3903293
Source:ML
Price summary
- Price:$1,289,000
- Price per sq. ft.:$392.99
About this home
Classic Tudor charm meets an unbeatable Grand View location! Situated directly across from Rocky Mountain Lake Park, this beautifully maintained home blends timeless architectural details with thoughtful updates and spacious, versatile living areas. The main level features an inviting living room with a fireplace and original details, a large family room, an updated kitchen with granite countertops and dining nook, plus a light-filled dining room with plenty of space for a large table, perfect for entertaining, there is also a main-level bedroom and full bathroom. Additional updates to the home include: mini splits in the upstairs bedrooms, kitchen & family room on the main level, a new sewer line in 2025 and a new roof in 2017.
Upstairs, the spacious primary bedroom features a vaulted ceiling, exposed brick, walk-in closet, and private balcony overlooking the backyard, along with a second bedroom and updated bathroom. The finished basement with new carpet adds even more flexibility with an oversized living room, an additional bedroom and bathroom, large laundry room and multiple closets for ample storage.
Outside, enjoy the inviting backyard with mature landscaping and a covered patio, plus a detached oversized two-car garage. The location offers easy access to I-70 and is just minutes from the restaurants and shops along Lowell Blvd, Tennyson Street, Highland Square, and Sunnyside.
**A rare opportunity awaits with an adjacent lot that can be purchased separately along with the home, perfect for added off street and RV parking, extra yard space or exciting possibilities for an additional garage, ADU, or other future development.**
Timeless character, thoughtful updates, a fantastic location, and a rare opportunity. Welcome to Grand View! Professional **Photos to be taken!...
Contact an agent
Home facts
- Year built:1936
- Subdivision & Development:Grand View
- Listing ID #:3903293
Rooms and interior
- Bedrooms:4
- Total bathrooms:3
- Full bathrooms:1
- Flooring:Carpet, Wood
- Kitchen Description:Dishwasher, Disposal, Eat-in Kitchen, Microwave, Range, Refrigerator
- Basement:Yes
- Basement Description:Finished, Full
- Living area:3,280 sq. ft.
Heating and cooling
- Cooling:Air Conditioning-Room, Attic Fan
- Heating:Natural Gas, Steam
Structure and exterior
- Roof:Composition
- Year built:1936
- Building area:3,280 sq. ft.
- Lot area:0.14 Acres
- Lot Features:Landscaped, Sprinklers In Front, Sprinklers In Rear
- Architectural Style:Tudor
- Construction Materials:Brick, Stucco
- Exterior Features:Balcony, Covered, Front Porch, Garden, Patio, Private Yard, Rooftop
- Foundation Description:Slab
- Levels:2 Story
Schools
- High school:North
- Middle school:Skinner
- Elementary school:Centennial
Utilities
- Water:Public
- Sewer:Public Sewer
Finances and disclosures
- Price:$1,289,000
- Price per sq. ft.:$392.99
- Tax amount:$7,122 (2025)
Features and amenities
- Amenities:Skylight(s)
Parking
- Total parking spaces:3
- Parking description:Exterior Access Door, Oversized
- Garage:Yes
- Garage spaces:2
 Based on information submitted to the MLS GRID as of September 16, 2026 04:46 AM. All data is obtained from various sources and may not have been verified by broker or MLS GRID. Supplied Open House information is subject to change without notice. All information should be independently reviewed and verified for accuracy. Properties may or may not be listed by the office/agent presenting the information.
New listings near 3348 W 46th Avenue
- Coming Soon
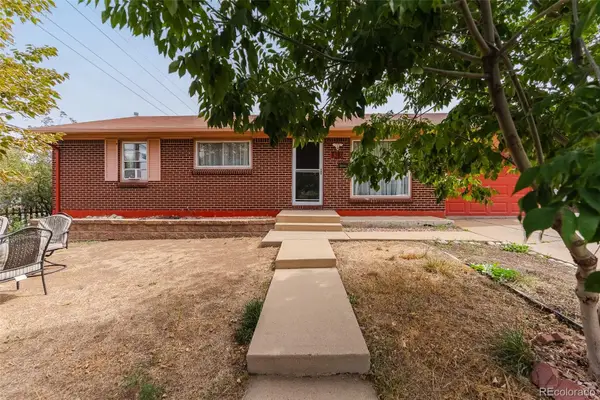 $490,000Coming Soon5 beds 2 baths1,950 sq. ft.
8382 Navajo Street, Denver, CO 80221
MLS# 6358907Listed by: BLUE PEBBLE HOMES - Coming Soon
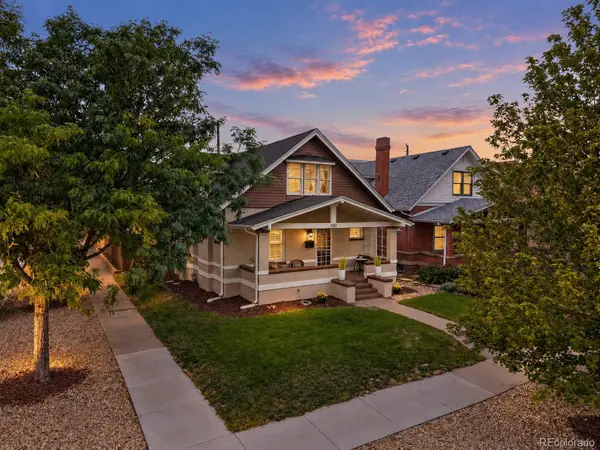 $900,000Coming Soon4 beds 2 baths2,731 sq. ft.
3303 N Gaylord Street, Denver, CO 80205
MLS# 9603109Listed by: ART OF HOME - Coming Soon
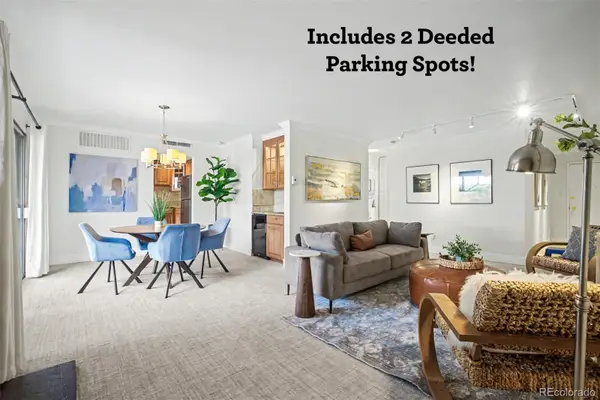 $359,900Coming Soon2 beds 2 baths1,059 sq. ft.
700 N Washington Street #202, Denver, CO 80203
MLS# 1542167Listed by: COMPASS - DENVER - Coming Soon
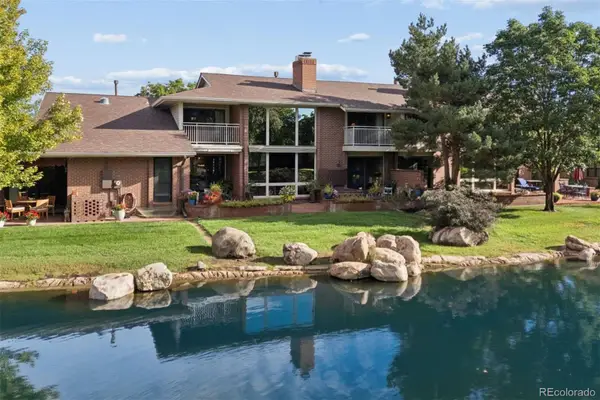 $1,780,000Coming Soon3 beds 4 baths4,737 sq. ft.
2800 S University Boulevard #141, Denver, CO 80210
MLS# 5094132Listed by: LIV SOTHEBY'S INTERNATIONAL REALTY - Coming Soon
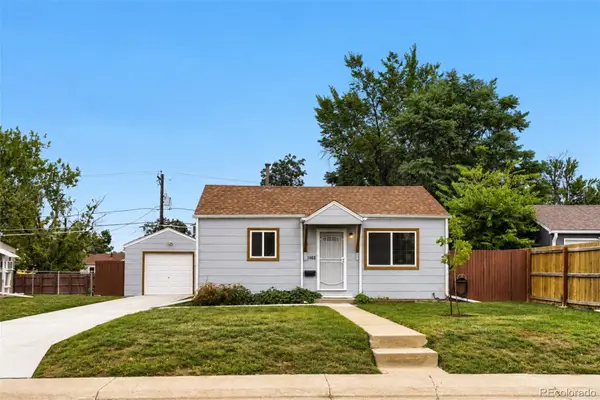 $375,000Coming Soon2 beds 1 baths682 sq. ft.
1460 S Osceola Street, Denver, CO 80219
MLS# 5858078Listed by: RE/MAX PROFESSIONALS - Coming Soon
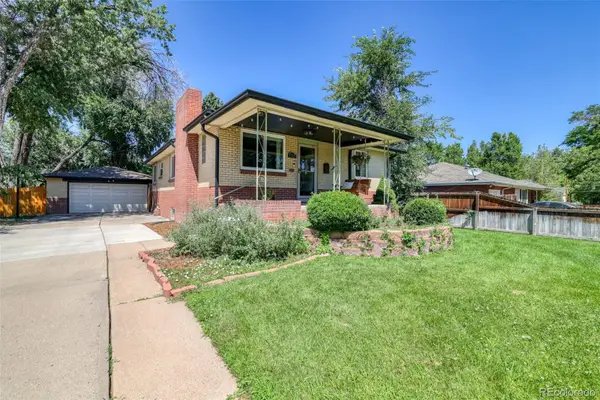 $699,000Coming Soon4 beds 2 baths2,434 sq. ft.
1717 S Clayton Street, Denver, CO 80210
MLS# 5914507Listed by: MODUS REAL ESTATE - Coming SoonOpen Sat, 11am to 1pm
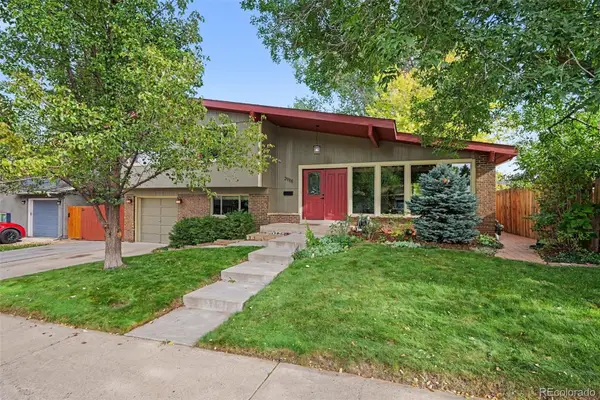 $715,000Coming Soon4 beds 3 baths2,478 sq. ft.
2988 S Wabash Street, Denver, CO 80231
MLS# 2363957Listed by: NEW VISION REALTY - Coming SoonOpen Sat, 11am to 2pm
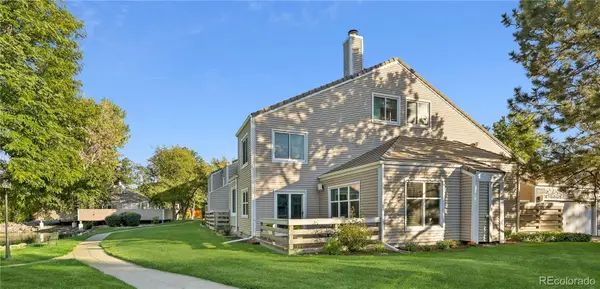 $450,000Coming Soon2 beds 3 baths1,976 sq. ft.
2290 S Yosemite Circle, Denver, CO 80231
MLS# 2058350Listed by: KELLER WILLIAMS DTC - Coming Soon
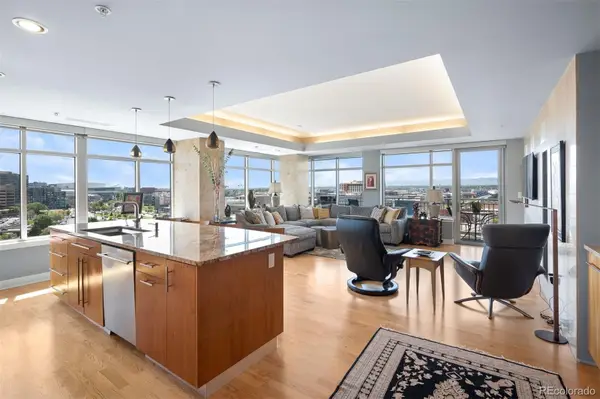 $1,550,000Coming Soon2 beds 3 baths2,435 sq. ft.
1411 Wynkoop Street #1003, Denver, CO 80202
MLS# 4008540Listed by: LIV SOTHEBY'S INTERNATIONAL REALTY - Coming Soon
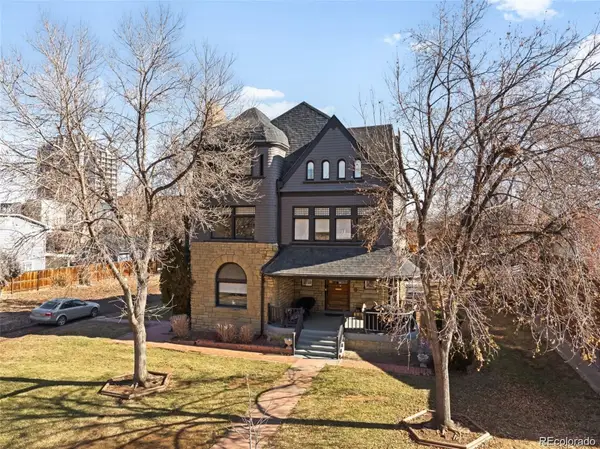 $825,000Coming Soon3 beds 3 baths1,949 sq. ft.
1444 Stuart Street, Denver, CO 80204
MLS# 9804383Listed by: KELLER WILLIAMS REALTY URBAN ELITE


Protect your home and budget from life's surprises with an Assurant Home Warranty, backed by a partner that supports you through every step of homeownership. Explore Plans.
© 2023 - 2026 ERA Franchise Systems LLC. All rights reserved. ERA Franchise Systems LLC fully supports the principles of the Fair Housing Act and the Equal Opportunity Act. ERA, ERA Real Estate powered, and their respective logos are registered service marks of ERA Franchise Systems LLC. Each office is independently owned and operated.