
3385 N Kearney Street, Denver, CO 80207
Local realty services provided by:ERA New Age
Listed by: ryan williams
Office: lokation real estate
MLS#:5178984
Source:ML
Price summary
- Price:$499,000
- Price per sq. ft.:$239.9
About this home
Ask us how to get a lower interest rate with $12,000 lender credit using our preferred lender! Check out this beautifully remodeled and spacious 4 bedroom 2 bath townhome in North Park Hill with NO HOA! Walk into open concept living and dining. The kitchen is one of the highlights of the home featuring new solid wood cabinets, eat-up peninsula, quartz counters, gas range with over the range microwave, a beautiful backsplash, new GE stainless steel appliances, and gold hardware. On the other side of the living room, move into the hallway and find yourself at the spa-like bathroom. Completely updated with Zellige-style tile and new finishes for a modern aesthetic. THREE spacious bedrooms on the main level perfect for families, roommates, or work from home set ups. But wait there's more! Go downstairs to a MASSIVE Primary Suite! A generous bedroom with ensuite bathroom boasting a gorgeous double vanity and beautifully curated walk-in shower ready to be your in-home oasis. The primary bedroom also has a large walk-in closet ready for your wardrobe. The large den downstairs is ready for your personal touch to be a media room or a gym! HUGE Laundry/Mechanical/Storage room ready to meet your needs! Go through the back door to the private yard with patio area and a HUGE artificial turf lawn (low maintenance!) ready for BBQ's and for the pup to play! 2 Off street parking spots through back yard off the alley. The unique Colorado Red Sandstone brick gives this building a native Denver flavor. This home is truly move-in ready with nearly many updates including new roof, new windows, and new A/C. Some local favorites close by: Ruby's Good Shoes, the shops and dining at Park Hill Commons, two blocks to Skyland park, public library, and rec center. Shopping/dining in Central Park nearby as well! Easy access to downtown or I70 to the mountains. Make it home while you can!...
Contact an agent
Home facts
- Year built:1955
- Listing ID #:5178984
Rooms and interior
- Bedrooms:4
- Total bathrooms:2
- Full bathrooms:1
- Flooring:Carpet, Tile, Wood
- Kitchen Description:Dishwasher, Disposal, Eat-in Kitchen, Microwave, Oven, Pantry, Range, Range Hood, Refrigerator
- Basement:Yes
- Basement Description:Finished, Full
- Living area:2,080 sq. ft.
Heating and cooling
- Cooling:Central Air
- Heating:Forced Air, Natural Gas
- Central air:Yes
Structure and exterior
- Roof:Shingle
- Year built:1955
- Building area:2,080 sq. ft.
- Lot area:0.07 Acres
- Lot Features:Landscaped
- Construction Materials:Brick, Frame
- Exterior Features:Patio, Private Yard, Rain Gutters
- Levels:1 Story
Schools
- High school:Venture Prep School
- Middle school:Mcauliffe Manual
- Elementary school:Smith Renaissance
Utilities
- Water:Public
- Sewer:Public Sewer
Finances and disclosures
- Price:$499,000
- Price per sq. ft.:$239.9
Features and amenities
- Laundry features:In Unit
- Amenities:Double Pane Windows
Parking
- Total parking spaces:2
 Based on information submitted to the MLS GRID as of July 15, 2026 05:12 PM. All data is obtained from various sources and may not have been verified by broker or MLS GRID. Supplied Open House information is subject to change without notice. All information should be independently reviewed and verified for accuracy. Properties may or may not be listed by the office/agent presenting the information.
New listings near 3385 N Kearney Street
- Coming Soon
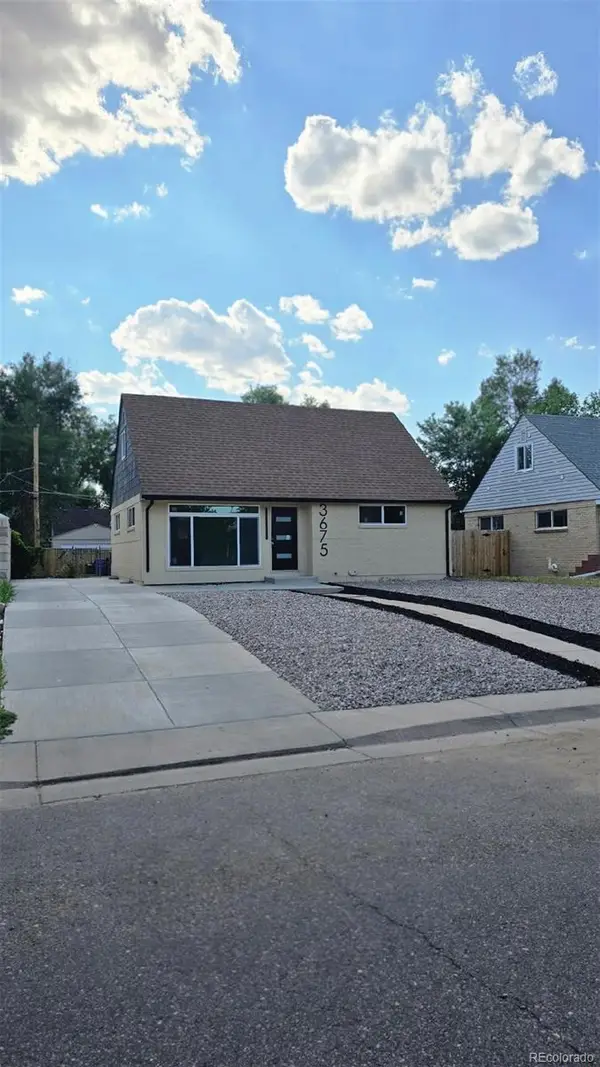 $707,000Coming Soon4 beds 3 baths
3675 Elm Street, Denver, CO 80207
MLS# 3504336Listed by: KELLER WILLIAMS REALTY URBAN ELITE - New
 $479,900Active4 beds 3 baths1,646 sq. ft.
21004 E 41st Place, Denver, CO 80249
MLS# 7795055Listed by: MAVI UNLIMITED INC - New
 $449,900Active3 beds 2 baths1,376 sq. ft.
4500 N Jebel Street, Denver, CO 80249
MLS# 9243431Listed by: HOMESMART - Coming Soon
 $725,000Coming Soon4 beds 2 baths
246 S Grant Street, Denver, CO 80209
MLS# 9610284Listed by: COLDWELL BANKER REALTY 56 - Coming Soon
 $120,000Coming Soon1 beds 1 baths
9700 E Iliff Avenue #110, Denver, CO 80231
MLS# 2462736Listed by: YOUR CASTLE REALTY LLC - Coming Soon
 $649,000Coming Soon2 beds 2 baths
141 N Pennsylvania Street, Denver, CO 80203
MLS# 8585082Listed by: 2415 PROPERTY SOLUTIONS INC - New
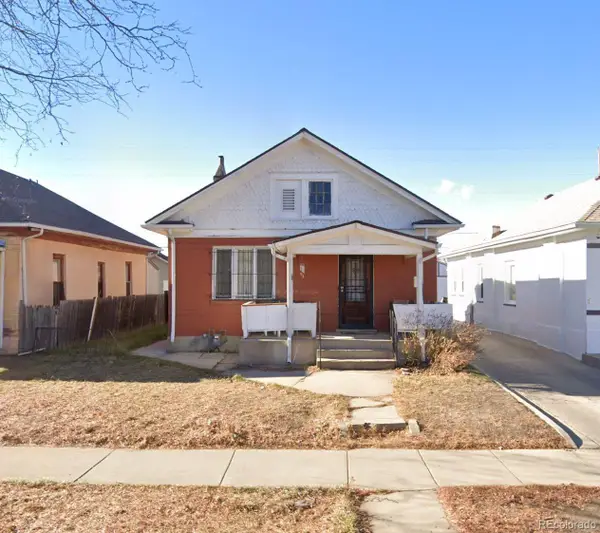 $399,000Active-- beds -- baths864 sq. ft.
1357 Perry Street, Denver, CO 80204
MLS# 9357663Listed by: VISION REAL ESTATE LLC - New
 $1,050,000Active4 beds 3 baths4,171 sq. ft.
2800 S York Street, Denver, CO 80210
MLS# 7440175Listed by: REAL BROKER, LLC DBA REAL - New
 $895,000Active3 beds 3 baths1,640 sq. ft.
2036 Eliot Street, Denver, CO 80211
MLS# 7297733Listed by: COLTRANE REAL ESTATE, LLC - New
 $400,000Active3 beds 2 baths1,107 sq. ft.
4664 Clayton Street, Denver, CO 80216
MLS# 7779934Listed by: KELLER WILLIAMS REALTY DOWNTOWN LLC


Protect your home and budget from life's surprises with an Assurant Home Warranty, backed by a partner that supports you through every step of homeownership. Explore Plans.
© 2023 - 2026 ERA Franchise Systems LLC. All rights reserved. ERA Franchise Systems LLC fully supports the principles of the Fair Housing Act and the Equal Opportunity Act. ERA, ERA Real Estate powered, and their respective logos are registered service marks of ERA Franchise Systems LLC. Each office is independently owned and operated.