
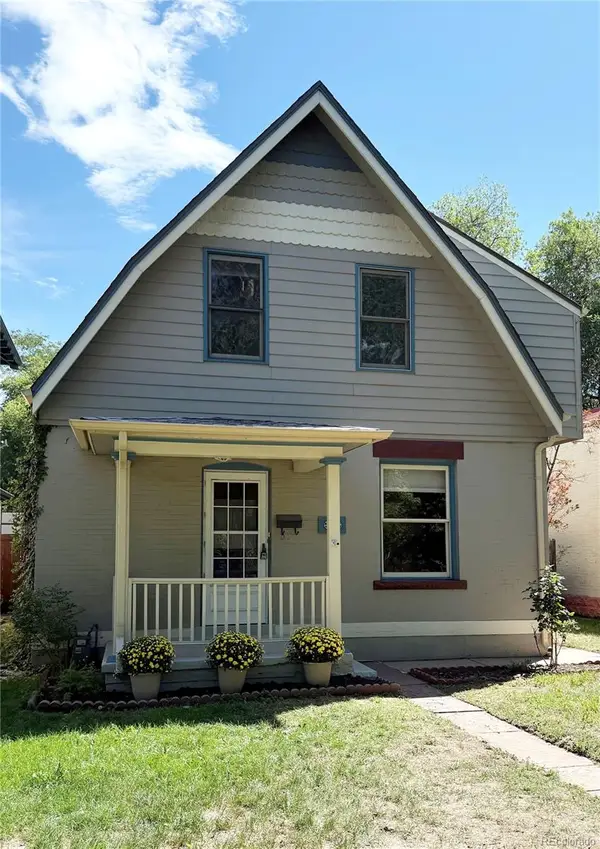
3422 W 16th Avenue, Denver, CO 80204
Local realty services provided by:RONIN Real Estate Professionals ERA Powered
Listed by: marshall emerson
Office: emerson real estate
MLS#:7759230
Source:ML
Price summary
- Price:$925,000
- Price per sq. ft.:$353.59
About this home
A rare opportunity in the heart of Sloans Lake. This redesigned bungalow offers a warm, inviting space and unique features not often found in the area. Thoughtfully updated, the main level is perfect for everyday living including open kitchen, formal dining area, comfortable living room with fireplace and 3/4 bath. The primary suite is the perfect escape with private 3/4 bath and two walk-in closets. Doubling your living area, the basement offers a family/media room, two non-conforming bedrooms, full bath and a utility/storage room. Enjoy the amazing back yard which is ideal for cook outs, spending time with family/friends and taking advantage of our Colorado seasons. Perhaps one of the best and most coveted features is the 816 square foot, three car garage. Ample space for vehicles, toys, storage, workshop or just about anything. Plus, the location is unbeatable. Walk to restaurants, breweries, shops and local hang outs. Steps from Sloan’s Lake trails, tennis, paddle boarding and gorgeous mountain views. Historic bungalow style, primary suite, walk-in closets, three car garage and close to everything…this just doesn’t come along very often!...
Contact an agent
Home facts
- Year built:1926
- Subdivision & Development:Sloans Lake
- Listing ID #:7759230
Rooms and interior
- Bedrooms:4
- Total bathrooms:3
- Full bathrooms:1
- Flooring:Carpet, Tile, Wood
- Kitchen Description:Dishwasher, Disposal, Microwave, Oven, Range, Refrigerator
- Basement:Yes
- Basement Description:Finished, Full
- Living area:2,616 sq. ft.
Heating and cooling
- Cooling:Central Air
- Heating:Forced Air
- Central air:Yes
Structure and exterior
- Roof:Composition
- Year built:1926
- Building area:2,616 sq. ft.
- Lot area:0.14 Acres
- Lot Features:Corner, Level
- Architectural Style:Bungalow
- Construction Materials:Brick
- Exterior Features:Covered, Front Porch, Patio
- Levels:1 Story
Schools
- High school:North
- Middle school:Lake
- Elementary school:Cheltenham
Utilities
- Water:Public
- Sewer:Public Sewer
Finances and disclosures
- Price:$925,000
- Price per sq. ft.:$353.59
- Tax amount:$4,085 (2025)
Parking
- Total parking spaces:3
- Parking description:Oversized
- Garage:Yes
- Garage spaces:3
 Based on information submitted to the MLS GRID as of August 25, 2026 02:34 PM. All data is obtained from various sources and may not have been verified by broker or MLS GRID. Supplied Open House information is subject to change without notice. All information should be independently reviewed and verified for accuracy. Properties may or may not be listed by the office/agent presenting the information.
New listings near 3422 W 16th Avenue
- Coming Soon
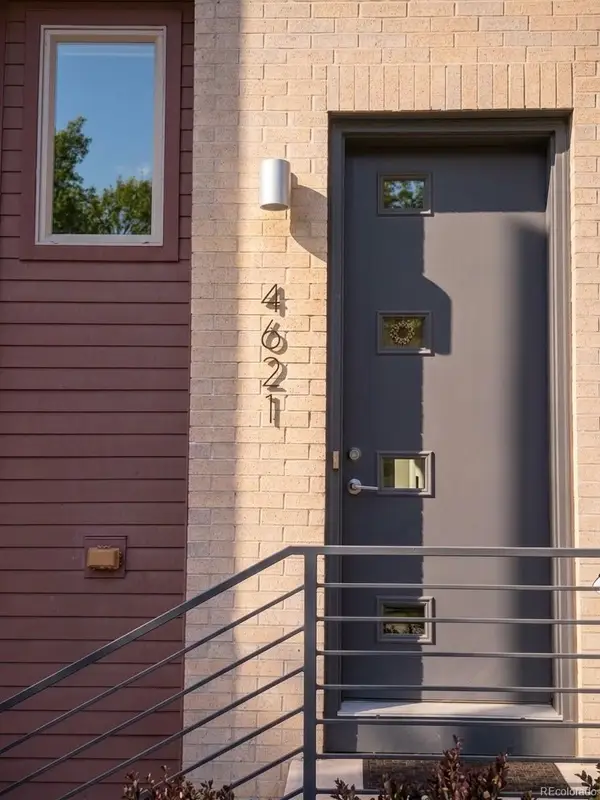 $800,000Coming Soon3 beds 4 baths2,033 sq. ft.
4621 W 50th Avenue, Denver, CO 80212
MLS# 2530068Listed by: WEST AND MAIN HOMES INC - Coming Soon
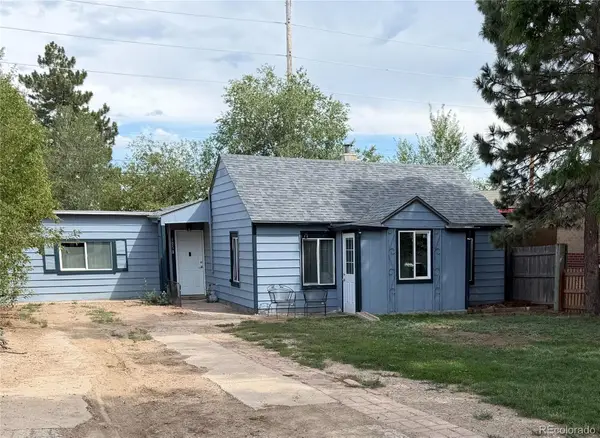 $350,000Coming Soon2 beds 1 baths1,160 sq. ft.
1058 S Raleigh St Street, Denver, CO 80219
MLS# 3354244Listed by: LOKATION - Coming SoonOpen Sat, 10am to 12pm
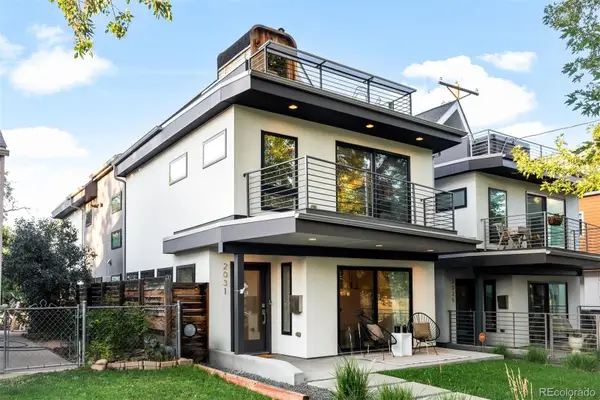 $1,295,000Coming Soon4 beds 4 baths2,800 sq. ft.
2031 W 35th Avenue, Denver, CO 80211
MLS# 5912755Listed by: LIV SOTHEBY'S INTERNATIONAL REALTY - Coming Soon
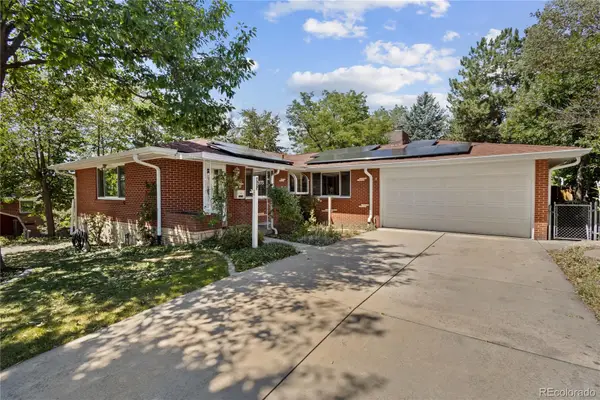 $550,000Coming Soon3 beds 3 baths2,429 sq. ft.
2773 S Mabry Way, Denver, CO 80236
MLS# 4612793Listed by: COMPASS - DENVER - Coming Soon
 $925,000Coming Soon3 beds 3 baths2,149 sq. ft.
566 S Pennsylvania Street, Denver, CO 80209
MLS# 1944473Listed by: RE/MAX OF CHERRY CREEK - Coming Soon
 $570,000Coming Soon4 beds 3 baths1,440 sq. ft.
521 N Osceola Street, Denver, CO 80204
MLS# 1871919Listed by: REALTY ONE GROUP FIVE STAR - Coming SoonOpen Sun, 12 to 2pm
 $550,000Coming Soon3 beds 2 baths1,037 sq. ft.
3747 N Franklin Street, Denver, CO 80205
MLS# 2060091Listed by: THE AGENCY - DENVER - Coming Soon
 $719,900Coming Soon3 beds 2 baths2,352 sq. ft.
8070 W 25th Place, Denver, CO 80214
MLS# 4001927Listed by: ENCLUSIVE REAL ESTATE LLC - Coming Soon
 $599,000Coming Soon4 beds 3 baths2,402 sq. ft.
5727 W Ohio Avenue, Denver, CO 80226
MLS# 8385028Listed by: MILEHIMODERN - Coming Soon
 $1,025,000Coming Soon3 beds 2 baths1,761 sq. ft.
3245 Quitman Street, Denver, CO 80212
MLS# 9039062Listed by: REALGROUP, LLC


Protect your home and budget from life's surprises with an Assurant Home Warranty, backed by a partner that supports you through every step of homeownership. Explore Plans.
© 2023 - 2026 ERA Franchise Systems LLC. All rights reserved. ERA Franchise Systems LLC fully supports the principles of the Fair Housing Act and the Equal Opportunity Act. ERA, ERA Real Estate powered, and their respective logos are registered service marks of ERA Franchise Systems LLC. Each office is independently owned and operated.