
3439 W Moncrieff, Denver, CO 80211
Local realty services provided by:ERA Shields Real Estate
Listed by: jennifer apel
Office: compass - denver
MLS#:3179203
Source:ML
Price summary
- Price:$1,085,000
- Price per sq. ft.:$639.36
About this home
Victorian Magic in the Heart of Highlands Square! Circa 1890 and brimming with personality, this extraordinary Victorian pairs modern comfort and style with the architectural romance of days gone by. Whimsical gables, intricate gingerbread detailing and a welcoming front porch make a memorable first impression! Victorian exterior - inside marries modern and vintage in high style. Sunlight streams through bay windows illuminating warm wood floors, graceful millwork, and a living room anchored by a vintage fireplace. Dining room offers a perfect setting for casual meals or holiday gatherings. Exposed brick walls, rustic ceiling beams, and original architectural details feel classy paired with texture, warmth, and history. A gigantic modern kitchen showcases marble countertops, farmhouse sink, stainless steel appliances, and a generous island with seating for 4. Completing the main floor is a king-sized bedroom featuring exposed brick and beams, a dedicated laundry room, and a newer 3/4 spa-like bath with a huge walk-in shower. The vaulted second level has been transformed into a sophisticated primary suite that feels like you’re on vacation! Lives BIG with vaulted ceilings and great closeting. Pure LOVE for the chic five-piece bath featuring designer tile, extraordinary lighting, soaking tub and walk-in shower – nothing else like it in market! Outside, a cozy flagstone patio, raised garden beds and a sauna to enjoy your life here! Heated 2-car garage. PRIME location - nestled in the heart of beloved Highlands Square, you're surrounded by some of Denver's favorite neighborhood highlights! Steps to coffee, meet for cocktails, enjoy your favorite restaurant, browse boutiques, enjoy community events and seasonal Farmer's Market that make Highlands so special. Historic character, modern comforts, fully updated, unbeatable Highland lifestyle = Perfection. Some homes have a little extra magic! Put a little sparkle AND a little history in your future with this Nostalgic Home!...
Contact an agent
Home facts
- Year built:1890
- Subdivision & Development:Highlands Square
- Listing ID #:3179203
Rooms and interior
- Bedrooms:2
- Total bathrooms:2
- Full bathrooms:1
- Flooring:Laminate, Tile, Wood
- Bathrooms Description:Five Piece Bath
- Kitchen Description:Dishwasher, Disposal, Kitchen Island, Oven, Pantry, Range, Refrigerator
- Basement Description:Cellar, Crawl Space
- Living area:1,697 sq. ft.
Heating and cooling
- Heating:Heat Pump, Hot Water
Structure and exterior
- Roof:Composition
- Year built:1890
- Building area:1,697 sq. ft.
- Lot Features:Level
- Architectural Style:Victorian
- Construction Materials:Brick, Frame, Wood Siding
- Exterior Features:Covered, Front Porch, Garden, Patio, Private Yard, Rain Gutters
- Levels:2 Story
Schools
- High school:North
- Middle school:Skinner
- Elementary school:Edison
Utilities
- Water:Public
- Sewer:Public Sewer
Finances and disclosures
- Price:$1,085,000
- Price per sq. ft.:$639.36
- Tax amount:$5,068
Features and amenities
- Laundry features:Dryer, In Unit, Washer
- Amenities:Bay Window(s), Double Pane Windows, Gas Water Heater
Parking
- Garage spaces:2
 Based on information submitted to the MLS GRID as of October 29, 2026 04:37 PM. All data is obtained from various sources and may not have been verified by broker or MLS GRID. Supplied Open House information is subject to change without notice. All information should be independently reviewed and verified for accuracy. Properties may or may not be listed by the office/agent presenting the information.
New listings near 3439 W Moncrieff
- Coming Soon
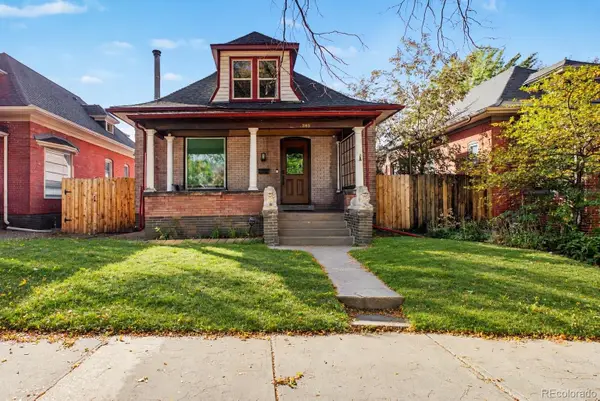 $1,095,000Coming Soon4 beds 3 baths2,418 sq. ft.
285 S Ogden, Denver, CO 80209
MLS# 2472080Listed by: USAJ REALTY - Coming Soon
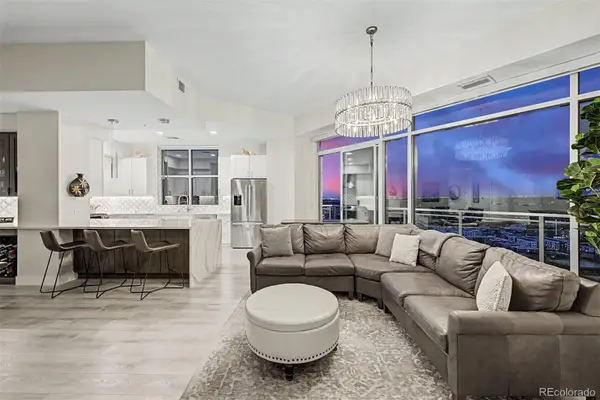 $850,000Coming Soon2 beds 3 baths1,471 sq. ft.
2001 Lincoln #2722, Denver, CO 80202
MLS# 4099957Listed by: USAJ REALTY - Coming Soon
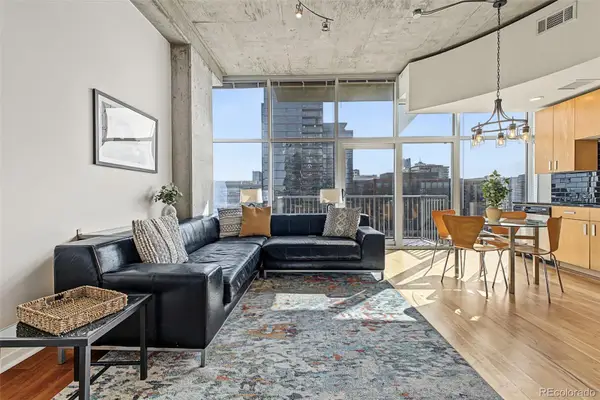 $400,000Coming Soon1 beds 1 baths756 sq. ft.
1700 Bassett #1124, Denver, CO 80202
MLS# 1660131Listed by: USAJ REALTY - Coming Soon
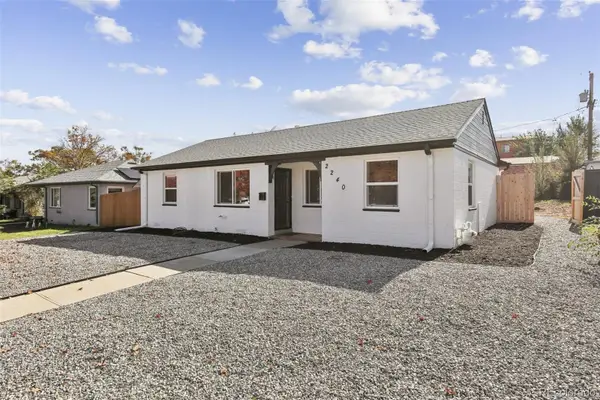 $470,000Coming Soon3 beds 2 baths986 sq. ft.
2240 W Virginia, Denver, CO 80223
MLS# 4906207Listed by: WISDOM REAL ESTATE - Coming Soon
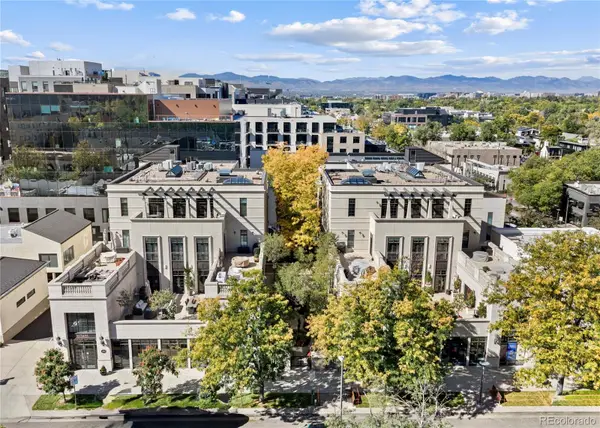 $5,695,000Coming Soon3 beds 3 baths3,080 sq. ft.
251 Steele #4N, Denver, CO 80206
MLS# 4949191Listed by: KENTWOOD REAL ESTATE CHERRY CREEK - Coming Soon
 $979,900Coming Soon5 beds 3 baths3,663 sq. ft.
8775 E 28th, Denver, CO 80238
MLS# 5227047Listed by: EXP REALTY, LLC - Coming Soon
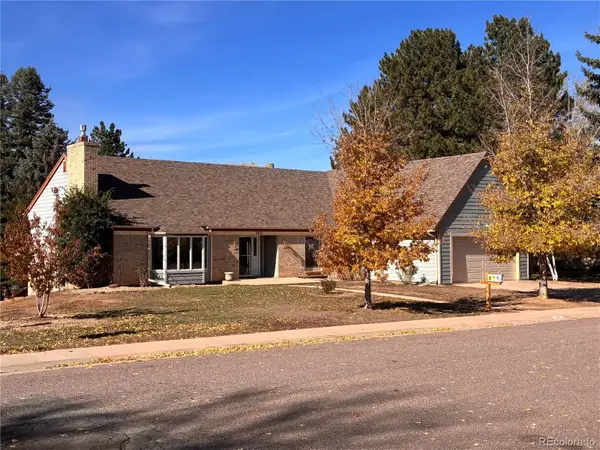 $799,000Coming Soon4 beds 3 baths3,157 sq. ft.
3891 S Xanthia, Denver, CO 80237
MLS# 5822079Listed by: COME ON HOME COLORADO - Coming Soon
 $2,250,000Coming Soon4 beds 6 baths4,833 sq. ft.
2524 Zenobia, Denver, CO 80212
MLS# 7668572Listed by: DOUGLAS ELLIMAN REAL ESTATE - Coming Soon
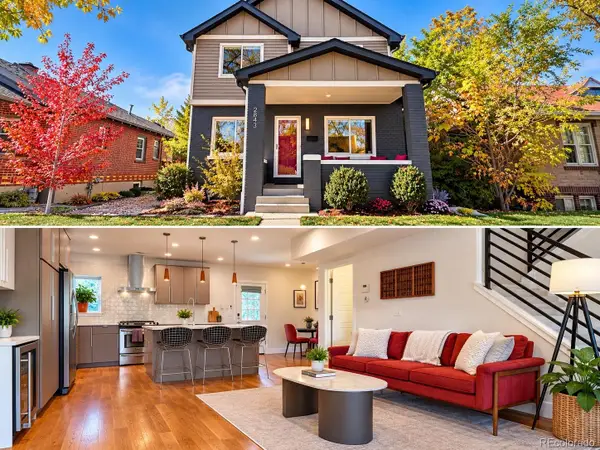 $998,000Coming Soon4 beds 4 baths2,189 sq. ft.
2843 N Milwaukee, Denver, CO 80205
MLS# 8967433Listed by: REDFIN CORPORATION - Coming Soon
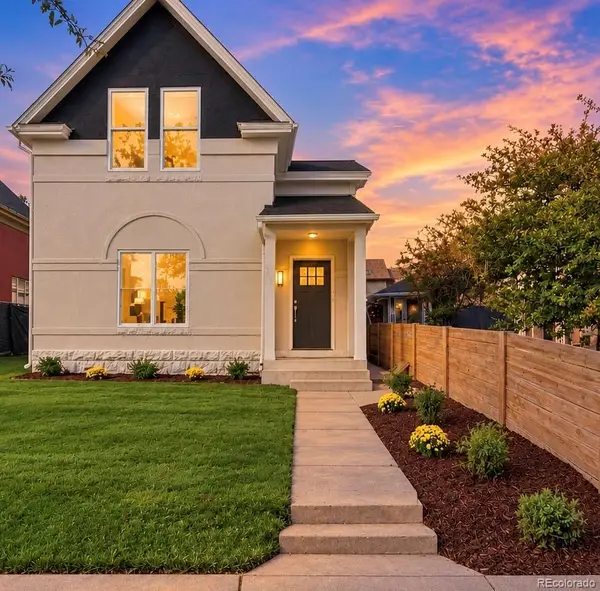 $1,050,000Coming Soon3 beds 2 baths1,834 sq. ft.
3643 Shoshone, Denver, CO 80211
MLS# 1749993Listed by: IRON SPUR REAL ESTATE


Protect your home and budget from life's surprises with an Assurant Home Warranty, backed by a partner that supports you through every step of homeownership. Explore Plans.
© 2023 - 2026 ERA Franchise Systems LLC. All rights reserved. ERA Franchise Systems LLC fully supports the principles of the Fair Housing Act and the Equal Opportunity Act. ERA, ERA Real Estate powered, and their respective logos are registered service marks of ERA Franchise Systems LLC. Each office is independently owned and operated.