
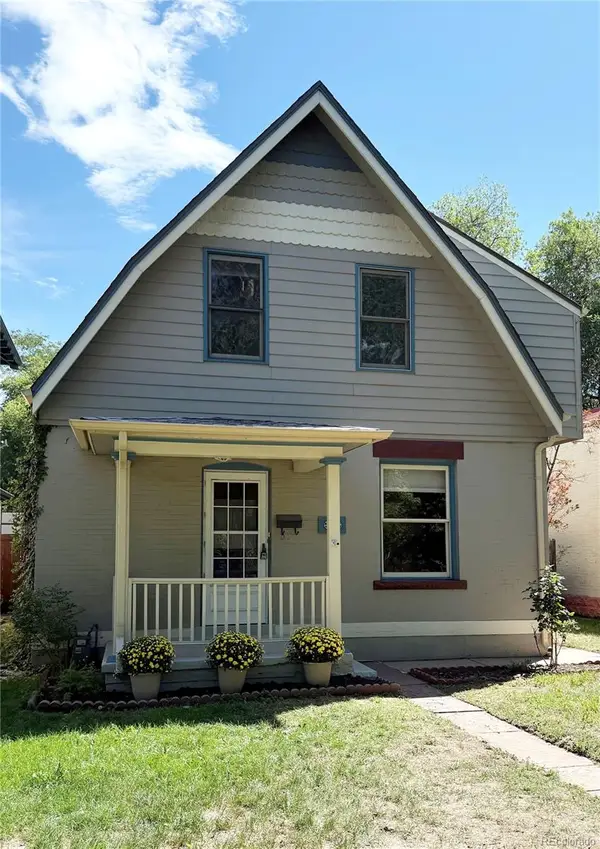
3445 Willow Street, Denver, CO 80238
Local realty services provided by:RONIN Real Estate Professionals ERA Powered
Listed by: kailee ackerman
Office: focus real estate
MLS#:2672608
Source:ML
Price summary
- Price:$997,000
- Price per sq. ft.:$295.93
- Monthly HOA dues:$58
About this home
Tucked into Central Park North, this home puts you half a block from the 80-acre park and under a mile from the Light Rail, with pools, trails, Sprouts, FlyteCo Tower, and the Rec Center all part of everyday life. Morning walks, weekend farmers markets, easy commutes: this is a location that shapes how you live. The covered front porch sets the tone the moment you arrive, an invitation to slow down with your coffee before the day begins. Inside, real hardwood floors, refinished in a warm natural tone, flow from the entryway and throughout. The rare main level primary suite, with a walk-in closet and a 5-piece ensuite bath, feels like a true retreat. The fully remodeled kitchen anchors the home with an expansive center island, designer lighting, and gorgeous quartz counters; the kind of space that pulls people in for conversation while dinner comes together. Curl up by the corner gas fireplace in the living room, where a wall of windows fills the space with natural light. The dining area has a vaulted ceiling, a statement light fixture, and a glass slider to the low-maintenance backyard with turf lawn and pergola-covered patio; made for entertaining and dining outside. The glass panel french doors on the home office provide privacy when working from home, and a mudroom/laundry room combo with custom cabinetry and stacked washer/dryer keep daily life organized. Upstairs, 2 secondary bedrooms share an updated hall bath, and architectural plans are available for an upper level expansion that would add 2 more bedrooms and another full bath; a thoughtful bonus if more space is ever on your wish list. The finished basement, with over 1,200 square feet, flexes to fit your life: movie nights, a playroom, home gym, and more. A 4th bedroom, 3/4 bath, and utility room with generous storage space round it out. Leased solar panels ease the electric bill, and the attached 2-car garage adds convenience. The Anschutz Medical Campus, downtown, and DIA are all an easy drive away....
Contact an agent
Home facts
- Year built:2007
- Subdivision & Development:Central Park
- Listing ID #:2672608
Rooms and interior
- Bedrooms:4
- Total bathrooms:4
- Full bathrooms:3
- Half bathrooms:1
- Flooring:Carpet, Tile, Wood
- Bathrooms Description:Five Piece Bath
- Kitchen Description:Cooktop, Dishwasher, Disposal, Double Oven, Eat-in Kitchen, Kitchen Island, Range Hood, Refrigerator, Wine Cooler
- Basement:Yes
- Basement Description:Crawl Space, Daylight, Finished, Full, Interior Entry
- Living area:3,369 sq. ft.
Heating and cooling
- Cooling:Central Air
- Heating:Forced Air, Natural Gas
- Central air:Yes
Structure and exterior
- Roof:Composition
- Year built:2007
- Building area:3,369 sq. ft.
- Lot area:0.1 Acres
- Lot Features:Landscaped, Level, Master Planned, Near Public Transit, Sprinklers In Front, Sprinklers In Rear
- Construction Materials:Cement Siding, Frame
- Exterior Features:Covered, Front Porch, Lighting, Patio, Private Yard, Rain Gutters
- Foundation Description:Concrete Perimeter
- Levels:2 Story
Schools
- High school:Northfield
- Middle school:Denver Green
- Elementary school:Swigert International
Utilities
- Water:Public
- Sewer:Public Sewer
Finances and disclosures
- Price:$997,000
- Price per sq. ft.:$295.93
- Tax amount:$9,711 (2025)
Features and amenities
- Laundry features:Dryer, In Unit, Washer
- Amenities:Carbon Monoxide Detector(s), Double Pane Windows, Gas Water Heater, Humidifier, Security System, Smoke Detector(s), Window Coverings, Wine Cooler
Parking
- Total parking spaces:2
- Parking description:Electric Vehicle Charging Station(s)
- Garage:Yes
- Garage spaces:2
 Based on information submitted to the MLS GRID as of August 25, 2026 02:34 PM. All data is obtained from various sources and may not have been verified by broker or MLS GRID. Supplied Open House information is subject to change without notice. All information should be independently reviewed and verified for accuracy. Properties may or may not be listed by the office/agent presenting the information.
New listings near 3445 Willow Street
- Coming Soon
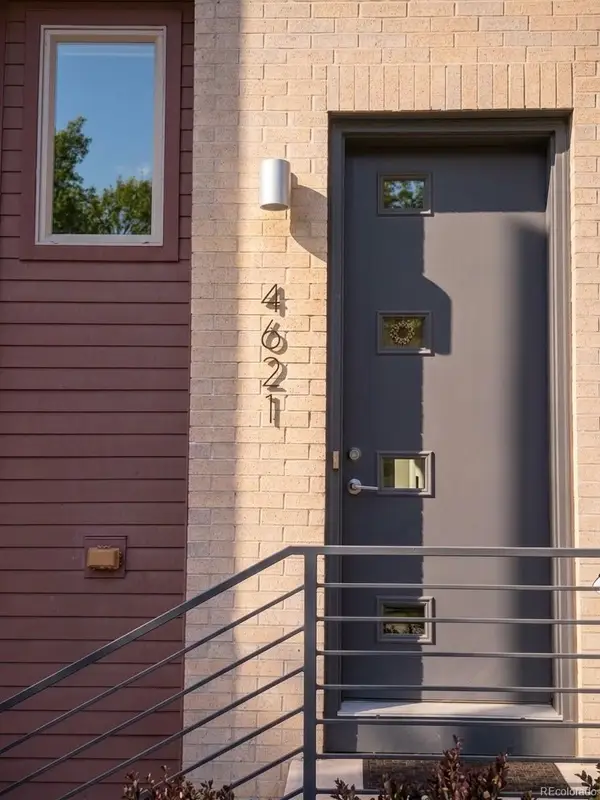 $800,000Coming Soon3 beds 4 baths2,033 sq. ft.
4621 W 50th Avenue, Denver, CO 80212
MLS# 2530068Listed by: WEST AND MAIN HOMES INC - Coming Soon
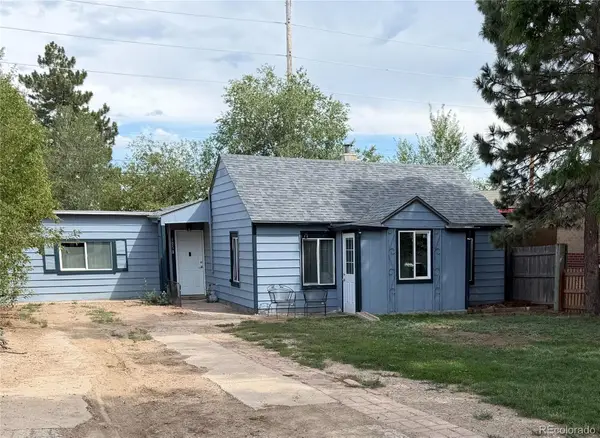 $350,000Coming Soon2 beds 1 baths1,160 sq. ft.
1058 S Raleigh St Street, Denver, CO 80219
MLS# 3354244Listed by: LOKATION - Coming SoonOpen Sat, 10am to 12pm
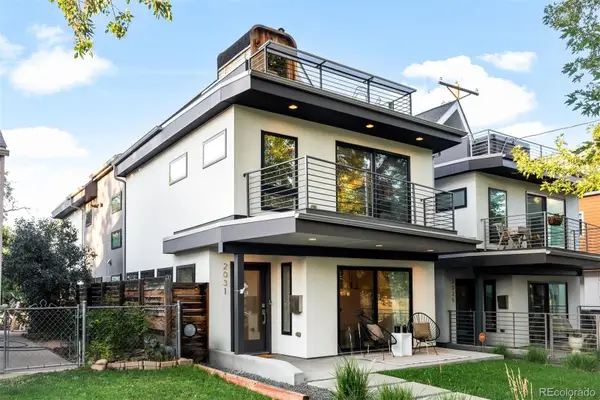 $1,295,000Coming Soon4 beds 4 baths2,800 sq. ft.
2031 W 35th Avenue, Denver, CO 80211
MLS# 5912755Listed by: LIV SOTHEBY'S INTERNATIONAL REALTY - Coming Soon
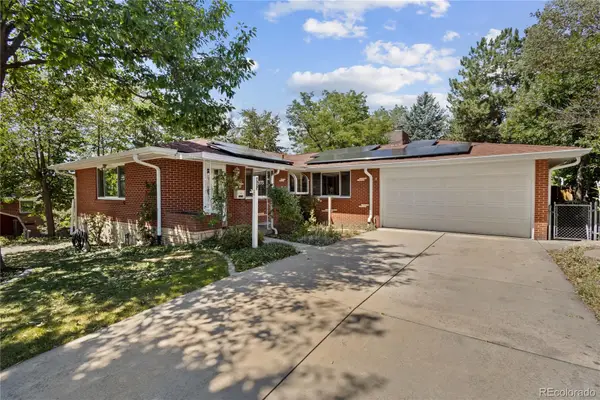 $550,000Coming Soon3 beds 3 baths2,429 sq. ft.
2773 S Mabry Way, Denver, CO 80236
MLS# 4612793Listed by: COMPASS - DENVER - Coming Soon
 $925,000Coming Soon3 beds 3 baths2,149 sq. ft.
566 S Pennsylvania Street, Denver, CO 80209
MLS# 1944473Listed by: RE/MAX OF CHERRY CREEK - Coming Soon
 $570,000Coming Soon4 beds 3 baths1,440 sq. ft.
521 N Osceola Street, Denver, CO 80204
MLS# 1871919Listed by: REALTY ONE GROUP FIVE STAR - Coming SoonOpen Sun, 12 to 2pm
 $550,000Coming Soon3 beds 2 baths1,037 sq. ft.
3747 N Franklin Street, Denver, CO 80205
MLS# 2060091Listed by: THE AGENCY - DENVER - Coming Soon
 $719,900Coming Soon3 beds 2 baths2,352 sq. ft.
8070 W 25th Place, Denver, CO 80214
MLS# 4001927Listed by: ENCLUSIVE REAL ESTATE LLC - Coming Soon
 $599,000Coming Soon4 beds 3 baths2,402 sq. ft.
5727 W Ohio Avenue, Denver, CO 80226
MLS# 8385028Listed by: MILEHIMODERN - Coming Soon
 $1,025,000Coming Soon3 beds 2 baths1,761 sq. ft.
3245 Quitman Street, Denver, CO 80212
MLS# 9039062Listed by: REALGROUP, LLC


Protect your home and budget from life's surprises with an Assurant Home Warranty, backed by a partner that supports you through every step of homeownership. Explore Plans.
© 2023 - 2026 ERA Franchise Systems LLC. All rights reserved. ERA Franchise Systems LLC fully supports the principles of the Fair Housing Act and the Equal Opportunity Act. ERA, ERA Real Estate powered, and their respective logos are registered service marks of ERA Franchise Systems LLC. Each office is independently owned and operated.