
345 S Williams Street, Denver, CO 80209
Local realty services provided by:LUX Real Estate Company ERA Powered
345 S Williams Street,Denver, CO 80209
$1,825,000
- 6 Beds
- 4 Baths
- - sq. ft.
- Single family
- Coming Soon
Upcoming open houses
- Sun, Aug 1611:00 am - 01:00 pm
Listed by: michael t. mahoney
Office: compass - denver
MLS#:3096391
Source:ML
Price summary
- Price:$1,825,000
About this home
Rare opportunity in coveted East Wash Park—a classic brick home thoughtfully expanded to deliver the space, flexibility and everyday functionality that are difficult to find in this beloved neighborhood. The light-filled main level features inviting living and dining spaces, a private office, generous kitchen and an expansive rear family room designed for gathering and entertaining.
The addition creates exceptional flow to the rear of the home, including a convenient mudroom and oversized attached 2-car garage with extensive cabinetry and storage, two 240V vehicle outlets and a Level 2 charging station. Upstairs, the spacious primary suite feels like a true retreat, with two large closets, a private balcony and ensuite bath featuring a steam shower and heated floors. Additional bedrooms and bath complete the upper level.
The finished lower level dramatically extends the home’s versatility with a great room, TV/media space, bedrooms, bath and laundry. Additional finished lower-level flex/storage space provides valuable room for gear, seasonal storage, skis, camping equipment and more.
With 6 bedrooms, 4 baths, approximately 4,370 finished square feet including 2,824 square feet above grade, plus a generous 6,240-square-foot double lot, this home offers exceptional scale for East Wash Park. Multiple outdoor living areas, decks, a charming water fountain feature, eight-zone hardwired whole-home audio and abundant storage add to the lifestyle appeal.
Just blocks from Washington Park and minutes from neighborhood dining, shopping and Cherry Creek, this home blends classic East Wash Park character with the space and functionality today’s buyers want....
Contact an agent
Home facts
- Year built:1923
- Subdivision & Development:Washington Park
- Listing ID #:3096391
Rooms and interior
- Bedrooms:6
- Total bathrooms:4
- Full bathrooms:4
- Flooring:Carpet, Tile, Wood
- Bathrooms Description:Five Piece Bath
- Kitchen Description:Dishwasher, Disposal, Eat-in Kitchen, Microwave, Oven, Range, Range Hood, Refrigerator
- Basement:Yes
- Basement Description:Finished, Full
Heating and cooling
- Cooling:Central Air
- Heating:Forced Air, Natural Gas
- Central air:Yes
Structure and exterior
- Roof:Composition
- Year built:1923
- Lot Features:Level, Sprinklers In Front, Sprinklers In Rear
- Architectural Style:Bungalow
- Construction Materials:Brick, Frame
- Exterior Features:Balcony, Covered, Deck, Dog Run, Front Porch, Private Yard, Water Feature
- Levels:2 Story
Schools
- High school:South
- Middle school:Merrill
- Elementary school:Steele
Utilities
- Water:Public
- Sewer:Public Sewer
Finances and disclosures
- Price:$1,825,000
- Tax amount:$9,775 (2025)
Features and amenities
- Laundry features:Dryer, Washer
- Amenities:Double Pane Windows
Parking
- Total parking spaces:2
- Garage:Yes
- Garage spaces:2
 Based on information submitted to the MLS GRID as of August 13, 2026 02:33 PM. All data is obtained from various sources and may not have been verified by broker or MLS GRID. Supplied Open House information is subject to change without notice. All information should be independently reviewed and verified for accuracy. Properties may or may not be listed by the office/agent presenting the information.
New listings near 345 S Williams Street
- New
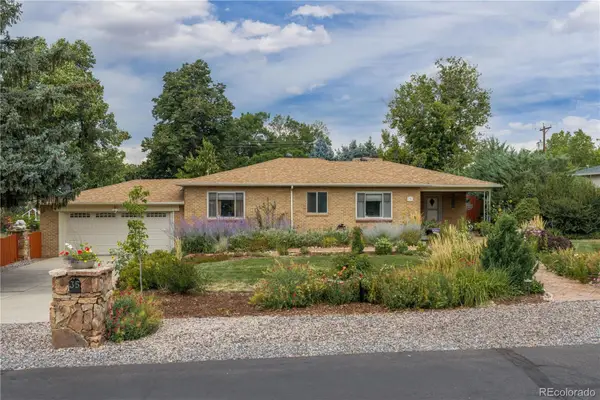 $949,000Active3 beds 2 baths2,574 sq. ft.
35 S Ammons Street, Denver, CO 80226
MLS# 3174546Listed by: REDFIN CORPORATION - Coming Soon
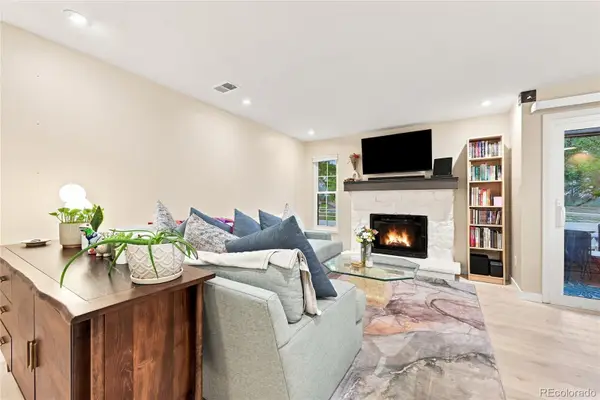 $280,000Coming Soon2 beds 1 baths
10970 W Florida Avenue #211, Denver, CO 80232
MLS# 9183309Listed by: COLDWELL BANKER REALTY 24 - Open Sat, 11am to 1pmNew
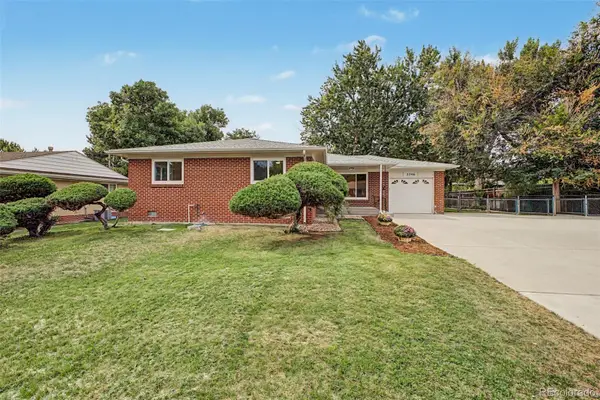 $540,000Active3 beds 2 baths1,218 sq. ft.
3346 W Layton Avenue, Englewood, CO 80110
MLS# 3947256Listed by: OWN-SWEETHOME REALTY LLC - Coming Soon
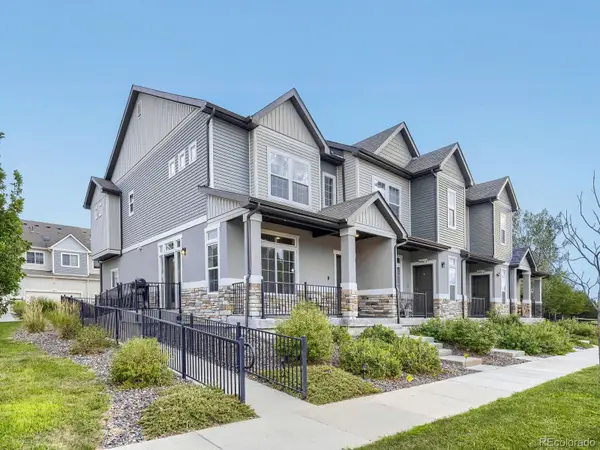 $444,999Coming Soon4 beds 4 baths
19990 E 40th Avenue #4, Denver, CO 80249
MLS# 6477387Listed by: HOMESMART - Coming Soon
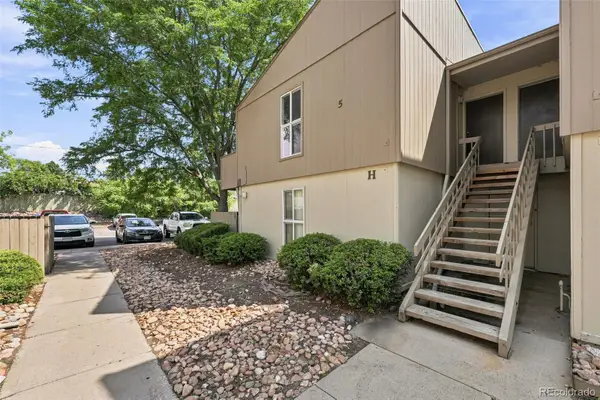 $175,000Coming Soon1 beds 1 baths
7373 W Florida Avenue #5H, Denver, CO 80232
MLS# 8685467Listed by: COMPASS - DENVER - Coming SoonOpen Sat, 11am to 2pm
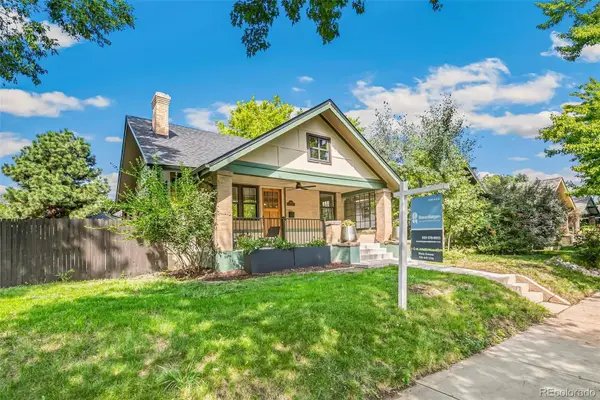 $1,160,000Coming Soon4 beds 3 baths
1005 Garfield Street, Denver, CO 80206
MLS# 9184773Listed by: ROSENHAGEN REAL ESTATE PROFESSIONALS - Coming SoonOpen Sat, 1am to 3pm
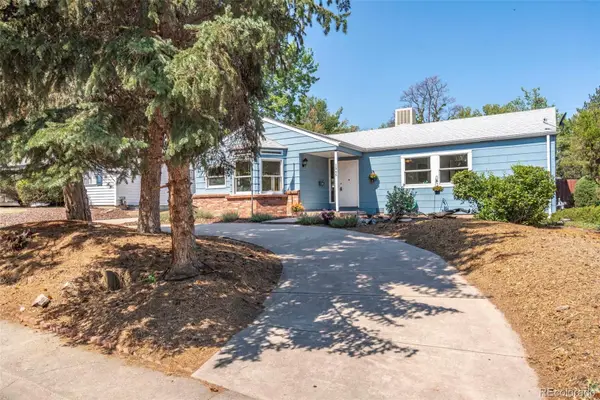 $475,000Coming Soon3 beds 2 baths
1245 S Grape Street, Denver, CO 80246
MLS# 7793714Listed by: GRANT REAL ESTATE COMPANY - New
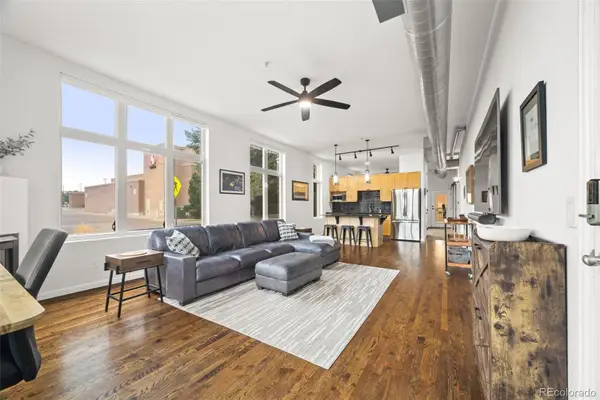 $349,900Active1 beds 1 baths994 sq. ft.
7525 E 1st Place #1111, Denver, CO 80230
MLS# 9685358Listed by: ED PRATHER REAL ESTATE - Coming Soon
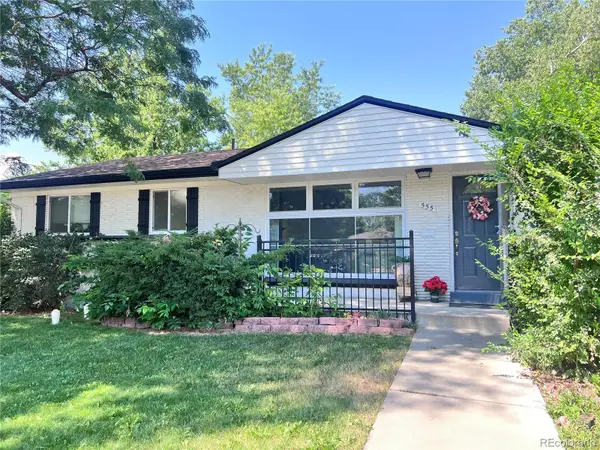 $645,000Coming Soon5 beds 3 baths
555 Everett Street, Denver, CO 80226
MLS# 6981686Listed by: LOKATION - Coming Soon
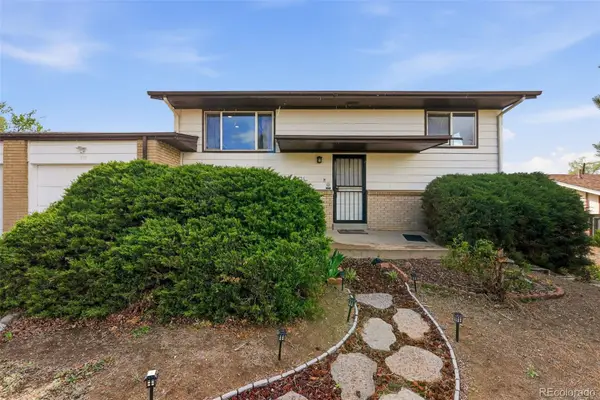 $477,000Coming Soon4 beds 2 baths
971 S Yarrow Street, Denver, CO 80226
MLS# 9416457Listed by: COMPASS - DENVER


Protect your home and budget from life's surprises with an Assurant Home Warranty, backed by a partner that supports you through every step of homeownership. Explore Plans.
© 2023 - 2026 ERA Franchise Systems LLC. All rights reserved. ERA Franchise Systems LLC fully supports the principles of the Fair Housing Act and the Equal Opportunity Act. ERA, ERA Real Estate powered, and their respective logos are registered service marks of ERA Franchise Systems LLC. Each office is independently owned and operated.