
350 Detroit Street #403, Denver, CO 80206
Local realty services provided by:LUX Real Estate Company ERA Powered
Listed by: paul bishop, paul bishop
Office: compass - denver
MLS#:6095118
Source:ML
Price summary
- Price:$795,000
- Price per sq. ft.:$646.87
- Monthly HOA dues:$693
About this home
Fabulous Penthouse Condo in the heart of Cherry Creek North, updated to the max w/ two balconies & two reserved underground, deeded, parking spaces. Opportunities like this rarely present themselves at this price-point; shop & compare to all the new construction/inventory becoming available throughout Cherry Creek at a substantially HIGHER purchase price. Bromley Commons is in the midst of a significant series of capital improvement & upgrades, wholeheartedly approved by the current owners, to be undertaken over the coming 6 months. The allocated cost, over $20,000 has already been paid in full by the current owners,
for the new buyers to benefit from. For those unfamiliar with Cherry Creek itself, substantial redevelopment is ongoing throughout the neighborhood with a host of new building & retail construction around the Mall itself only serving to re-gentrify this hugely desirable iconic Denver neighborhood. With elevator access to the fourth floor from the underground parking spaces Unit #403 is arguably the premium penthouse unit in the complex. Situated as it is at the Southeast corner of the building it is flooded w?natural sunlight. The two level footprint of nearly 1300 sqft lives large, has two private decks, one looking over bustling Cherry Creek retail to the South and the other facing West to spectacular sunsets over the Rocky Mountains. The unit itself has been fully remodeled since it's original construction boasts a spectacular gourmet Chef's kitchen, SS appliances, granite counters, cabinets galore w/tons of storage & designer paint. The living space features a built in gas fireplace, gleaming wood floors, the aforementioned balconies & the second bedroom which currently is set up as a home office. The washer/dryer & beautifully appointed Euro bathroom are also on the main level. Upstairs is the amazing master suite w/it's stunning views, a huge En-suite bathroom finished to the highest of standards.
Hurry this amazing opportunity will go fast!...
Contact an agent
Home facts
- Year built:1983
- Subdivision & Development:Cherry Creek
- Listing ID #:6095118
Rooms and interior
- Bedrooms:2
- Total bathrooms:2
- Full bathrooms:2
- Flooring:Carpet, Wood
- Kitchen Description:Cooktop, Dishwasher, Disposal, Microwave, Oven, Pantry, Range, Refrigerator, Self Cleaning Oven
- Living area:1,229 sq. ft.
Heating and cooling
- Cooling:Central Air
- Heating:Forced Air, Radiant
- Central air:Yes
Structure and exterior
- Year built:1983
- Building area:1,229 sq. ft.
- Architectural Style:Contemporary
- Construction Materials:Brick
- Exterior Features:Deck
- Levels:2 Story
Schools
- High school:East
- Middle school:Morey
- Elementary school:Bromwell
Utilities
- Sewer:Community Sewer
Finances and disclosures
- Price:$795,000
- Price per sq. ft.:$646.87
- Tax amount:$4,276 (2025)
Features and amenities
- Laundry features:Dryer, In Unit, Washer
- Amenities:Carbon Monoxide Detector(s), Double Pane Windows, Elevator, Secured Garage/Parking, Security Entrance, Smoke Detector(s), Window Coverings, Window Treatments
Parking
- Total parking spaces:2
- Garage:Yes
- Garage spaces:2
 Based on information submitted to the MLS GRID as of August 16, 2026 02:39 PM. All data is obtained from various sources and may not have been verified by broker or MLS GRID. Supplied Open House information is subject to change without notice. All information should be independently reviewed and verified for accuracy. Properties may or may not be listed by the office/agent presenting the information.
New listings near 350 Detroit Street #403
- Coming Soon
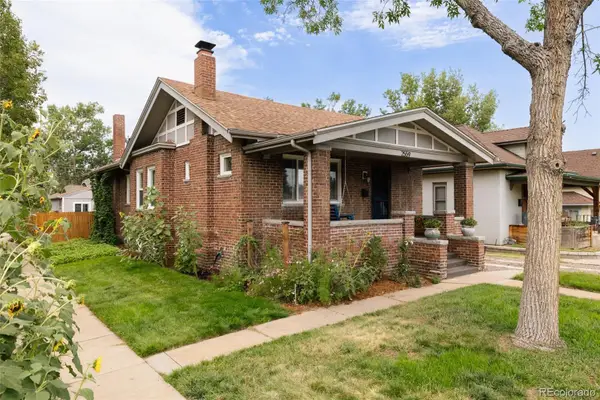 $865,000Coming Soon4 beds 3 baths
2559 38th Avenue, Denver, CO 80211
MLS# 5629986Listed by: GOODHOUSE REAL ESTATE LLC - New
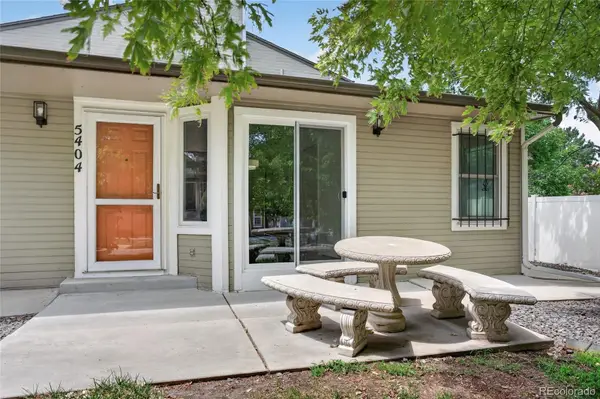 $279,999Active2 beds 1 baths801 sq. ft.
5404 W 17th Avenue, Denver, CO 80214
MLS# 2191284Listed by: BERKSHIRE HATHAWAY HOMESERVICES COLORADO, LLC - HIGHLANDS RANCH REAL ESTATE - New
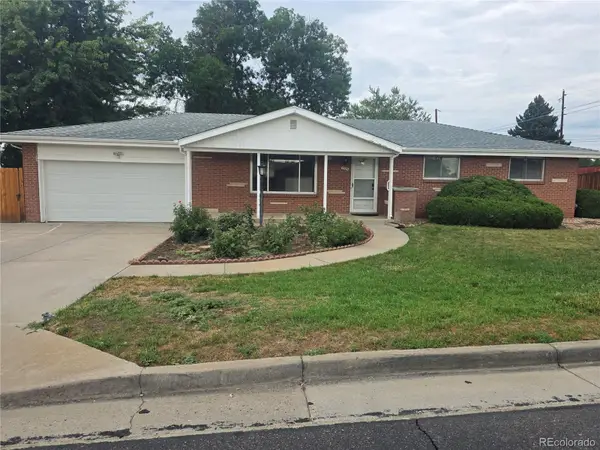 $565,000Active3 beds 3 baths2,536 sq. ft.
1505 S Lamar Street, Denver, CO 80232
MLS# 9030646Listed by: STEVE JACOBSON GROUP - New
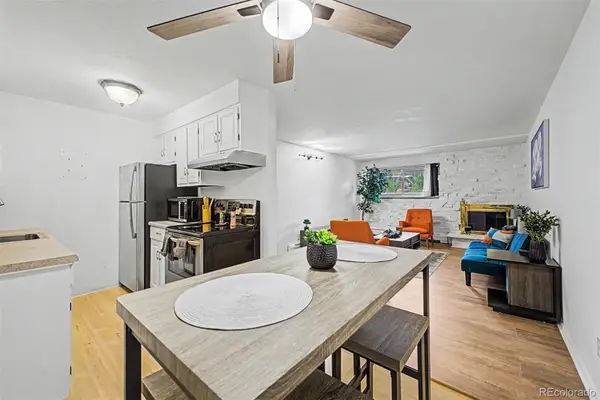 $255,000Active1 beds 1 baths708 sq. ft.
1270 N Marion Street #103, Denver, CO 80218
MLS# 2185628Listed by: KELLER WILLIAMS ADVANTAGE REALTY LLC - Coming SoonOpen Sat, 11am to 1pm
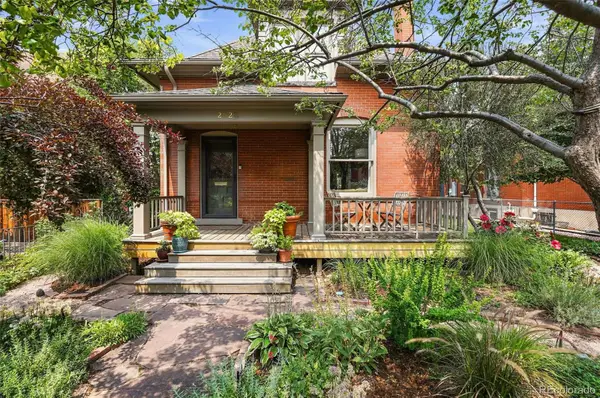 $1,500,000Coming Soon5 beds 3 baths
2623 W 32nd Avenue, Denver, CO 80211
MLS# 3594863Listed by: COMPASS - DENVER - Coming Soon
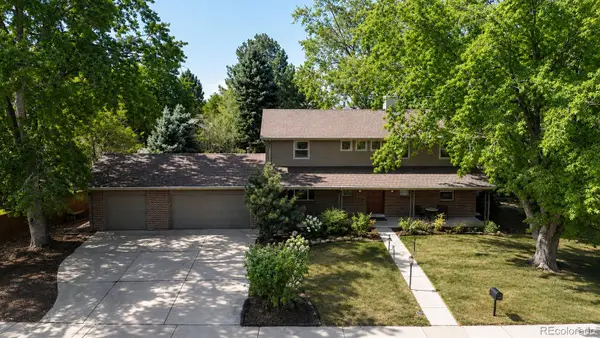 $800,000Coming Soon5 beds 4 baths
9450 E Evans Place, Denver, CO 80231
MLS# 4230811Listed by: KENTWOOD REAL ESTATE CHERRY CREEK - New
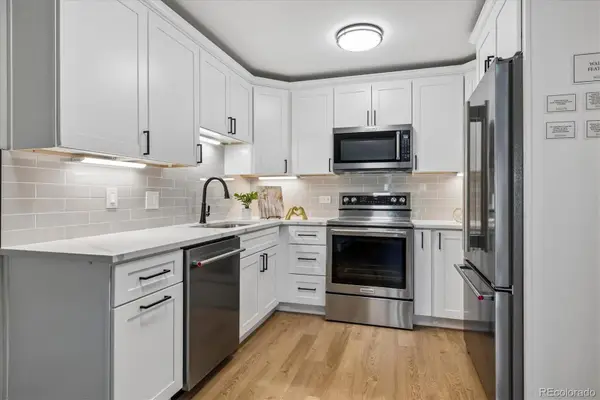 $244,500Active2 beds 1 baths945 sq. ft.
605 S Alton Way #12A, Denver, CO 80247
MLS# 8145959Listed by: MADISON & COMPANY PROPERTIES - Coming Soon
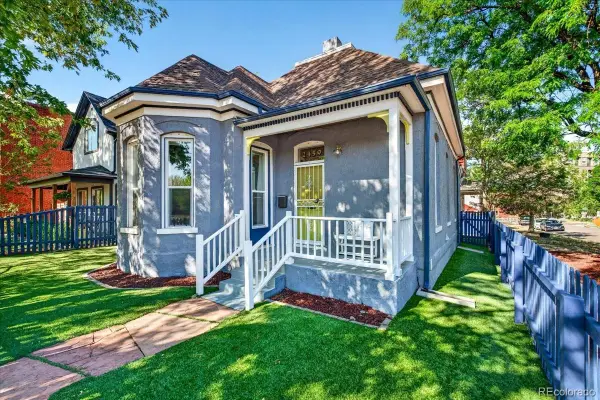 $665,000Coming Soon2 beds 2 baths
2459 N Clarkson Street, Denver, CO 80205
MLS# 9724845Listed by: WEST AND MAIN HOMES INC - New
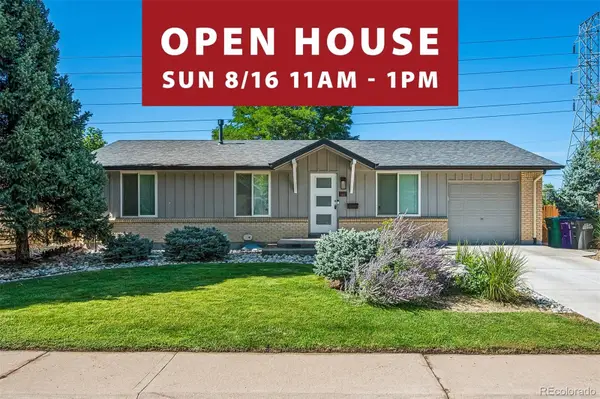 $624,900Active5 beds 3 baths2,054 sq. ft.
1461 S Magnolia Way, Denver, CO 80224
MLS# 1948289Listed by: HOMESMART REALTY - New
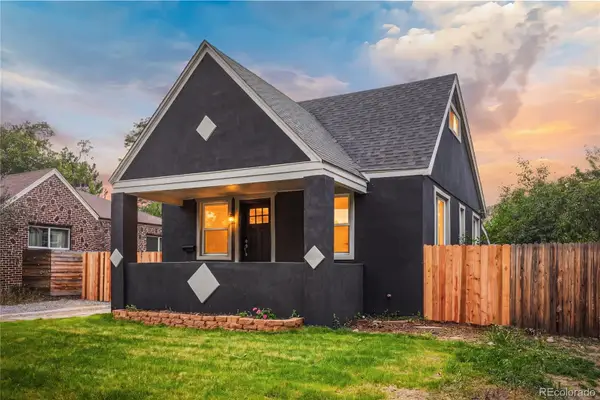 $629,000Active5 beds 3 baths1,875 sq. ft.
1653 Trenton Street, Denver, CO 80220
MLS# 2131709Listed by: BROKERS GUILD HOMES


Protect your home and budget from life's surprises with an Assurant Home Warranty, backed by a partner that supports you through every step of homeownership. Explore Plans.
© 2023 - 2026 ERA Franchise Systems LLC. All rights reserved. ERA Franchise Systems LLC fully supports the principles of the Fair Housing Act and the Equal Opportunity Act. ERA, ERA Real Estate powered, and their respective logos are registered service marks of ERA Franchise Systems LLC. Each office is independently owned and operated.