
3536 S Ivanhoe Street, Denver, CO 80237
Local realty services provided by:ERA New Age
Listed by: marisa nasi
Office: keller williams advantage realty llc.
MLS#:6819792
Source:ML
Price summary
- Price:$398,000
- Price per sq. ft.:$251.58
- Monthly HOA dues:$606
About this home
Enjoy the perfect blend of comfort and convenience in this beautifully updated home, ideally located near the Denver Tech Center (DTC) and public transit. The kitchen features stainless steel appliances, while a brand-new A/C system provides year-round comfort.
Relax in the spacious family room, complete with a cozy wood-burning fireplace and views of your private backyard that backs to the greenbelt and community pool, creating a peaceful retreat.
Upstairs, you'll find two oversized bedrooms, each with generous walk-in closets, offering plenty of space and storage. HOA dues include heat and water, making everyday living even more convenient.
Just minutes from shopping, dining, and entertainment, this home offers the ideal combination of location, lifestyle, and value. Don't miss your chance to enjoy this inviting oasis!
Contact an agent
Home facts
- Year built:1966
- Subdivision & Development:Southmoor Park
- Listing ID #:6819792
Rooms and interior
- Bedrooms:2
- Total bathrooms:2
- Full bathrooms:1
- Half bathrooms:1
- Flooring:Carpet, Vinyl
- Kitchen Description:Cooktop, Dishwasher, Disposal, Microwave, Oven, Refrigerator
- Living area:1,582 sq. ft.
Heating and cooling
- Cooling:Central Air
- Heating:Baseboard
- Central air:Yes
Structure and exterior
- Roof:Composition, Shingle
- Year built:1966
- Building area:1,582 sq. ft.
- Lot area:0.04 Acres
- Lot Features:Greenbelt, Landscaped, Master Planned, Near Public Transit, Open Space
- Construction Materials:Brick
- Exterior Features:Covered, Garden, Patio
- Foundation Description:Slab
- Levels:2 Story
Schools
- High school:Thomas Jefferson
- Middle school:Hamilton
- Elementary school:Southmoor
Utilities
- Water:Public
- Sewer:Community Sewer
Finances and disclosures
- Price:$398,000
- Price per sq. ft.:$251.58
- Tax amount:$2,369 (2025)
Features and amenities
- Laundry features:Dryer, In Unit, Washer
- Amenities:Carbon Monoxide Detector(s), Smoke Detector(s), Window Coverings, Window Treatments
- Pool features:Outdoor Pool
Parking
- Total parking spaces:1
- Parking description:Dry Walled, Lighted
- Garage:Yes
- Garage spaces:1
 Based on information submitted to the MLS GRID as of August 11, 2026 11:48 PM. All data is obtained from various sources and may not have been verified by broker or MLS GRID. Supplied Open House information is subject to change without notice. All information should be independently reviewed and verified for accuracy. Properties may or may not be listed by the office/agent presenting the information.
New listings near 3536 S Ivanhoe Street
- Coming Soon
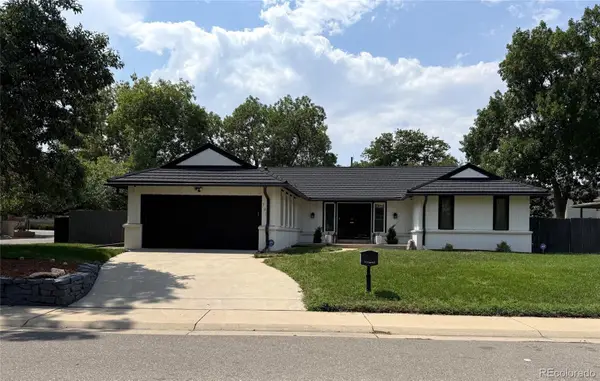 $720,000Coming Soon4 beds 3 baths
791 S Emporia Street, Denver, CO 80247
MLS# 6649711Listed by: RE/MAX PROFESSIONALS - Coming Soon
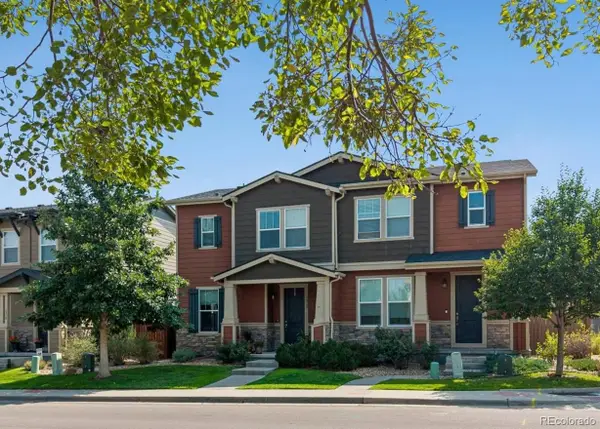 $495,000Coming Soon2 beds 4 baths
1212 S Clinton Street, Denver, CO 80247
MLS# 8681887Listed by: MADISON & COMPANY PROPERTIES - Coming Soon
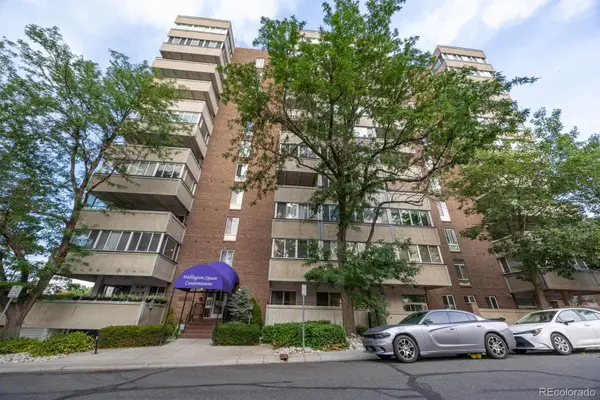 $218,000Coming Soon2 beds 2 baths
1888 S Jackson Street #406, Denver, CO 80210
MLS# 5422137Listed by: RE/MAX ALLIANCE - New
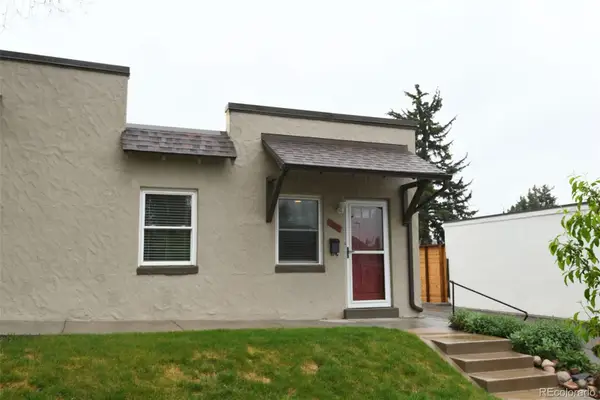 $225,000Active1 beds 1 baths462 sq. ft.
2660 Utica Street, Denver, CO 80212
MLS# 6826265Listed by: SCOUT REAL ESTATE GROUP - Coming Soon
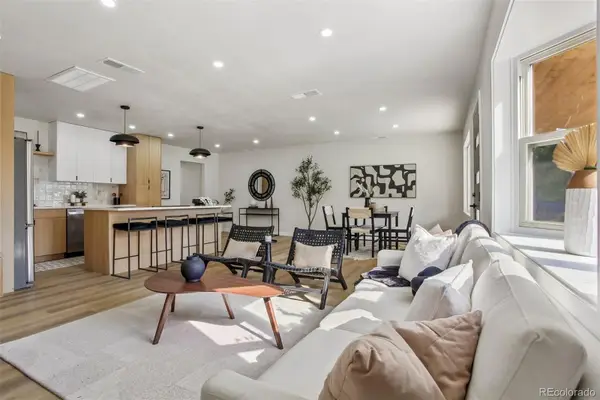 $675,000Coming Soon3 beds 2 baths
3273 S Elm Street, Denver, CO 80222
MLS# 7578138Listed by: GUIDE REAL ESTATE - New
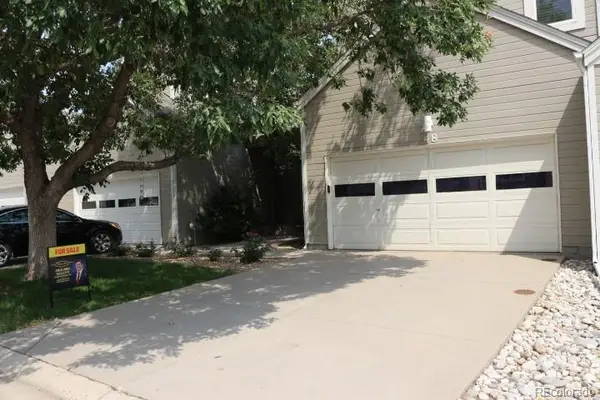 $440,000Active3 beds 3 baths1,534 sq. ft.
15555 E 40th Avenue #48, Denver, CO 80239
MLS# 8621604Listed by: BROKERS GUILD REAL ESTATE - Coming Soon
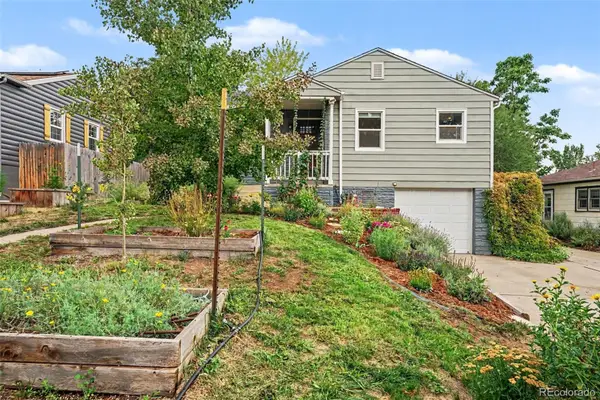 $580,000Coming Soon3 beds 1 baths
5141 Newton Street, Denver, CO 80221
MLS# 8695482Listed by: WEST AND MAIN HOMES INC - New
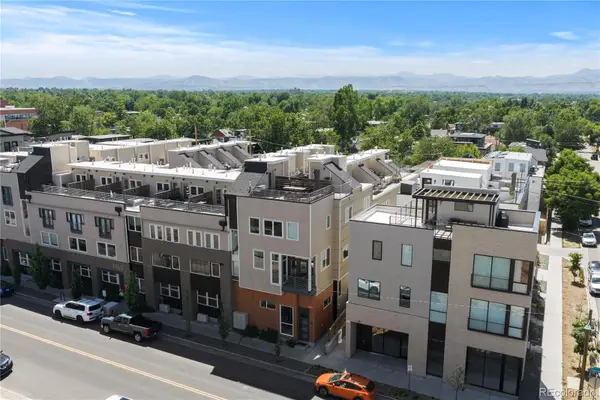 $824,500Active2 beds 3 baths1,649 sq. ft.
4469 Tennyson Street #13, Denver, CO 80212
MLS# 1651794Listed by: SERHANT COLORADO LLC - Coming Soon
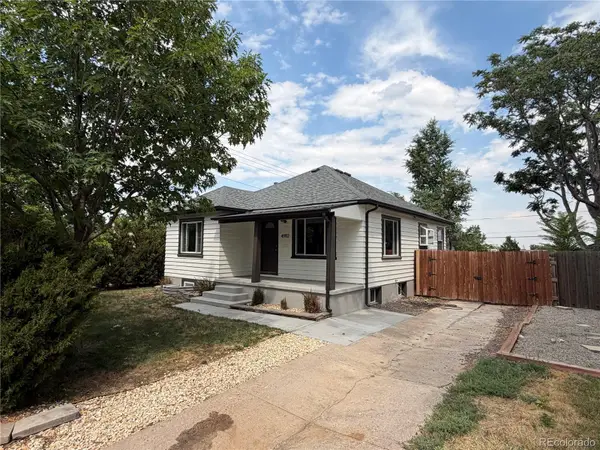 $659,900Coming Soon3 beds 2 baths
4992 Bryant Street, Denver, CO 80221
MLS# 5302715Listed by: HOMESMART - Coming Soon
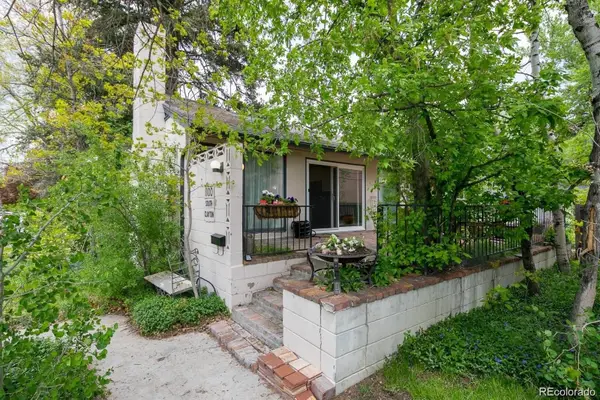 $900,000Coming Soon3 beds 3 baths
1100 S Clayton Street, Denver, CO 80210
MLS# 7226281Listed by: 1 PERCENT LISTS FRONT RANGE REALTY


Protect your home and budget from life's surprises with an Assurant Home Warranty, backed by a partner that supports you through every step of homeownership. Explore Plans.
© 2023 - 2026 ERA Franchise Systems LLC. All rights reserved. ERA Franchise Systems LLC fully supports the principles of the Fair Housing Act and the Equal Opportunity Act. ERA, ERA Real Estate powered, and their respective logos are registered service marks of ERA Franchise Systems LLC. Each office is independently owned and operated.