
3646 W 8th Avenue, Denver, CO 80204
Local realty services provided by:ERA Shields Real Estate
3646 W 8th Avenue,Denver, CO 80204
$427,000
- 2 Beds
- 1 Baths
- - sq. ft.
- Single family
- Sold
Listed by: alissa skildheim
Office: kentwood real estate cherry creek
MLS#:2379014
Source:ML
Sorry, we are unable to map this address
Price summary
- Price:$427,000
About this home
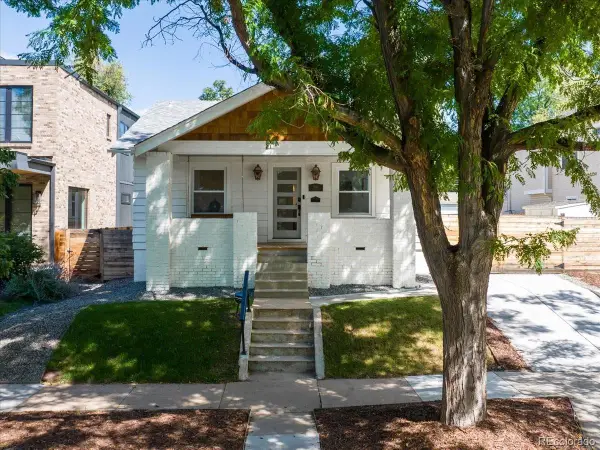
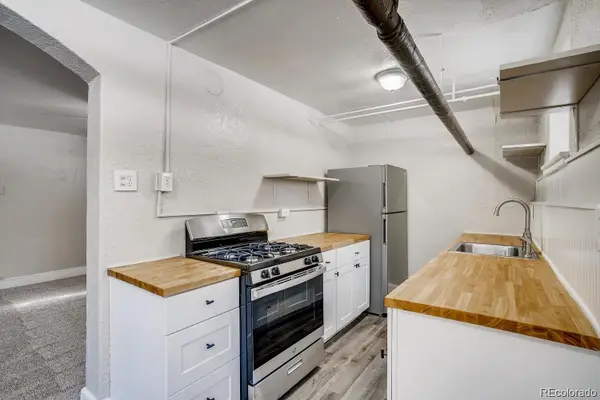
Best of both worlds - an URBAN and CHARMING home in heart of up and coming Villa Park. This historic neighborhood is being re-vitalized with new homes and completely remodeled & updated ones just like this one! A very good investment! Perched on a hill - just above the light rail and walking/biking trails - everything has been updated including kitchen, bathroom, lighting, windows & window coverings, bamboo floors, new roof, interior paint, landscaping, fencing and more. New siding and repairs coming shortly! Sit on the covered front porch and enjoy your view of the mountains and mature trees. The open concept floor plan includes two bedrooms, one bathroom, kitchen, family room, and a bonus space that can be used as an office/sun/mud room. The expansive fenced in backyard has plenty of space for entertaining and gardening. Create a deck over the garage and add french doors off the dining room with a view of the mountains. The basement is not finished but great large storage area or workshop or studio. There is a door from the garage that connects to the basement space and a short staircase up to main level. The location is very central and ideal for a quick commute into downtown Denver with the Knox light rail stop minutes away. For commuters the home is located just off of 6th Avenue, I-25, Federal Boulevard, and Sheridan Boulevard. Enjoy easy access to the mountains, and everything the metro area has to offer. Shopping, dining, and entertainment are all within reach, with nearby destinations including Sloans Lake, Belmar, Edgewater Public Market. Come check out this historic gem as it won't last at this incredible price....
Contact an agent
Home facts
- Year built:1906
- Subdivision & Development:Windsor
- Listing ID #:2379014
Rooms and interior
- Bedrooms:2
- Total bathrooms:1
- Full bathrooms:1
- Kitchen Description:Cooktop, Dishwasher, Microwave, Oven, Refrigerator, Self Cleaning Oven
- Basement:Yes
- Basement Description:Full, Partial, Unfinished
Heating and cooling
- Heating:Forced Air
Structure and exterior
- Roof:Composition
- Year built:1906
- Lot Features:Level
- Architectural Style:Cottage
- Construction Materials:Frame, Vinyl Siding
- Exterior Features:Front Porch, Garden, Patio, Private Yard
- Foundation Description:Slab
- Levels:2 Story
Schools
- High school:North
- Middle school:Strive Lake
- Elementary school:Eagleton
Utilities
- Water:Public
- Sewer:Public Sewer
Finances and disclosures
- Price:$427,000
- Tax amount:$2,342 (2025)
Features and amenities
- Laundry features:Dryer, Washer
- Amenities:Carbon Monoxide Detector(s), Smoke Detector(s)
Parking
- Total parking spaces:1
- Parking description:Concrete Driveway
- Garage:Yes
- Garage spaces:1
 Based on information submitted to the MLS GRID as of August 24, 2026 07:49 AM. All data is obtained from various sources and may not have been verified by broker or MLS GRID. Supplied Open House information is subject to change without notice. All information should be independently reviewed and verified for accuracy. Properties may or may not be listed by the office/agent presenting the information.
New listings near 3646 W 8th Avenue
- Coming Soon
 $570,000Coming Soon4 beds 3 baths1,440 sq. ft.
521 N Osceola Street, Denver, CO 80204
MLS# 1871919Listed by: REALTY ONE GROUP FIVE STAR - Coming Soon
 $1,300,000Coming Soon4 beds 3 baths2,508 sq. ft.
1960 S Marion Street, Denver, CO 80210
MLS# 5780298Listed by: COMPASS - DENVER - Coming Soon
 $199,900Coming Soon1 beds 1 baths702 sq. ft.
1050 N Washington Street #1A, Denver, CO 80203
MLS# 9560848Listed by: BROKERS GUILD REAL ESTATE - Coming Soon
 $550,000Coming Soon3 beds 2 baths1,037 sq. ft.
3747 N Franklin Street, Denver, CO 80205
MLS# 2060091Listed by: THE AGENCY - DENVER - Coming Soon
 $719,900Coming Soon3 beds 2 baths2,352 sq. ft.
8070 W 25th Place, Denver, CO 80214
MLS# 4001927Listed by: ENCLUSIVE REAL ESTATE LLC - Coming Soon
 $599,000Coming Soon4 beds 3 baths2,402 sq. ft.
5727 W Ohio Avenue, Denver, CO 80226
MLS# 8385028Listed by: MILEHIMODERN - Coming Soon
 $1,025,000Coming Soon3 beds 2 baths1,761 sq. ft.
3245 Quitman Street, Denver, CO 80212
MLS# 9039062Listed by: REALGROUP, LLC - Coming Soon
 $400,000Coming Soon3 beds 3 baths1,643 sq. ft.
16073 E Warner Place, Denver, CO 80239
MLS# 3202473Listed by: COMPASS - DENVER - Coming SoonOpen Sat, 11am to 3pm
 $785,000Coming Soon3 beds 4 baths2,390 sq. ft.
5974 Dallas Street, Denver, CO 80238
MLS# 3561413Listed by: COMPASS - DENVER - Coming Soon
 $698,500Coming Soon2 beds 2 baths1,607 sq. ft.
8100 E Union Avenue #608, Denver, CO 80237
MLS# 3905880Listed by: HOMESMART


Protect your home and budget from life's surprises with an Assurant Home Warranty, backed by a partner that supports you through every step of homeownership. Explore Plans.
© 2023 - 2026 ERA Franchise Systems LLC. All rights reserved. ERA Franchise Systems LLC fully supports the principles of the Fair Housing Act and the Equal Opportunity Act. ERA, ERA Real Estate powered, and their respective logos are registered service marks of ERA Franchise Systems LLC. Each office is independently owned and operated.