
3653 N High Street, Denver, CO 80205
Local realty services provided by:LUX Real Estate Company ERA Powered
3653 N High Street,Denver, CO 80205
$569,000
- 2 Beds
- 2 Baths
- 1,167 sq. ft.
- Single family
- Active
Listed by: thomas clark
Office: homesmart
MLS#:6838803
Source:ML
Price summary
- Price:$569,000
- Price per sq. ft.:$487.57
About this home
City living meets historic charm in the heart of Denver's sought-after Cole neighborhood. Just minutes from RiNo, City Park, and downtown, this charming home offers a rare opportunity to own a home that is a piece of Denver’s past while embracing its sustainable future.
The main floor features a primary bedroom with an ensuite bathroom, spacious kitchen with natural light thanks to a thoughtfully installed solar tube, and a second full bathroom featuring recent updates. The lofted upstairs offers a light-filled, flexible living space that feels both open and inviting. Whether used as a spacious primary bedroom, home office, or cozy retreat, the vaulted ceilings, dedicated mini-split, and abundant natural light make it one of the home's most comfortable and unique spaces.
The home features a cold-climate heat pump with an upstairs mini-split (2023), an energy efficient heat pump water heater(2026), a 200-amp electrical panel (2020), and updated GFCI outlets in the kitchen and bathrooms. These investments deliver year-round comfort, modern efficiencies, and peace of mind while preserving the timeless charm that makes this home so special.
Outside, embrace true Colorado urban homesteading with handcrafted raised garden beds, a chicken coop, shade for days with multiple trees, and a deck perfect for hosting. Whether you're an experienced gardener or simply appreciate the aesthetic, this backyard is ready to inspire.
Come see this historic Denver home where classic architecture, sustainable living, and an unbeatable location come together....
Contact an agent
Home facts
- Year built:1888
- Listing ID #:6838803
Rooms and interior
- Bedrooms:2
- Total bathrooms:2
- Full bathrooms:2
- Basement:Yes
- Basement Description:Unfinished
- Living area:1,167 sq. ft.
Heating and cooling
- Heating:Electric, Heat Pump
Structure and exterior
- Year built:1888
- Building area:1,167 sq. ft.
- Lot area:0.07 Acres
- Lot Features:Level
- Architectural Style:Cottage
- Construction Materials:Wood Siding
- Exterior Features:Deck, Front Porch
- Levels:2 Story
Schools
- High school:Manual
- Middle school:Mcauliffe Manual
- Elementary school:Harrington
Utilities
- Water:Public
- Sewer:Public Sewer
Finances and disclosures
- Price:$569,000
- Price per sq. ft.:$487.57
- Tax amount:$3,219 (2025)
Features and amenities
- Laundry features:Laundry Closet
Parking
- Total parking spaces:2
- Parking description:1 Carport Space(s)
- Garage:Yes
- Garage spaces:1
- Carport spaces:1
 Based on information submitted to the MLS GRID as of July 22, 2026 09:40 PM. All data is obtained from various sources and may not have been verified by broker or MLS GRID. Supplied Open House information is subject to change without notice. All information should be independently reviewed and verified for accuracy. Properties may or may not be listed by the office/agent presenting the information.
New listings near 3653 N High Street
- New
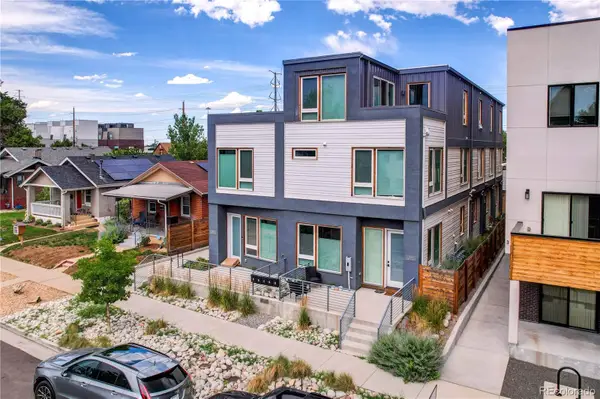 $599,000Active3 beds 4 baths1,398 sq. ft.
3832 Jason Street #5, Denver, CO 80211
MLS# 1830746Listed by: MODUS REAL ESTATE - New
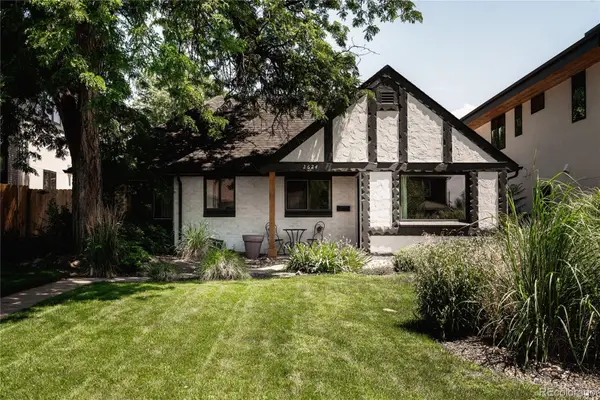 $1,075,000Active3 beds 3 baths1,791 sq. ft.
2624 Wolff Street, Denver, CO 80212
MLS# 2282242Listed by: COMPASS - DENVER - New
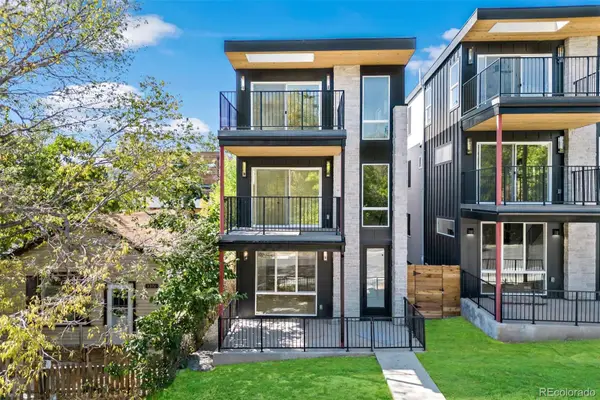 $1,950,000Active3 beds 5 baths7,181 sq. ft.
1273-1283 Meade Street, Denver, CO 80204
MLS# 3255109Listed by: UNIQUE PROPERTIES LLC - New
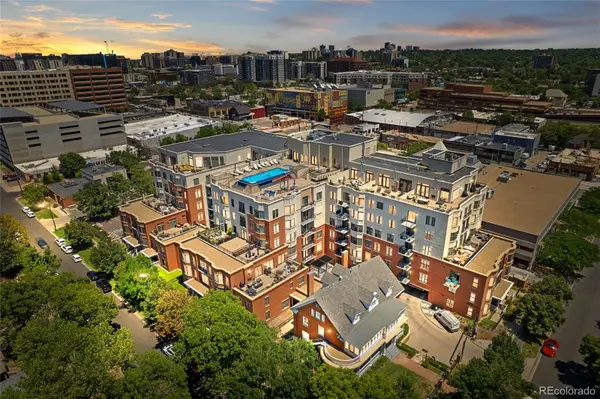 $599,000Active2 beds 2 baths1,196 sq. ft.
410 Acoma Street #610, Denver, CO 80204
MLS# 3340810Listed by: HOMESMART REALTY - New
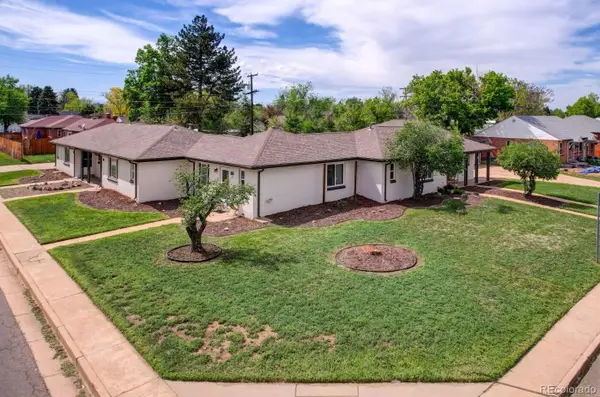 $1,125,000Active6 beds 6 baths3,090 sq. ft.
7721 E 14th Avenue, Denver, CO 80220
MLS# 3395871Listed by: MARCUS & MILLICHAP REAL ESTATE INVESTMENT SERVICES OF ATLANTA, INC. - New
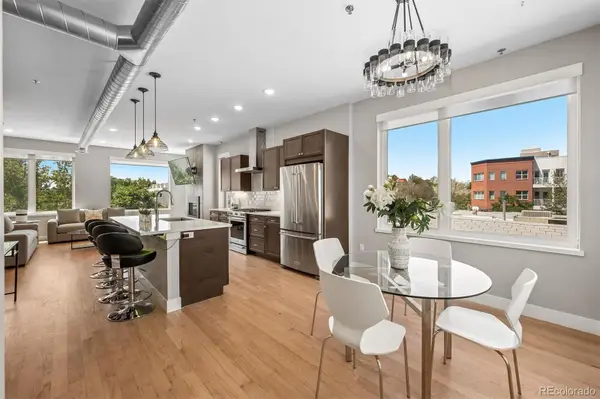 $689,000Active2 beds 3 baths1,362 sq. ft.
2827 W 25th Avenue #204, Denver, CO 80211
MLS# 3669927Listed by: LIV SOTHEBY'S INTERNATIONAL REALTY - Open Sat, 12 to 2pmNew
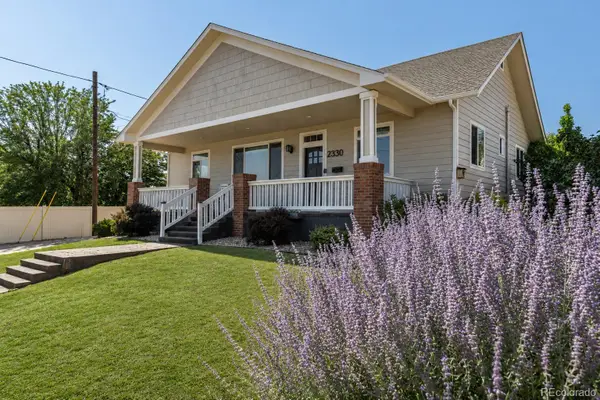 $1,190,000Active4 beds 4 baths2,420 sq. ft.
2330 W Scott Place, Denver, CO 80211
MLS# 5683269Listed by: LOKATION - New
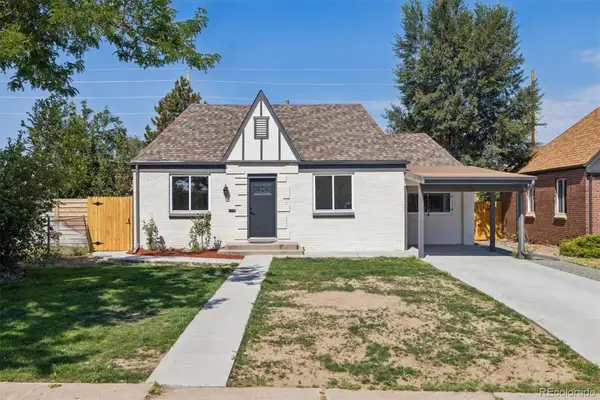 $475,000Active3 beds 2 baths1,124 sq. ft.
3227 Albion Street, Denver, CO 80207
MLS# 5785564Listed by: RE/MAX PROFESSIONALS - New
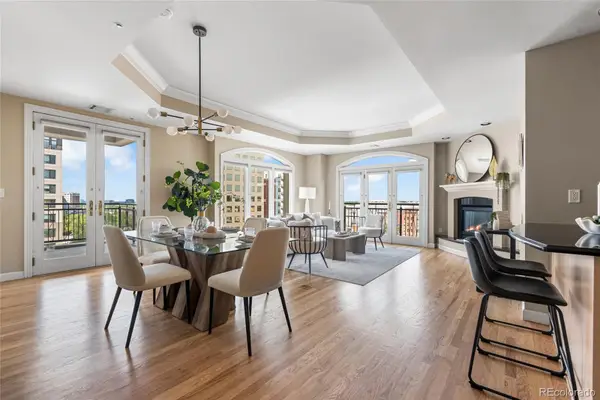 $399,000Active1 beds 2 baths1,179 sq. ft.
1827 N Grant Street #800, Denver, CO 80203
MLS# 6483050Listed by: STEALTH WEALTH GROUP - New
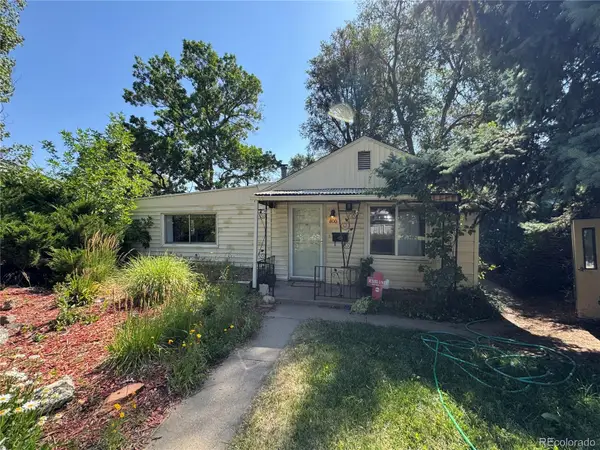 $265,000Active2 beds 1 baths1,176 sq. ft.
800 Stuart Street, Denver, CO 80204
MLS# 7511238Listed by: RISE REAL ESTATE


Protect your home and budget from life's surprises with an Assurant Home Warranty, backed by a partner that supports you through every step of homeownership. Explore Plans.
© 2023 - 2026 ERA Franchise Systems LLC. All rights reserved. ERA Franchise Systems LLC fully supports the principles of the Fair Housing Act and the Equal Opportunity Act. ERA, ERA Real Estate powered, and their respective logos are registered service marks of ERA Franchise Systems LLC. Each office is independently owned and operated.