
3680 Osage Street, Denver, CO 80211
Local realty services provided by:ERA Shields Real Estate
3680 Osage Street,Denver, CO 80211
$825,000
- 2 Beds
- 3 Baths
- 1,604 sq. ft.
- Townhouse
- Active
Listed by: david dipetro
Office: serhant colorado llc.
MLS#:9852086
Source:ML
Price summary
- Price:$825,000
- Price per sq. ft.:$514.34
- Monthly HOA dues:$225
About this home
Experience the perfect combination of timeless character, modern comfort, and an unbeatable LoHi lifestyle in this inviting townhome. Ideally situated in one of Denver's most sought after neighborhoods, you'll enjoy close proximity to restaurants, coffee shops, local boutiques, parks, breweries, fitness studios, and everyday conveniences, with downtown, I-25, and convenient routes to the mountains just minutes away. Inside, a bright, open concept floor plan creates an inviting atmosphere designed for both everyday living and entertaining. Large windows fill the home with natural light, highlighting the spacious living and dining areas that flow seamlessly into the kitchen. Home chefs will appreciate the generous counter space, abundant cabinetry, breakfast bar seating, and a functional layout that makes cooking, hosting, or enjoying a quiet evening at home equally enjoyable. Upstairs, both bedrooms are generously sized and feature their own ensuite bathrooms, providing comfort and privacy. The spacious primary suite includes a large closet, access to a private balcony, and an ensuite bath, while the second bedroom also enjoys the convenience of its own ensuite bathroom, making it ideal for guests, family, or a home office. The rooftop deck is the perfect place to take in sweeping views of the Denver skyline and the Front Range. Whether you're enjoying your morning coffee, gathering with friends, or unwinding as the sun sets, this outdoor space extends your living area and captures the best of Colorado living. An attached garage provides added convenience along with extra storage for bikes, outdoor gear, and everyday essentials. Blending charm, functionality, and an exceptional location, this townhome offers the opportunity to enjoy everything that makes LoHi one of Denver's most desirable neighborhoods while providing a welcoming place to call home....
Contact an agent
Home facts
- Year built:2007
- Subdivision & Development:LoHi
- Listing ID #:9852086
Rooms and interior
- Bedrooms:2
- Total bathrooms:3
- Full bathrooms:1
- Half bathrooms:1
- Flooring:Carpet, Tile, Wood
- Kitchen Description:Dishwasher, Disposal, Double Oven, Eat-in Kitchen, Kitchen Island, Microwave, Oven, Pantry, Range, Range Hood, Refrigerator
- Living area:1,604 sq. ft.
Heating and cooling
- Cooling:Central Air
- Heating:Heat Pump, Natural Gas
- Central air:Yes
Structure and exterior
- Year built:2007
- Building area:1,604 sq. ft.
- Construction Materials:Brick, Frame, Stucco
- Exterior Features:Balcony, Covered, Deck, Front Porch, Rooftop
- Levels:3 or More Stories
Schools
- High school:North
- Middle school:Strive Sunnyside
- Elementary school:Trevista at Horace Mann
Utilities
- Water:Public
- Sewer:Public Sewer
Finances and disclosures
- Price:$825,000
- Price per sq. ft.:$514.34
- Tax amount:$4,180 (2025)
Features and amenities
- Laundry features:Dryer, In Unit, Washer
Parking
- Total parking spaces:2
- Garage:Yes
- Garage spaces:2
 Based on information submitted to the MLS GRID as of September 15, 2026 02:30 PM. All data is obtained from various sources and may not have been verified by broker or MLS GRID. Supplied Open House information is subject to change without notice. All information should be independently reviewed and verified for accuracy. Properties may or may not be listed by the office/agent presenting the information.
New listings near 3680 Osage Street
- Coming Soon
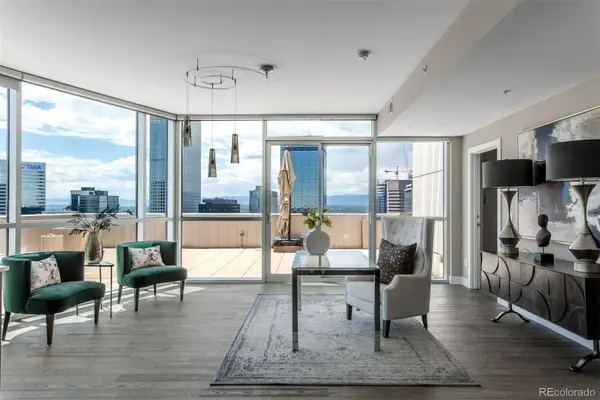 $1,700,000Coming Soon2 beds 3 baths2,561 sq. ft.
2001 Lincoln Street #2823, Denver, CO 80202
MLS# 7250133Listed by: LIV SOTHEBY'S INTERNATIONAL REALTY - Coming Soon
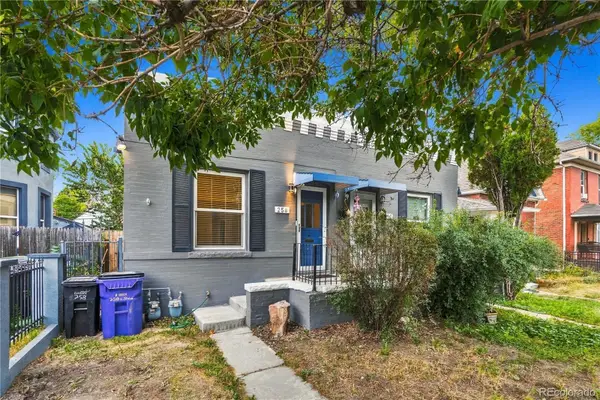 $476,900Coming Soon1 beds 1 baths841 sq. ft.
258 S Sherman Street, Denver, CO 80209
MLS# 2837971Listed by: EXP REALTY, LLC - Coming Soon
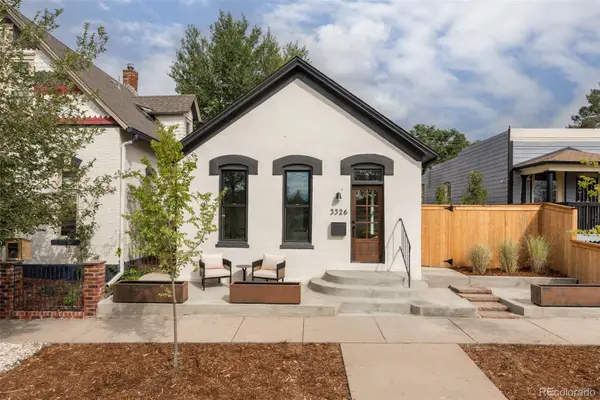 $695,000Coming Soon3 beds 2 baths1,400 sq. ft.
3326 Williams, Denver, CO 80205
MLS# 4802332Listed by: GOODHOUSE REAL ESTATE LLC - Coming Soon
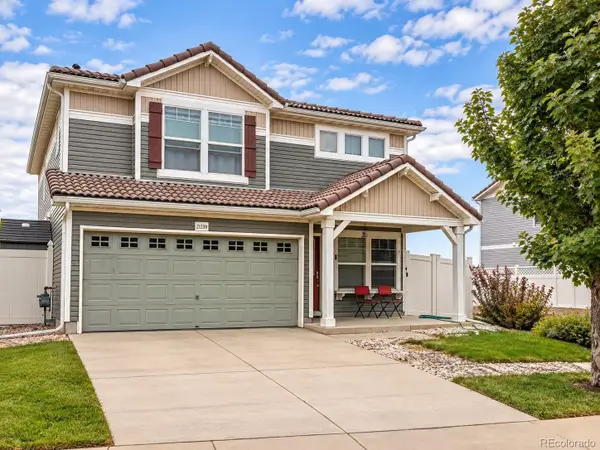 $475,000Coming Soon3 beds 3 baths1,731 sq. ft.
21339 Randolph Place, Denver, CO 80249
MLS# 6203451Listed by: KELLER WILLIAMS ADVANTAGE REALTY LLC - Coming Soon
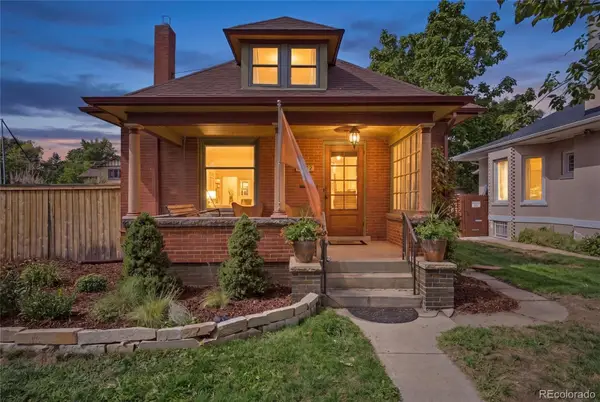 $1,199,000Coming Soon4 beds 2 baths2,301 sq. ft.
4221 Julian Street, Denver, CO 80211
MLS# 3410708Listed by: COMPASS - DENVER - Coming Soon
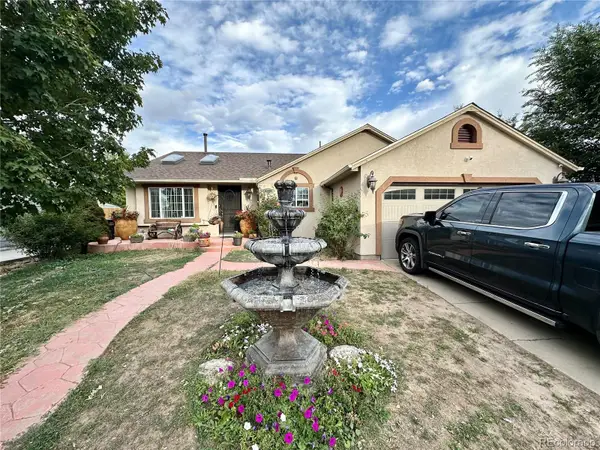 $424,900Coming Soon3 beds 2 baths1,409 sq. ft.
4500 Eugene Way, Denver, CO 80239
MLS# 4518186Listed by: BROKERS GUILD REAL ESTATE - Coming Soon
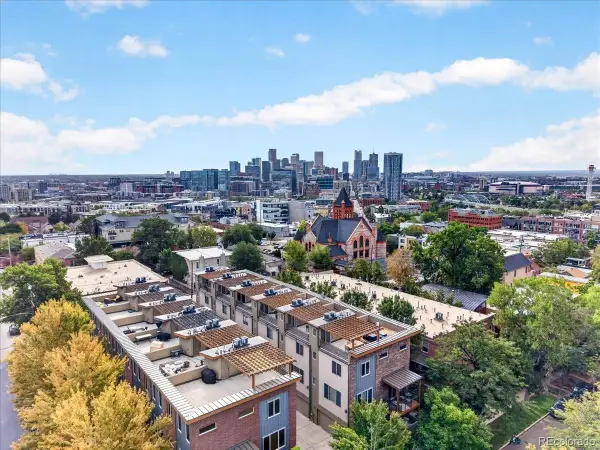 $950,000Coming Soon3 beds 3 baths1,722 sq. ft.
3058 Wyandot Street, Denver, CO 80211
MLS# 3154778Listed by: GUIDE REAL ESTATE - Coming Soon
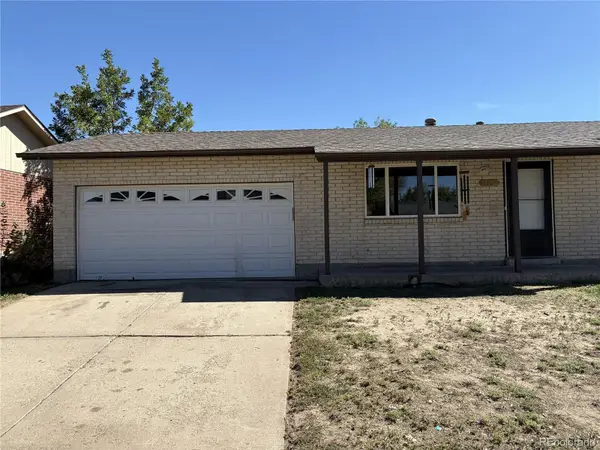 $399,900Coming Soon4 beds 2 baths1,714 sq. ft.
14852 Pensacola Place, Denver, CO 80239
MLS# 2907805Listed by: BROKERS GUILD REAL ESTATE - Coming Soon
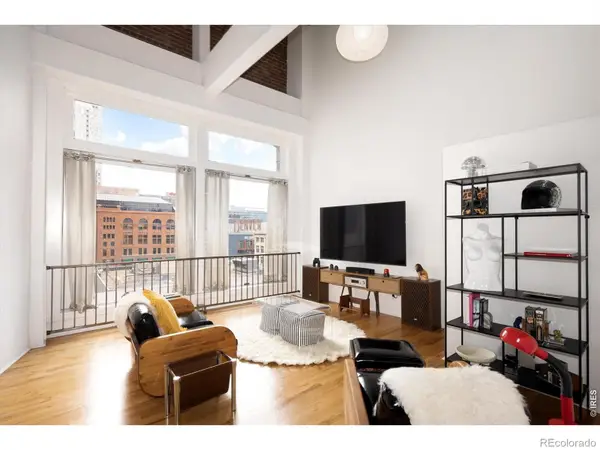 $465,000Coming Soon1 beds 2 baths1,018 sq. ft.
1617 California Street #5B, Denver, CO 80202
MLS# IR1068661Listed by: COMPASS - BOULDER - Coming Soon
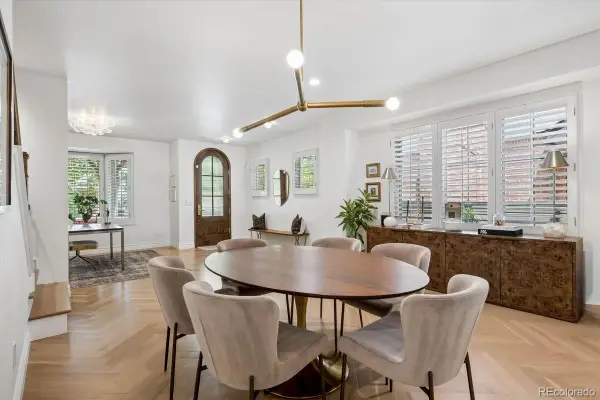 $1,895,000Coming Soon4 beds 4 baths3,751 sq. ft.
120 S Monroe Street, Denver, CO 80209
MLS# 1795529Listed by: LIV SOTHEBY'S INTERNATIONAL REALTY


Protect your home and budget from life's surprises with an Assurant Home Warranty, backed by a partner that supports you through every step of homeownership. Explore Plans.
© 2023 - 2026 ERA Franchise Systems LLC. All rights reserved. ERA Franchise Systems LLC fully supports the principles of the Fair Housing Act and the Equal Opportunity Act. ERA, ERA Real Estate powered, and their respective logos are registered service marks of ERA Franchise Systems LLC. Each office is independently owned and operated.