
3710 W Stuart Street, Denver, CO 80212
Local realty services provided by:ERA Teamwork Realty
3710 W Stuart Street,Denver, CO 80212
$515,000
- 2 Beds
- 1 Baths
- 741 sq. ft.
- Townhouse
- Active
Upcoming open houses
- Sun, Aug 2311:00 am - 01:00 pm
Listed by: whitney ayer
Office: compass - denver
MLS#:7514078
Source:ML
Price summary
- Price:$515,000
- Price per sq. ft.:$695.01
About this home
Welcome to your urban oasis in the heart of the highly sought-after West Highlands, one of Denver's most desirable neighborhoods - just two blocks from Tennyson Street. This charming residence stands out with it's exceptional outdoor living - situated on a lush and spacious corner lot covered in mature trees - and NO association! The privately fenced backyard includes a covered patio perfect for grilling and enteraining in all seasons, serene raised garden beds, and a cozy fire pit area. Front and backyard sprinkler systems make maintaining the lush landscaping effortless, when desired. As the only unit in the triplex with a one-car garage that opens directly into the private backyard, you'll enjoy unmatched convenience and easy access to your home. Inside discover beautiful, original hardwood floors, an adorable breakfast nook, and a bright, updated kitchen. The kitchen features sleek stainless steel appliances, a gas stove, granite countertops, a built-in pantry, and ample cabinet space. Convenient updates include brand-new washer and dryer in a thoughtfully built-out laundry room, new roof (2024), newer furnace (2022), and a backyard storage shed for all your outdoor gear and seasonal items. Both bedrooms are spacious and bright, while the garage and shed provide additional ample storage space to keep everything organized. Combining modern updates, abundant storage, exceptional outdoor living. You can't beat this location walking distance to year round festivals and farmers markets on Sloan's Lake, Tennyson Street, Highlands Square and downtown Denver - this home offers the perfect balance of comfort, convenience, and Colorado lifestyle....
Contact an agent
Home facts
- Year built:1949
- Subdivision & Development:West Highlands
- Listing ID #:7514078
Rooms and interior
- Bedrooms:2
- Total bathrooms:1
- Full bathrooms:1
- Flooring:Wood
- Kitchen Description:Dishwasher, Disposal, Microwave, Oven, Pantry, Refrigerator
- Living area:741 sq. ft.
Heating and cooling
- Cooling:Air Conditioning-Room
- Heating:Forced Air
Structure and exterior
- Year built:1949
- Building area:741 sq. ft.
- Lot area:0.11 Acres
- Lot Features:Corner, Landscaped, Sprinklers In Front, Sprinklers In Rear
- Construction Materials:Brick
- Exterior Features:Covered, Fire Pit, Garden, Lighting, Patio, Private Yard, Rain Gutters, Smart Irrigation
- Levels:1 Story
Schools
- High school:North
- Middle school:Skinner
- Elementary school:Edison
Utilities
- Water:Public
- Sewer:Public Sewer
Finances and disclosures
- Price:$515,000
- Price per sq. ft.:$695.01
- Tax amount:$3,036 (2025)
Features and amenities
- Laundry features:Dryer, Washer
- Amenities:Carbon Monoxide Detector(s), Secured Garage/Parking, Smoke Detector(s), Window Coverings
Parking
- Total parking spaces:1
- Garage:Yes
- Garage spaces:1
 Based on information submitted to the MLS GRID as of August 23, 2026 12:03 AM. All data is obtained from various sources and may not have been verified by broker or MLS GRID. Supplied Open House information is subject to change without notice. All information should be independently reviewed and verified for accuracy. Properties may or may not be listed by the office/agent presenting the information.
New listings near 3710 W Stuart Street
- Coming Soon
 $400,000Coming Soon3 beds 3 baths1,643 sq. ft.
16073 E Warner Place, Denver, CO 80239
MLS# 3202473Listed by: COMPASS - DENVER - Coming SoonOpen Sat, 11am to 3pm
 $785,000Coming Soon3 beds 4 baths2,390 sq. ft.
5974 Dallas Street, Denver, CO 80238
MLS# 3561413Listed by: COMPASS - DENVER - Coming Soon
 $698,500Coming Soon2 beds 2 baths1,607 sq. ft.
8100 E Union Avenue #608, Denver, CO 80237
MLS# 3905880Listed by: HOMESMART - Coming Soon
 $1,350,000Coming Soon3 beds 4 baths2,383 sq. ft.
4498 Utica Street, Denver, CO 80212
MLS# 9281999Listed by: THE AGENCY - DENVER - Coming SoonOpen Sat, 12 to 2pm
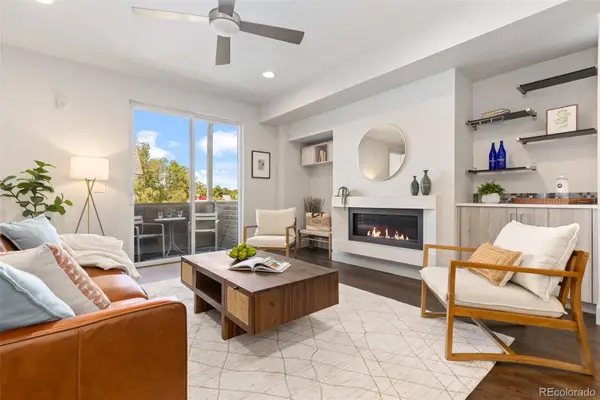 $595,000Coming Soon2 beds 3 baths1,832 sq. ft.
4943 Lowell Boulevard #2, Denver, CO 80221
MLS# 6389117Listed by: WEST AND MAIN HOMES INC - Coming Soon
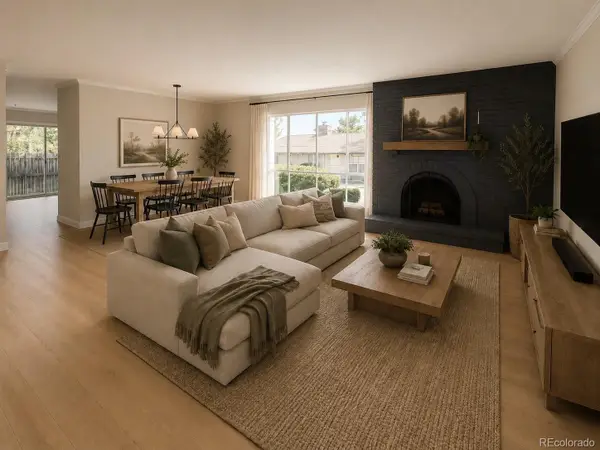 $299,900Coming Soon2 beds 2 baths1,224 sq. ft.
6495 E Happy Canyon Road #156, Denver, CO 80237
MLS# 9660563Listed by: BROKERS GUILD HOMES - Coming Soon
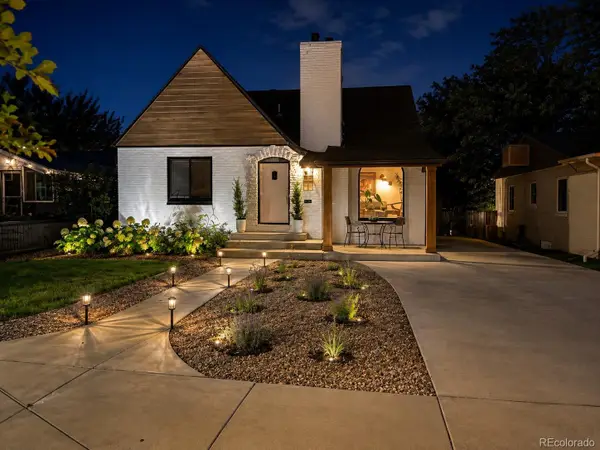 $1,190,000Coming Soon4 beds 3 baths2,216 sq. ft.
2656 Tennyson Street, Denver, CO 80212
MLS# 5178966Listed by: REMAX INMOTION - Coming Soon
 $435,000Coming Soon4 beds 2 baths1,404 sq. ft.
5665 Bryant Street, Denver, CO 80221
MLS# 8417672Listed by: COLDWELL BANKER GLOBAL LUXURY DENVER - Coming Soon
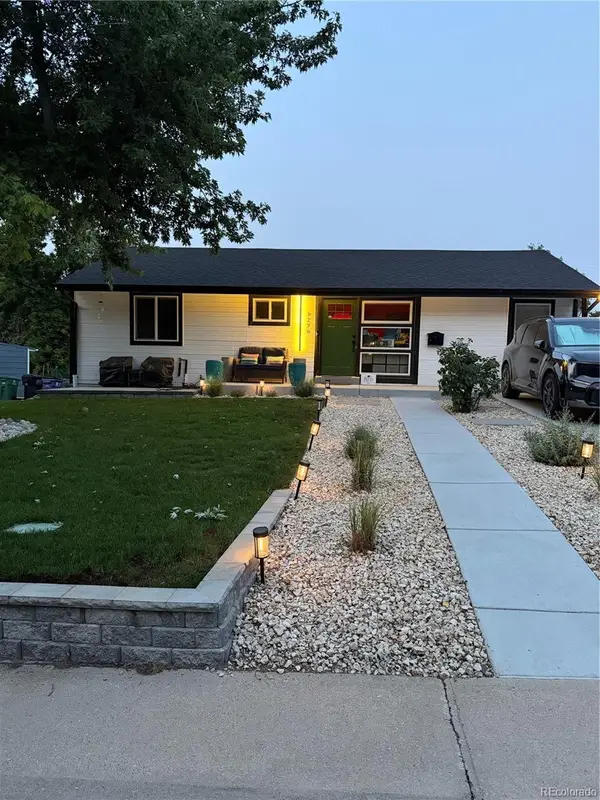 $799,999Coming Soon3 beds 3 baths1,857 sq. ft.
1270 S Hudson Street, Denver, CO 80246
MLS# 6711371Listed by: EXP REALTY, LLC - Coming Soon
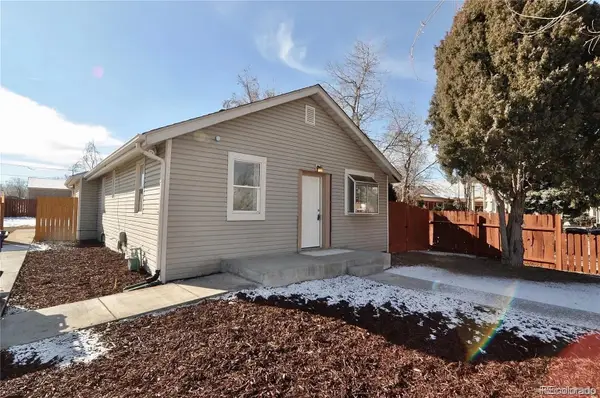 $435,000Coming Soon3 beds 2 baths1,031 sq. ft.
2430 W Iliff Avenue, Denver, CO 80219
MLS# 6829004Listed by: KELLER WILLIAMS REALTY URBAN ELITE


Protect your home and budget from life's surprises with an Assurant Home Warranty, backed by a partner that supports you through every step of homeownership. Explore Plans.
© 2023 - 2026 ERA Franchise Systems LLC. All rights reserved. ERA Franchise Systems LLC fully supports the principles of the Fair Housing Act and the Equal Opportunity Act. ERA, ERA Real Estate powered, and their respective logos are registered service marks of ERA Franchise Systems LLC. Each office is independently owned and operated.