
3795 S Uinta Court, Denver, CO 80237
Local realty services provided by:LUX Real Estate Company ERA Powered
Listed by: anne collins
Office: west and main homes inc
MLS#:8461457
Source:ML
Price summary
- Price:$575,000
- Price per sq. ft.:$234.31
About this home
Tucked away on a quiet cul-de-sac in Hutchinson Hills, this classic 1960s brick ranch is the kind of home that's becoming harder to find—a solid home with great bones, a generous floor plan, and the opportunity to make it your own over time. With five conforming bedrooms, three bathrooms, and over 2,100 finished square feet, there's room to grow, gather, and create a space that reflects your style.
Original hardwood floors bring warmth and character to the main level, while the spacious kitchen offers plenty of room to cook, connect, and imagine what's next. The finished basement expands the home's flexibility with two additional conforming bedrooms, a 3/4 bathroom, and space for guests, hobbies, a home office, or movie nights.
Perfectly livable as it is, this home gives you the chance to move in, settle in, and take on projects at your own pace instead of all at once. Whether you choose to refresh a room here and there or envision a complete transformation down the road, you'll have the flexibility to make it your own while enjoying everything the home already has to offer.
Step outside to an oversized backyard with room to entertain, garden, play, or simply relax. The attached two-car garage and quiet cul-de-sac location add to the home's everyday appeal.
Offered as-is, this is an opportunity to put your personal touch on a well-cared-for home in one of southeast Denver's established neighborhoods. Bring your vision, build equity, and make this Hutchinson Hills ranch your own....
Contact an agent
Home facts
- Year built:1963
- Listing ID #:8461457
Rooms and interior
- Bedrooms:5
- Total bathrooms:3
- Full bathrooms:1
- Flooring:Carpet, Linoleum, Wood
- Kitchen Description:Dishwasher, Disposal, Microwave, Range, Refrigerator, Water Softener
- Basement:Yes
- Basement Description:Finished
- Living area:2,454 sq. ft.
Heating and cooling
- Cooling:Central Air
- Heating:Forced Air
- Central air:Yes
Structure and exterior
- Roof:Composition
- Year built:1963
- Building area:2,454 sq. ft.
- Lot area:0.36 Acres
- Lot Features:Cul-De-Sac, Level, Sprinklers In Front, Sprinklers In Rear
- Architectural Style:Traditional
- Construction Materials:Brick
- Exterior Features:Covered, Dog Run, Front Porch, Patio, Rain Gutters
- Levels:1 Story
Schools
- High school:Thomas Jefferson
- Middle school:Hamilton
- Elementary school:Samuels
Utilities
- Water:Public
- Sewer:Community Sewer
Finances and disclosures
- Price:$575,000
- Price per sq. ft.:$234.31
- Tax amount:$3,268 (2025)
Features and amenities
- Laundry features:Dryer, In Unit, Washer
- Amenities:Double Pane Windows, Gas Water Heater, Water Softener
Parking
- Total parking spaces:2
- Parking description:Concrete Driveway
- Garage:Yes
- Garage spaces:2
 Based on information submitted to the MLS GRID as of July 16, 2026 04:51 PM. All data is obtained from various sources and may not have been verified by broker or MLS GRID. Supplied Open House information is subject to change without notice. All information should be independently reviewed and verified for accuracy. Properties may or may not be listed by the office/agent presenting the information.
New listings near 3795 S Uinta Court
- Coming Soon
 $120,000Coming Soon1 beds 1 baths
9700 E Iliff Avenue #110, Denver, CO 80231
MLS# 2462736Listed by: YOUR CASTLE REALTY LLC - Coming Soon
 $649,000Coming Soon2 beds 2 baths
141 N Pennsylvania Street, Denver, CO 80203
MLS# 8585082Listed by: 2415 PROPERTY SOLUTIONS INC - New
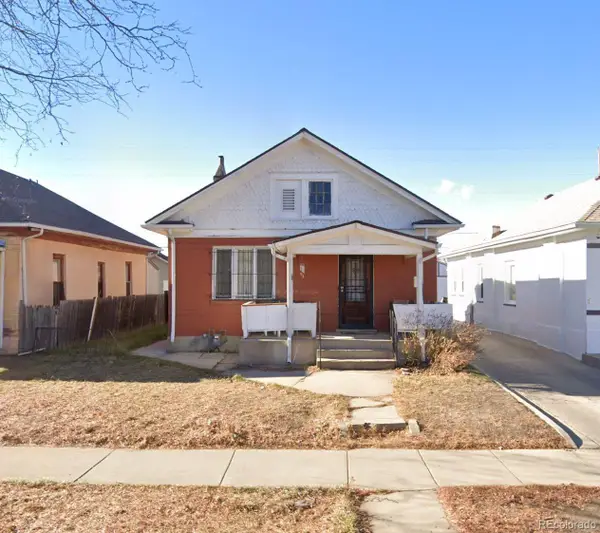 $399,000Active-- beds -- baths864 sq. ft.
1357 Perry Street, Denver, CO 80204
MLS# 9357663Listed by: VISION REAL ESTATE LLC - New
 $1,050,000Active4 beds 3 baths4,171 sq. ft.
2800 S York Street, Denver, CO 80210
MLS# 7440175Listed by: REAL BROKER, LLC DBA REAL - Coming Soon
 $895,000Coming Soon3 beds 3 baths
2036 Eliot Street, Denver, CO 80211
MLS# 7297733Listed by: COLTRANE REAL ESTATE, LLC - New
 $400,000Active3 beds 2 baths1,107 sq. ft.
4664 Clayton Street, Denver, CO 80216
MLS# 7779934Listed by: KELLER WILLIAMS REALTY DOWNTOWN LLC - New
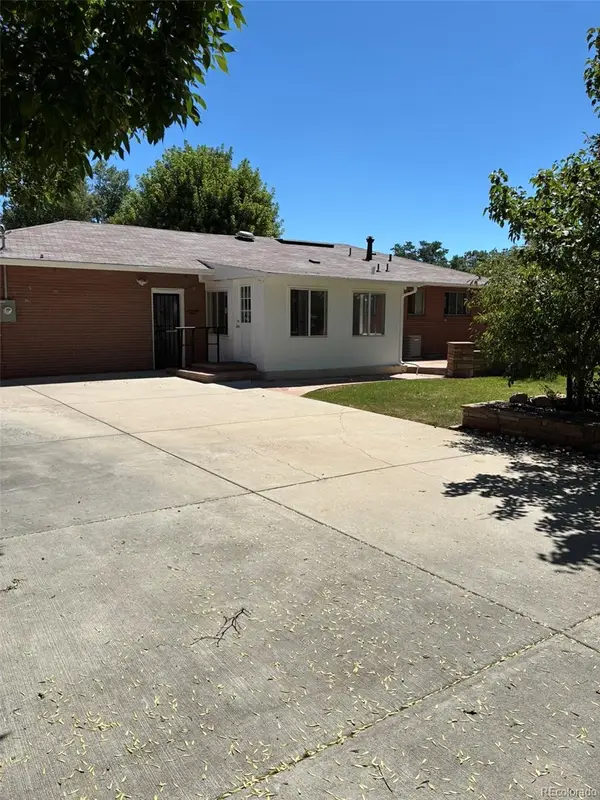 $619,000Active6 beds 2 baths2,554 sq. ft.
3091 S Yates Street, Denver, CO 80236
MLS# 5776219Listed by: BROKERS GUILD HOMES - New
 $460,000Active3 beds 2 baths1,412 sq. ft.
5526 Lewiston Street, Denver, CO 80239
MLS# 5963639Listed by: RE/MAX PROFESSIONALS - New
 $650,000Active3 beds 4 baths2,728 sq. ft.
4255 S Olive Street #8, Denver, CO 80237
MLS# 6121244Listed by: YOUR CASTLE REAL ESTATE INC - Coming Soon
 $699,900Coming Soon3 beds 2 baths
2336 S Franklin Street, Denver, CO 80210
MLS# 9985271Listed by: BARKER REAL ESTATE COMPANY


Protect your home and budget from life's surprises with an Assurant Home Warranty, backed by a partner that supports you through every step of homeownership. Explore Plans.
© 2023 - 2026 ERA Franchise Systems LLC. All rights reserved. ERA Franchise Systems LLC fully supports the principles of the Fair Housing Act and the Equal Opportunity Act. ERA, ERA Real Estate powered, and their respective logos are registered service marks of ERA Franchise Systems LLC. Each office is independently owned and operated.