
3828 Wyandot Street, Denver, CO 80211
Local realty services provided by:ERA New Age
Listed by: gifford dudley, trish dudley
Office: coldwell banker realty 24
MLS#:4189192
Source:ML
Price summary
- Price:$490,000
- Price per sq. ft.:$306.44
About this home
Sunnyside is calling all investors, renovators, and buyers looking for their next project in one of northwest Denver’s most desirable locations! 3828 Wyandot Street offers a fantastic opportunity to bring new life to a classic brick bungalow just minutes from some of the city’s best dining, shopping, entertainment, and recreation. The home features two bedrooms and one bathroom on the main level, along with a living room, dining room, kitchen, and enclosed sunroom. An unfinished basement provides additional space and flexibility for a future renovation. Beyond the sunroom out back you'll find the backyard with patio areas, 1 detached garage and 1 oversized, detached enclosed carport with garage door and plenty of room for parking, storage, a workshop, or other uses. The location is the standout — just minutes from the shops, restaurants, breweries, and entertainment around LoHi, Tennyson Street, and Highland Square. With easy access to downtown Denver, I-25, parks, trails, and everything northwest Denver has to offer. Whether you're an investor searching for your next project or a buyer ready to put your own vision into a home, this property offers an exciting opportunity in a location that's hard to beat....
Contact an agent
Home facts
- Year built:1925
- Subdivision & Development:Sunnyside
- Listing ID #:4189192
Rooms and interior
- Bedrooms:2
- Total bathrooms:1
- Full bathrooms:1
- Kitchen Description:Oven, Refrigerator
- Basement:Yes
- Basement Description:Unfinished
- Living area:1,599 sq. ft.
Heating and cooling
- Heating:Forced Air
Structure and exterior
- Roof:Composition
- Year built:1925
- Building area:1,599 sq. ft.
- Lot area:0.11 Acres
- Lot Features:Level
- Construction Materials:Brick
- Exterior Features:Covered, Front Porch
- Levels:1 Story
Schools
- High school:North
- Middle school:Skinner
- Elementary school:Columbian
Utilities
- Water:Public
- Sewer:Public Sewer
Finances and disclosures
- Price:$490,000
- Price per sq. ft.:$306.44
- Tax amount:$2,707 (2025)
Parking
- Total parking spaces:2
- Parking description:1 Carport Space(s)
- Garage:Yes
- Garage spaces:1
- Carport spaces:1
 Based on information submitted to the MLS GRID as of August 14, 2026 03:46 AM. All data is obtained from various sources and may not have been verified by broker or MLS GRID. Supplied Open House information is subject to change without notice. All information should be independently reviewed and verified for accuracy. Properties may or may not be listed by the office/agent presenting the information.
New listings near 3828 Wyandot Street
- New
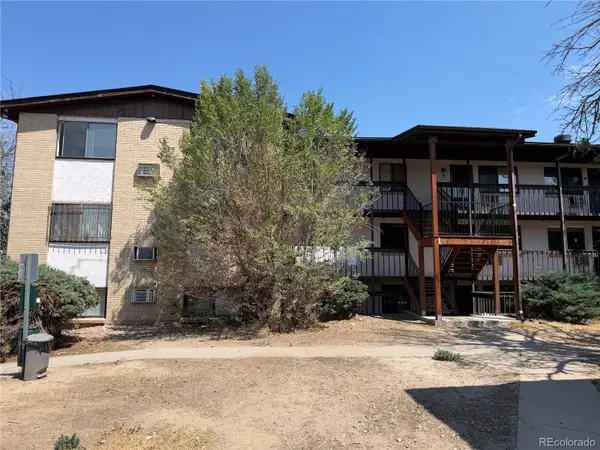 $189,750Active3 beds 2 baths997 sq. ft.
875 S Quebec Street #1, Denver, CO 80247
MLS# 1921407Listed by: HOMESMART - Coming Soon
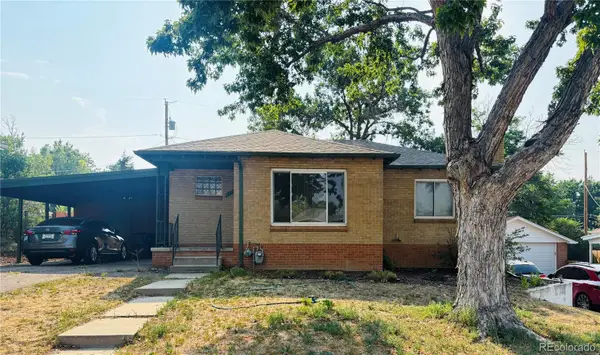 $575,000Coming Soon3 beds 2 baths
2331 S Wolff Street, Denver, CO 80219
MLS# 3083996Listed by: COMPASS - DENVER - New
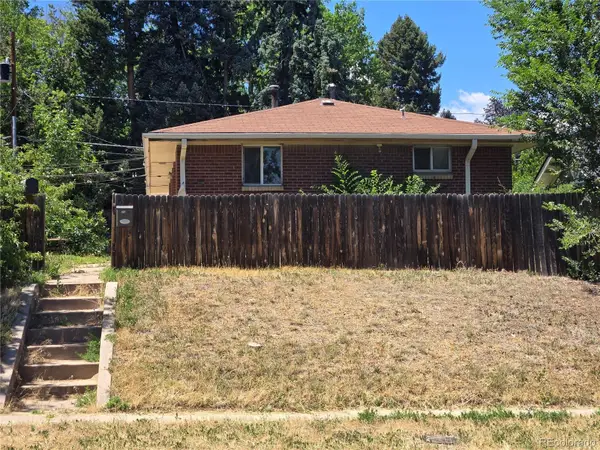 $1,045,000Active4 beds 2 baths1,808 sq. ft.
3217 N Raleigh Street, Denver, CO 80212
MLS# 3231783Listed by: MB PEZZUTI & ASSOCIATES - Coming Soon
 $400,000Coming Soon2 beds 2 baths
19198 E 55th Avenue, Denver, CO 80249
MLS# 3540410Listed by: NATIVE CONSTRUCTION AND REAL ESTATE LLC - New
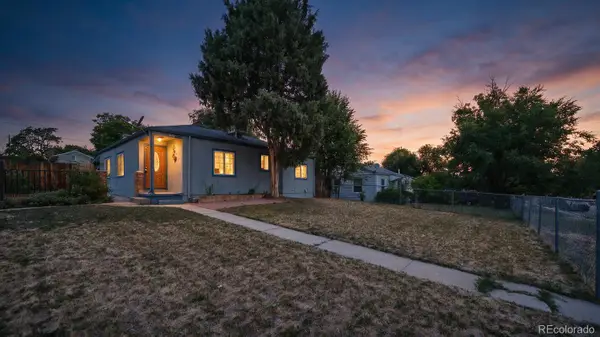 $400,000Active3 beds 2 baths1,118 sq. ft.
801 Hooker Street, Denver, CO 80204
MLS# 4025369Listed by: PAISANO REALTY, INC. - New
 $400,000Active3 beds 3 baths1,680 sq. ft.
8731 W Cornell Avenue #1, Denver, CO 80227
MLS# 7386490Listed by: KELLER WILLIAMS REALTY DOWNTOWN LLC - New
 $396,400Active3 beds 3 baths2,002 sq. ft.
7505 W Yale Avenue #2204, Denver, CO 80227
MLS# 7433467Listed by: MADISON & COMPANY PROPERTIES - New
 $680,000Active3 beds 3 baths1,705 sq. ft.
2850 Ivy Street, Denver, CO 80207
MLS# 7879357Listed by: STONEY CREEK PROPERTIES - Coming Soon
 $1,025,000Coming Soon4 beds 3 baths
2994 Ash Street, Denver, CO 80207
MLS# 9710845Listed by: UNIFIED REAL ESTATE LLC - Open Fri, 4:30 to 6pmNew
 $2,000,000Active7 beds 5 baths5,201 sq. ft.
3839 W 46th Avenue, Denver, CO 80211
MLS# 2762460Listed by: COMPASS - DENVER


Protect your home and budget from life's surprises with an Assurant Home Warranty, backed by a partner that supports you through every step of homeownership. Explore Plans.
© 2023 - 2026 ERA Franchise Systems LLC. All rights reserved. ERA Franchise Systems LLC fully supports the principles of the Fair Housing Act and the Equal Opportunity Act. ERA, ERA Real Estate powered, and their respective logos are registered service marks of ERA Franchise Systems LLC. Each office is independently owned and operated.