
3851 S Hillcrest Drive, Denver, CO 80237
Local realty services provided by:ERA Shields Real Estate
Listed by: graham mueller, chase diamond
Office: the diamond group
MLS#:3158771
Source:ML
Price summary
- Price:$979,900
About this home
Singular sophistication awaits in Southmoor Park! Built by acclaimed builder, Fred T. Adams and Sons in 1963, this residence stands as one of Denver’s most distinctive expressions of Clinker-style masonry. Clinker bricks imbue the home with character that is impossible to achieve with the standard cookie-cutter masonry. Clinkers are one of Denver’s most remarkable masonry achievements as they undulate and flow creating an almost liquid appearance. The expansive backyard is centered around a 320-square-foot paver patio complete with cascading waterfall and gas fire pit. Inside, custom shutters on the main level provide privacy while a sleek European-inspired modern kitchen anchors the home. An island clad in quartzite is paired with a professional 36" gas range. The coffee bar, complete with built-in beverage cooler, features under cabinet lighting providing exceptional work space lighting, while the dimmable recessed lighting in the den and living room help to create the perfect ambiance. In the den, a gas fireplace with remote control is framed by Italian tile and refinished natural oak hardwood floors. The primary suite offers a private sanctuary: Fall asleep listening to the gentle cascade of the water right out your bedroom window. The ensuite bath is designed for calm: Italian tile finishes, a large walk-in shower with rain head and 6-way diverter, double vanity with sleek under cabinet lighting, bluetooth speaker, and twin Kohler lighted medicine cabinets. A big guest bathroom clad in Italian tile features a floating vanity with sleek under cabinet lighting, bluetooth speaker, and a lighted Kohler mirror for pristine lighting. The custom iron stair railing directs you down to a superbly updated wet bar complete with built-in wine cooler, a large bedroom with extra storage, full bath, and well-lit laundry area. This home is located just minutes from DTC, Southmoor Station light rail, and a short walk to Thomas Jefferson high school. https://vimeo.com/1217034789...
Contact an agent
Home facts
- Year built:1963
- Subdivision & Development:Southmoor Park
- Listing ID #:3158771
Rooms and interior
- Bedrooms:4
- Total bathrooms:3
- Full bathrooms:2
- Flooring:Stone, Wood
- Kitchen Description:Bar Fridge, Dishwasher, Disposal, Kitchen Island, Microwave, Oven, Pantry, Range, Range Hood, Refrigerator, Self Cleaning Oven
- Basement:Yes
- Basement Description:Finished, Sump Pump
Heating and cooling
- Cooling:Evaporative Cooling
- Heating:Hot Water
Structure and exterior
- Roof:Shingle
- Year built:1963
- Lot Features:Irrigated, Landscaped, Level, Many Trees, Near Public Transit, Sprinklers In Front, Sprinklers In Rear
- Architectural Style:Mid-Century Modern
- Construction Materials:Brick, Frame
- Exterior Features:Covered, Fire Pit, Front Porch, Lighting, Patio, Private Yard, Water Feature
- Foundation Description:Concrete Perimeter, Slab
- Levels:1 Story
Schools
- High school:Thomas Jefferson
- Middle school:Hamilton
- Elementary school:Southmoor
Utilities
- Sewer:Public Sewer
Finances and disclosures
- Price:$979,900
- Tax amount:$5,215 (2025)
Features and amenities
- Laundry features:Dryer, Washer
- Amenities:Bar Fridge, Carbon Monoxide Detector(s), Double Pane Windows, Radon Detector, Smart Locks, Smoke Detector(s), Sump Pump, Window Coverings
Parking
- Total parking spaces:4
- Parking description:Concrete Driveway
- Garage:Yes
- Garage spaces:2
 Based on information submitted to the MLS GRID as of August 12, 2026 03:47 AM. All data is obtained from various sources and may not have been verified by broker or MLS GRID. Supplied Open House information is subject to change without notice. All information should be independently reviewed and verified for accuracy. Properties may or may not be listed by the office/agent presenting the information.
New listings near 3851 S Hillcrest Drive
- Coming SoonOpen Sun, 10am to 1pm
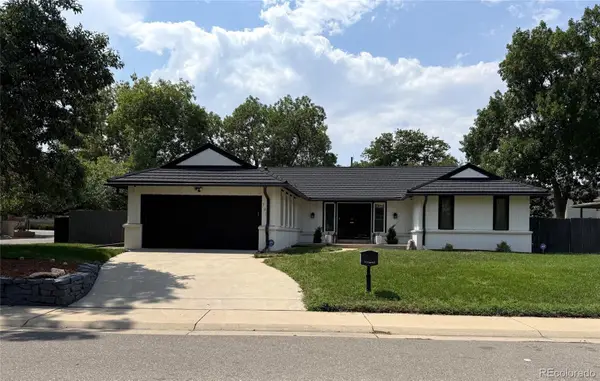 $720,000Coming Soon4 beds 3 baths
791 S Emporia Street, Denver, CO 80247
MLS# 6649711Listed by: RE/MAX PROFESSIONALS - Coming Soon
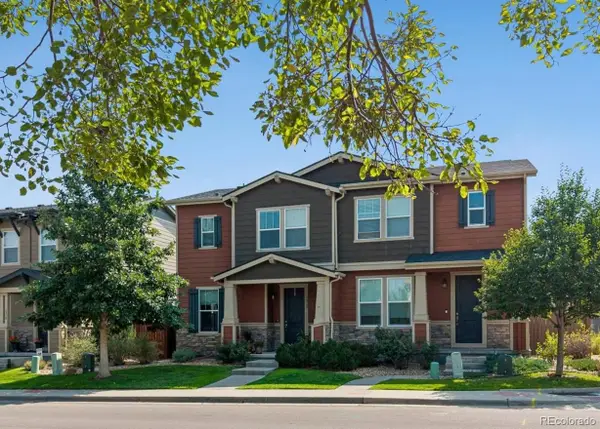 $495,000Coming Soon2 beds 4 baths
1212 S Clinton Street, Denver, CO 80247
MLS# 8681887Listed by: MADISON & COMPANY PROPERTIES - Coming Soon
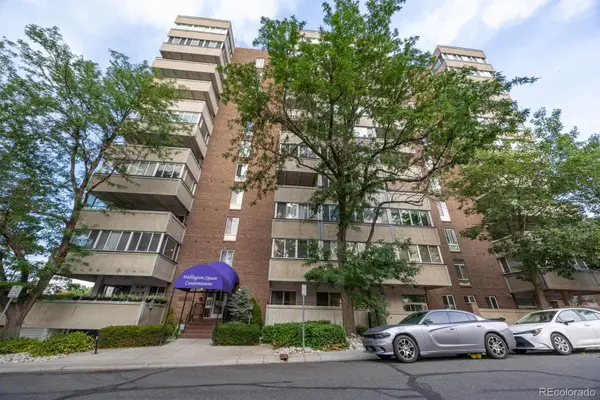 $218,000Coming Soon2 beds 2 baths
1888 S Jackson Street #406, Denver, CO 80210
MLS# 5422137Listed by: RE/MAX ALLIANCE - New
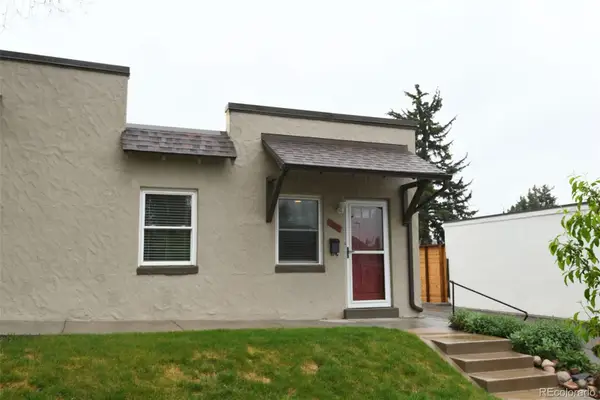 $225,000Active1 beds 1 baths462 sq. ft.
2660 Utica Street, Denver, CO 80212
MLS# 6826265Listed by: SCOUT REAL ESTATE GROUP - Coming Soon
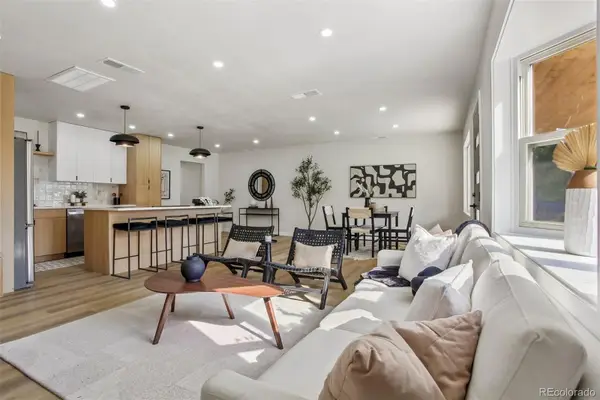 $675,000Coming Soon3 beds 2 baths
3273 S Elm Street, Denver, CO 80222
MLS# 7578138Listed by: GUIDE REAL ESTATE - New
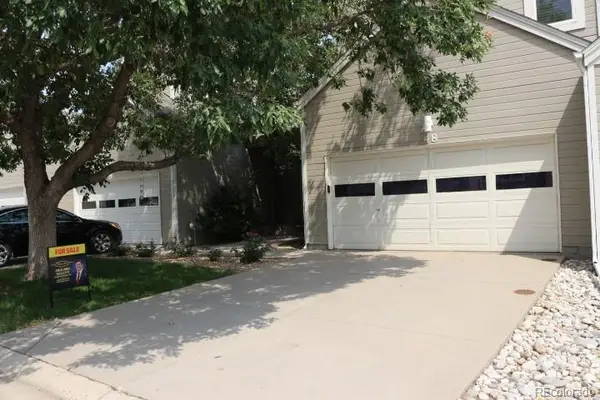 $440,000Active3 beds 3 baths1,534 sq. ft.
15555 E 40th Avenue #48, Denver, CO 80239
MLS# 8621604Listed by: BROKERS GUILD REAL ESTATE - Coming Soon
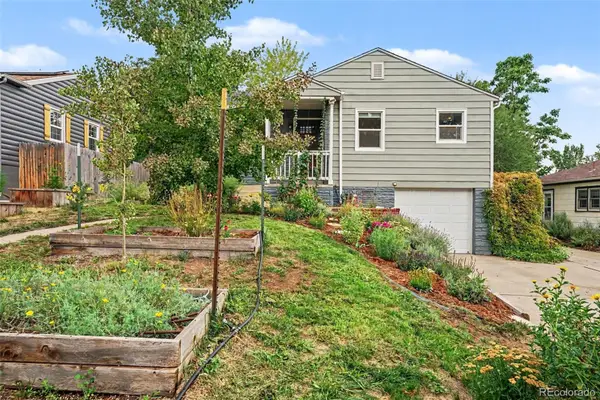 $580,000Coming Soon3 beds 1 baths
5141 Newton Street, Denver, CO 80221
MLS# 8695482Listed by: WEST AND MAIN HOMES INC - New
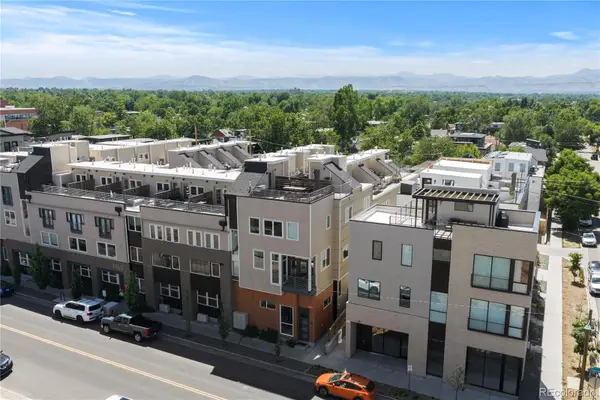 $824,500Active2 beds 3 baths1,649 sq. ft.
4469 Tennyson Street #13, Denver, CO 80212
MLS# 1651794Listed by: SERHANT COLORADO LLC - Coming Soon
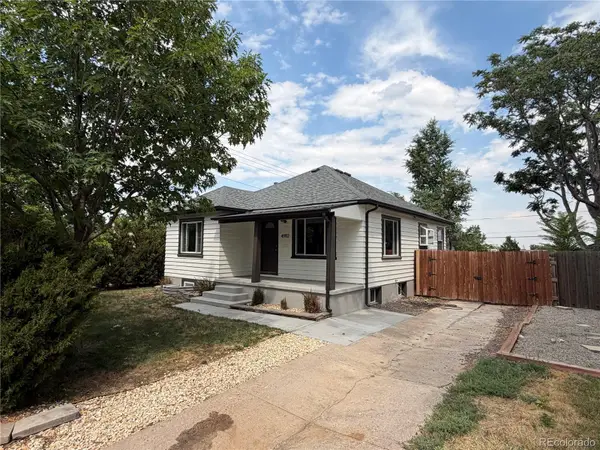 $659,900Coming Soon3 beds 2 baths
4992 Bryant Street, Denver, CO 80221
MLS# 5302715Listed by: HOMESMART - Coming Soon
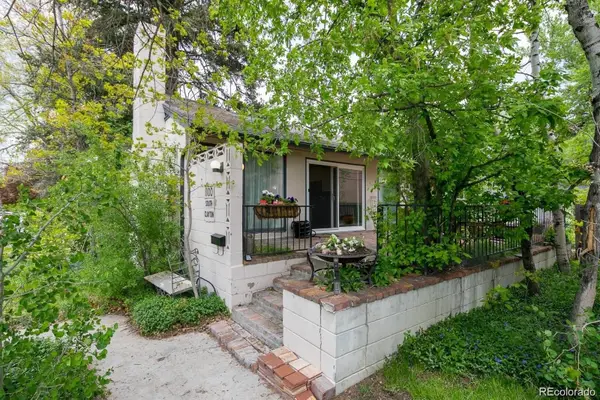 $900,000Coming Soon3 beds 3 baths
1100 S Clayton Street, Denver, CO 80210
MLS# 7226281Listed by: 1 PERCENT LISTS FRONT RANGE REALTY


Protect your home and budget from life's surprises with an Assurant Home Warranty, backed by a partner that supports you through every step of homeownership. Explore Plans.
© 2023 - 2026 ERA Franchise Systems LLC. All rights reserved. ERA Franchise Systems LLC fully supports the principles of the Fair Housing Act and the Equal Opportunity Act. ERA, ERA Real Estate powered, and their respective logos are registered service marks of ERA Franchise Systems LLC. Each office is independently owned and operated.