
3855 Jason Street, Denver, CO 80211
Local realty services provided by:ERA Shields Real Estate
3855 Jason Street,Denver, CO 80211
$1,169,000
- 3 Beds
- 4 Baths
- 2,444 sq. ft.
- Single family
- Active
Upcoming open houses
- Sun, Aug 2303:00 pm - 05:00 pm
Listed by: allison & tiffany | at home
Office: west and main homes inc
MLS#:3049954
Source:ML
Price summary
- Price:$1,169,000
- Price per sq. ft.:$478.31
About this home

Some homes blend in. 3855 Jason Street was designed to stand out. Wrapped in walls of glass with soaring ceilings and exposed steel beams, this architecturally striking Sunnyside duplex offers 2,444 square feet of modern design that's anything but ordinary. Freshly prepared for its next owner, this home features new interior paint, new carpet, new main-level flooring, updated designer lighting, a freshly stained fence, and professionally refreshed landscaping—honestly it stacks up well against new construction.
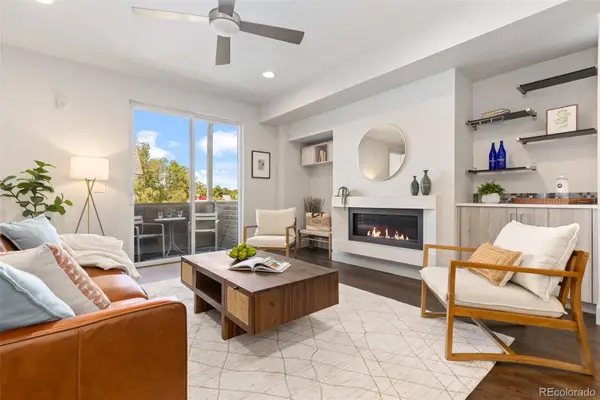
The heart of the home is an expansive kitchen featuring quartz countertops, a generous island, stainless steel appliances, and a gas range. This area flows effortlessly into spacious living and dining areas anchored by a cozy fireplace. Whether you're hosting friends or enjoying a quiet evening at home, the layout was designed for both entertaining and everyday comfort.
Upstairs, the primary suite feels like a private retreat with its own fireplace, while the third level offers incredible flexibility with a guest suite, a ¾ bath, a wet bar, and bonus living space. New 3M Heat and UV Tint on every 3rd floor window and sliding glass door keeps things cool through a hot Denver summer. Step outside to the rooftop deck and take in sweeping views of the downtown Denver skyline—the perfect backdrop for morning coffee, sunset cocktails, or watching fireworks light up the sky.
Outside, the low-maintenance turf backyard makes weekends easy. The detached two-car garage includes lofted storage for bikes, skis, and all your Colorado gear. Location matters, and this one delivers! Tucked on one of Sunnyside's quieter streets with no through traffic from 38th Avenue, you're just two blocks from the light rail, one block from the bike path into downtown, and less than a mile from LoHi's favorite restaurants, breweries, and coffee shops. We just lowered the price to $1,169,000. Come take a look!...
Contact an agent
Home facts
- Year built:2018
- Subdivision & Development:Sunnyside
- Listing ID #:3049954
Rooms and interior
- Bedrooms:3
- Total bathrooms:4
- Full bathrooms:2
- Half bathrooms:1
- Flooring:Carpet, Tile, Wood
- Bathrooms Description:Five Piece Bath
- Kitchen Description:Dishwasher, Disposal, Double Oven, Kitchen Island, Microwave, Pantry, Range, Range Hood, Refrigerator
- Living area:2,444 sq. ft.
Heating and cooling
- Cooling:Central Air
- Heating:Forced Air, Natural Gas
- Central air:Yes
Structure and exterior
- Roof:Composition
- Year built:2018
- Building area:2,444 sq. ft.
- Lot area:0.07 Acres
- Lot Features:Level
- Architectural Style:Urban Contemporary
- Construction Materials:Frame, Stucco
- Exterior Features:Balcony, Patio, Private Yard, Rain Gutters, Rooftop
- Levels:3 or More Stories
Schools
- High school:North
- Middle school:Skinner
- Elementary school:Trevista at Horace Mann
Utilities
- Water:Public
- Sewer:Public Sewer
Finances and disclosures
- Price:$1,169,000
- Price per sq. ft.:$478.31
- Tax amount:$6,351 (2025)
Features and amenities
- Laundry features:Dryer, Washer
- Amenities:Carbon Monoxide Detector(s), Double Pane Windows, Gas Water Heater, Smoke Detector(s), Window Treatments
Parking
- Total parking spaces:2
- Parking description:220 Volts, Concrete Driveway, Lighted
- Garage:Yes
- Garage spaces:2
 Based on information submitted to the MLS GRID as of August 22, 2026 02:26 PM. All data is obtained from various sources and may not have been verified by broker or MLS GRID. Supplied Open House information is subject to change without notice. All information should be independently reviewed and verified for accuracy. Properties may or may not be listed by the office/agent presenting the information.
New listings near 3855 Jason Street
- Coming Soon
 $698,500Coming Soon2 beds 2 baths1,607 sq. ft.
8100 E Union Avenue #608, Denver, CO 80237
MLS# 3905880Listed by: HOMESMART - Coming Soon
 $1,350,000Coming Soon3 beds 4 baths2,383 sq. ft.
4498 Utica Street, Denver, CO 80212
MLS# 9281999Listed by: THE AGENCY - DENVER - Coming SoonOpen Sat, 12 to 2pm
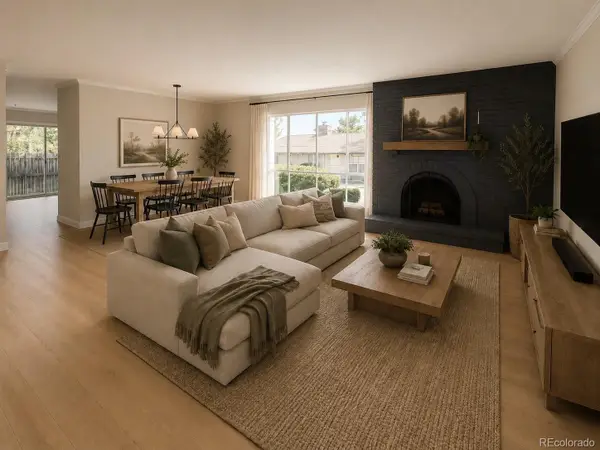
 $595,000Coming Soon2 beds 3 baths1,832 sq. ft.
4943 Lowell Boulevard #2, Denver, CO 80221
MLS# 6389117Listed by: WEST AND MAIN HOMES INC - Coming Soon
 $299,900Coming Soon2 beds 2 baths1,224 sq. ft.
6495 E Happy Canyon Road #156, Denver, CO 80237
MLS# 9660563Listed by: BROKERS GUILD HOMES - Coming Soon
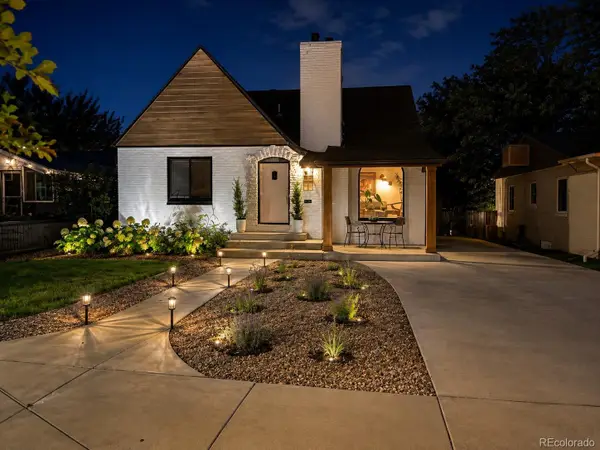 $1,190,000Coming Soon4 beds 3 baths2,216 sq. ft.
2656 Tennyson Street, Denver, CO 80212
MLS# 5178966Listed by: REMAX INMOTION - Coming Soon
 $435,000Coming Soon4 beds 2 baths1,404 sq. ft.
5665 Bryant Street, Denver, CO 80221
MLS# 8417672Listed by: COLDWELL BANKER GLOBAL LUXURY DENVER - Coming Soon
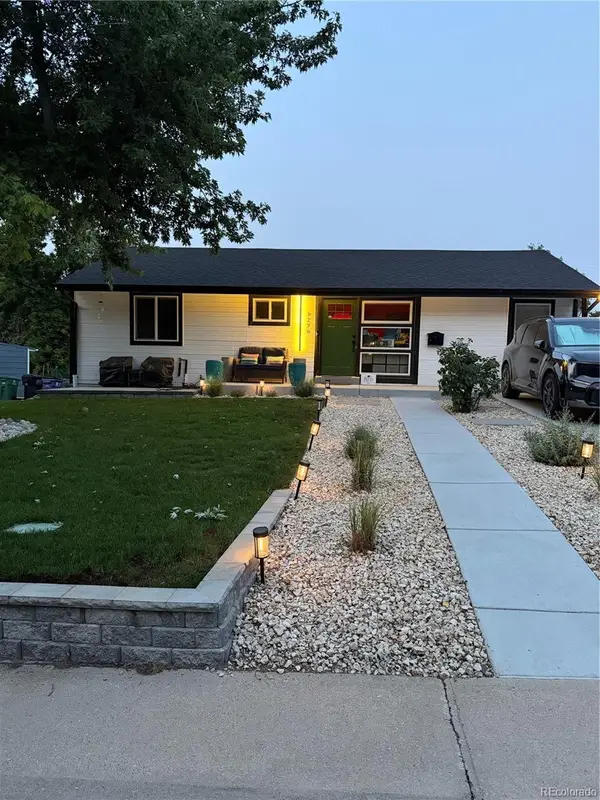 $799,999Coming Soon3 beds 3 baths1,857 sq. ft.
1270 S Hudson Street, Denver, CO 80246
MLS# 6711371Listed by: EXP REALTY, LLC - Coming Soon
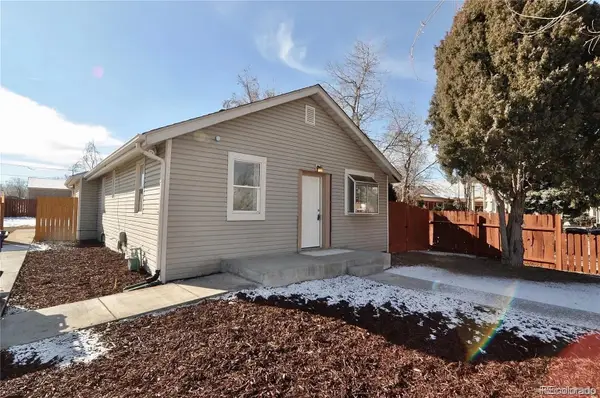 $435,000Coming Soon3 beds 2 baths1,031 sq. ft.
2430 W Iliff Avenue, Denver, CO 80219
MLS# 6829004Listed by: KELLER WILLIAMS REALTY URBAN ELITE - Coming SoonOpen Sat, 12 to 2pm
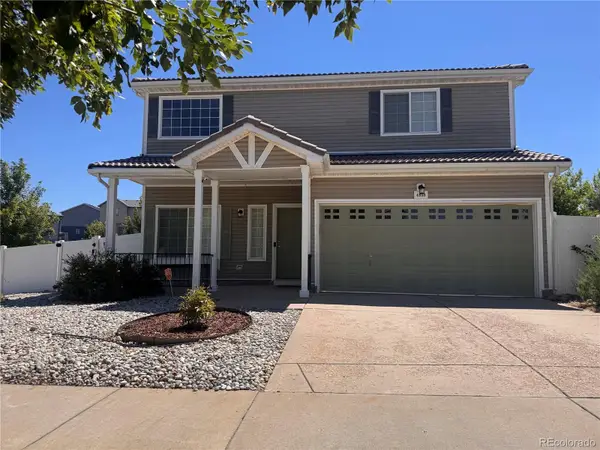 $449,900Coming Soon3 beds 3 baths1,730 sq. ft.
4898 Halifax Street, Denver, CO 80249
MLS# 5440553Listed by: SUSTAIN MORTGAGE & REALTY LLC - Coming Soon
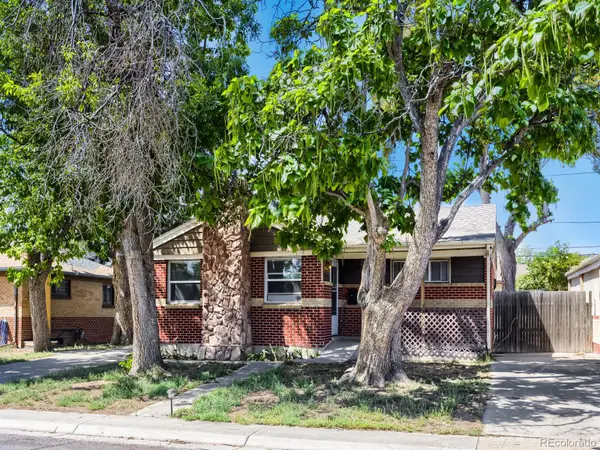 $489,900Coming Soon3 beds 2 baths1,820 sq. ft.
7161 Zuni Street, Denver, CO 80221
MLS# 7272066Listed by: LYVFAB REALTY


Protect your home and budget from life's surprises with an Assurant Home Warranty, backed by a partner that supports you through every step of homeownership. Explore Plans.
© 2023 - 2026 ERA Franchise Systems LLC. All rights reserved. ERA Franchise Systems LLC fully supports the principles of the Fair Housing Act and the Equal Opportunity Act. ERA, ERA Real Estate powered, and their respective logos are registered service marks of ERA Franchise Systems LLC. Each office is independently owned and operated.