
3927 W 38th Avenue #104, Denver, CO 80212
Local realty services provided by:ERA Shields Real Estate
3927 W 38th Avenue #104,Denver, CO 80212
$625,000
- 2 Beds
- 3 Baths
- 1,605 sq. ft.
- Townhouse
- Active
Listed by: sammantha drake
Office: redt llc.
MLS#:3759583
Source:ML
Price summary
- Price:$625,000
- Price per sq. ft.:$389.41
About this home
Rooftop deck, private patio, two-car garage, and $389 per square foot. 1,605 square feet with three total levels of living space + a large rooftop deck with mountain views. The main level opens with a welcoming and sun filled living room/foyer, the second floor holds the kitchen, a second living area with a deck attached, dining space, a powder room. The next floor up we have two bedrooms that each have their own full bath and are positioned next to the laundry space. It's a layout that works whether you're sharing the home or want a real guest suite instead of a spare room. Quartz counters, a five-piece primary bath, wood, tile, and carpet flooring in the bedrooms, ceiling fans, forced-air heat, and central air. Two car attached garage spaces are hard to come by at this price in 80212. This is the best value at Thirty Eight West, and it's essentially finished. Everything is installed but appliances, with delivery expected within 30 days. Same-day showings available with a sales representative on site. No HOA dues shared elements are governed by a party wall agreement. Walk Score 93. Tennyson Street, Highlands Square, and both Berkeley and Rocky Mountain Lake Parks are an easy walk, with downtown Denver minutes away. Permanent rate buydowns available through November with the builder's preferred lender partners (ask for current terms). Hard hats required until final CO, so call to schedule; we can usually get you in the same day 303-353-1574...
Contact an agent
Home facts
- Year built:2026
- Subdivision & Development:The Highlands
- Listing ID #:3759583
Rooms and interior
- Bedrooms:2
- Total bathrooms:3
- Full bathrooms:2
- Half bathrooms:1
- Flooring:Carpet, Tile, Wood
- Bathrooms Description:Five Piece Bath
- Kitchen Description:Dishwasher, Disposal, Microwave, Oven, Refrigerator
- Living area:1,605 sq. ft.
Heating and cooling
- Cooling:Central Air
- Heating:Forced Air
- Central air:Yes
Structure and exterior
- Roof:Composition
- Year built:2026
- Building area:1,605 sq. ft.
- Lot area:0.03 Acres
- Architectural Style:Contemporary
- Construction Materials:Frame
- Exterior Features:Deck, Patio, Rooftop
- Levels:2 Story
Schools
- High school:North
- Middle school:Skinner
- Elementary school:Brown
Utilities
- Sewer:Public Sewer
Finances and disclosures
- Price:$625,000
- Price per sq. ft.:$389.41
- Tax amount:$3,000 (2025)
Parking
- Total parking spaces:2
- Garage:Yes
- Garage spaces:2
 Based on information submitted to the MLS GRID as of September 15, 2026 02:30 PM. All data is obtained from various sources and may not have been verified by broker or MLS GRID. Supplied Open House information is subject to change without notice. All information should be independently reviewed and verified for accuracy. Properties may or may not be listed by the office/agent presenting the information.
New listings near 3927 W 38th Avenue #104
- Coming Soon
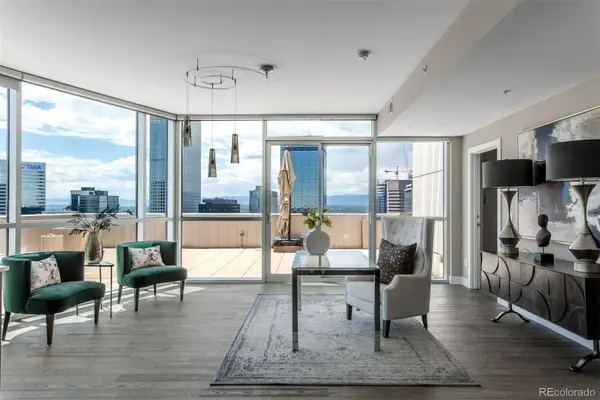 $1,650,000Coming Soon2 beds 3 baths2,561 sq. ft.
2001 Lincoln Street #2823, Denver, CO 80202
MLS# 7250133Listed by: LIV SOTHEBY'S INTERNATIONAL REALTY - Coming Soon
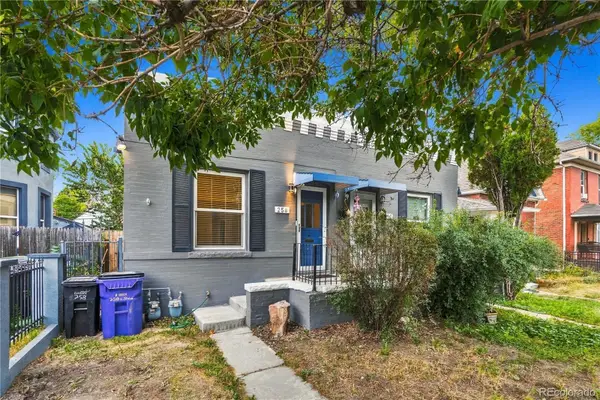 $476,900Coming Soon1 beds 1 baths841 sq. ft.
258 S Sherman Street, Denver, CO 80209
MLS# 2837971Listed by: EXP REALTY, LLC - Coming Soon
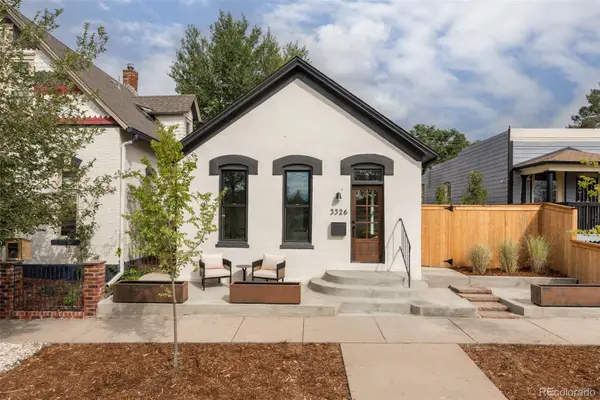 $695,000Coming Soon3 beds 2 baths1,400 sq. ft.
3326 Williams, Denver, CO 80205
MLS# 4802332Listed by: GOODHOUSE REAL ESTATE LLC - Coming Soon
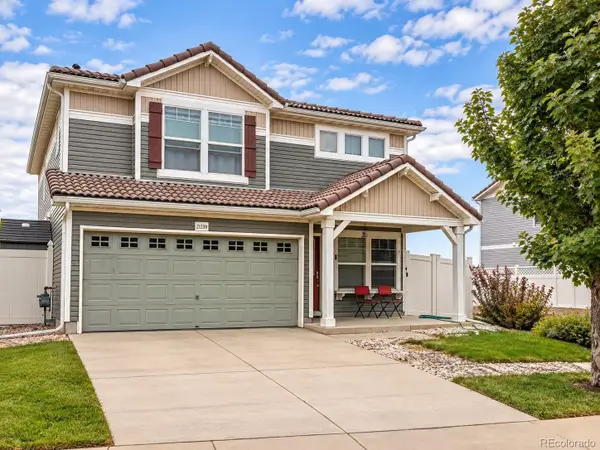 $475,000Coming Soon3 beds 3 baths1,731 sq. ft.
21339 Randolph Place, Denver, CO 80249
MLS# 6203451Listed by: KELLER WILLIAMS ADVANTAGE REALTY LLC - Coming Soon
 $1,199,000Coming Soon4 beds 2 baths2,301 sq. ft.
4221 Julian Street, Denver, CO 80211
MLS# 3410708Listed by: COMPASS - DENVER - Coming Soon
 $424,900Coming Soon3 beds 2 baths1,409 sq. ft.
4500 Eugene Way, Denver, CO 80239
MLS# 4518186Listed by: BROKERS GUILD REAL ESTATE - Coming Soon
 $950,000Coming Soon3 beds 3 baths1,722 sq. ft.
3058 Wyandot Street, Denver, CO 80211
MLS# 3154778Listed by: GUIDE REAL ESTATE - Coming Soon
 $399,900Coming Soon4 beds 2 baths1,714 sq. ft.
14852 Pensacola Place, Denver, CO 80239
MLS# 2907805Listed by: BROKERS GUILD REAL ESTATE - Coming Soon
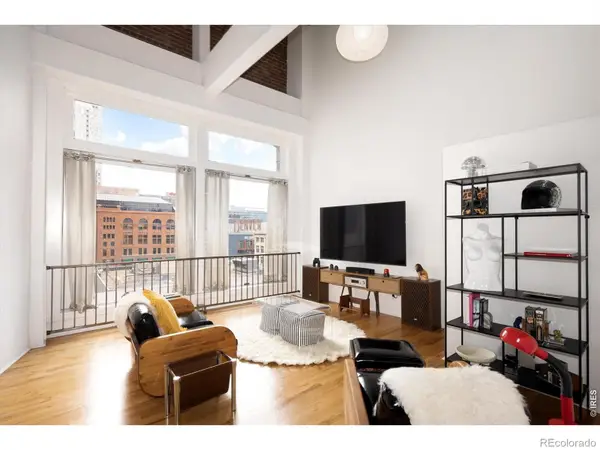 $465,000Coming Soon1 beds 2 baths1,018 sq. ft.
1617 California Street #5B, Denver, CO 80202
MLS# IR1068661Listed by: COMPASS - BOULDER - Coming Soon
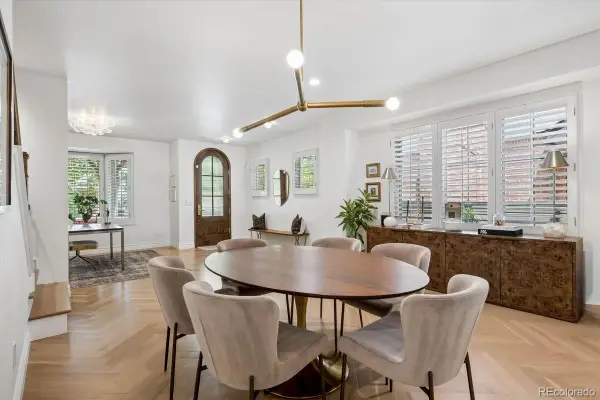 $1,895,000Coming Soon4 beds 4 baths3,751 sq. ft.
120 S Monroe Street, Denver, CO 80209
MLS# 1795529Listed by: LIV SOTHEBY'S INTERNATIONAL REALTY


Protect your home and budget from life's surprises with an Assurant Home Warranty, backed by a partner that supports you through every step of homeownership. Explore Plans.
© 2023 - 2026 ERA Franchise Systems LLC. All rights reserved. ERA Franchise Systems LLC fully supports the principles of the Fair Housing Act and the Equal Opportunity Act. ERA, ERA Real Estate powered, and their respective logos are registered service marks of ERA Franchise Systems LLC. Each office is independently owned and operated.