
412 S Balsam Street, Denver, CO 80226
Local realty services provided by:ERA New Age
Listed by: bud kinch
Office: re/max professionals
MLS#:3728702
Source:ML
Price summary
- Price:$440,000
- Price per sq. ft.:$215.69
- Monthly HOA dues:$381
About this home
Welcome to this rare end-unit ranch townhome in the highly desirable Belmar area! Offering 3 bedrooms, 2 bathrooms, and a 2-car garage, this home combines comfortable living, flexible space, privacy, and an unbeatable location.
The main level features an inviting living area, main-level laundry, and brand-new carpet. The finished basement adds incredible flexibility, with a spacious third bedroom, a full bathroom, and a versatile flex/rec room that could also be used as a 4th bedroom, home office, or hobby space. There’s even a bright, unfinished bonus room—perfect for a home gym, storage, playroom, or whatever fits your lifestyle.
You’ll appreciate the spacious 2-car detached garage, with its high ceiling providing plenty of room for additional storage if desired.
Step outside and enjoy two private outdoor living spaces. The fenced patio is especially appealing, offering wonderful privacy thanks to the home’s end-unit location, while a second patio just off the living room provides another spot to relax and enjoy the fresh air.
Recent updates include a newer furnace and A/C, along with brand-new carpet on the main level, making this home move-in ready. The HOA takes beautiful care of the grounds, and the community pool and clubhouse are conveniently located just around the corner.
And then there’s the location! Belmar Park and Kountze Lake are just two blocks away, with beautiful walking paths and outdoor recreation close at hand. Belmar shopping, dining, and King Soopers are all within easy walking distance. You’ll also enjoy convenient access to get to Denver, and the mountains, and to close-by, quality, Jeffco schools.
Quiet, convenient, and surrounded by everything you need—this is Colorado living at its best.
Come check it out!...
Contact an agent
Home facts
- Year built:1984
- Subdivision & Development:Villa West
- Listing ID #:3728702
Rooms and interior
- Bedrooms:3
- Total bathrooms:2
- Full bathrooms:1
- Flooring:Carpet, Tile, Wood
- Kitchen Description:Dishwasher, Disposal, Eat-in Kitchen, Microwave, Oven, Pantry, Range, Refrigerator
- Basement:Yes
- Basement Description:Finished, Full, Unfinished
- Living area:2,040 sq. ft.
Heating and cooling
- Cooling:Central Air
- Heating:Forced Air, Natural Gas
- Central air:Yes
Structure and exterior
- Roof:Composition
- Year built:1984
- Building area:2,040 sq. ft.
- Lot area:0.05 Acres
- Architectural Style:Contemporary
- Construction Materials:Brick, Frame
- Exterior Features:Deck, Patio
- Foundation Description:Concrete Perimeter
- Levels:1 Story
Schools
- High school:Lakewood
- Middle school:Creighton
- Elementary school:Belmar
Utilities
- Water:Public
- Sewer:Public Sewer
Finances and disclosures
- Price:$440,000
- Price per sq. ft.:$215.69
- Tax amount:$1,821 (2025)
Features and amenities
- Laundry features:Dryer, In Unit, Washer
- Amenities:Double Pane Windows, Window Coverings
Parking
- Total parking spaces:2
- Garage:Yes
- Garage spaces:2
 Based on information submitted to the MLS GRID as of September 15, 2026 02:30 PM. All data is obtained from various sources and may not have been verified by broker or MLS GRID. Supplied Open House information is subject to change without notice. All information should be independently reviewed and verified for accuracy. Properties may or may not be listed by the office/agent presenting the information.
New listings near 412 S Balsam Street
- Coming Soon
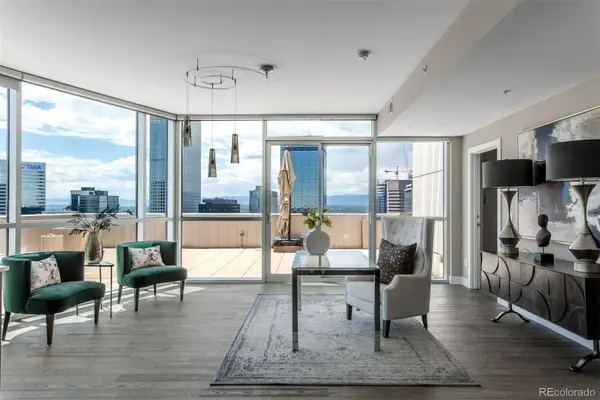 $1,650,000Coming Soon2 beds 3 baths2,561 sq. ft.
2001 Lincoln Street #2823, Denver, CO 80202
MLS# 7250133Listed by: LIV SOTHEBY'S INTERNATIONAL REALTY - Coming Soon
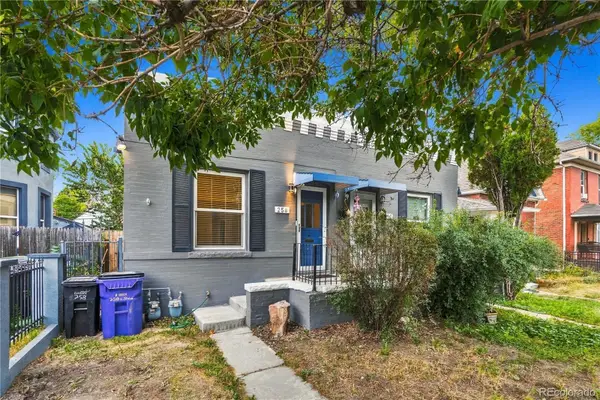 $476,900Coming Soon1 beds 1 baths841 sq. ft.
258 S Sherman Street, Denver, CO 80209
MLS# 2837971Listed by: EXP REALTY, LLC - Coming Soon
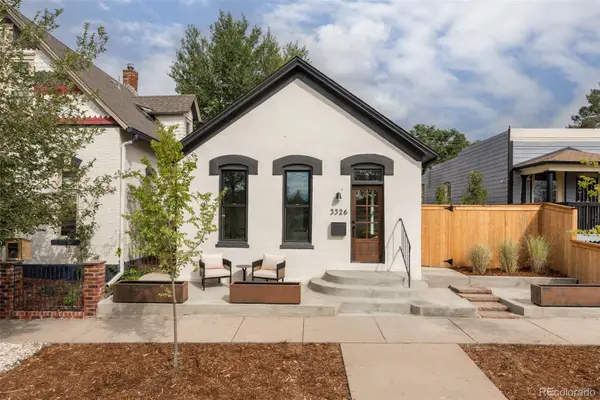 $695,000Coming Soon3 beds 2 baths1,400 sq. ft.
3326 Williams, Denver, CO 80205
MLS# 4802332Listed by: GOODHOUSE REAL ESTATE LLC - Coming Soon
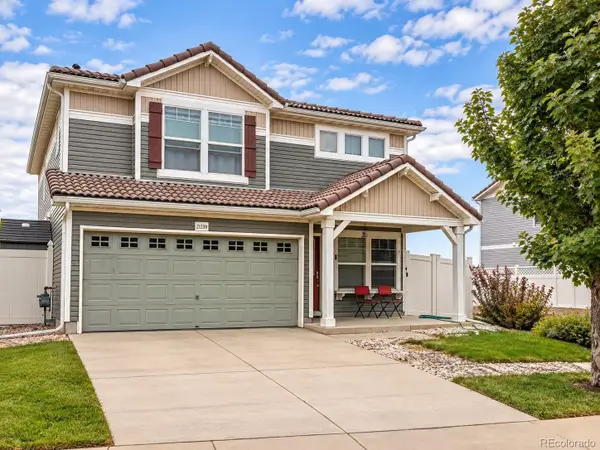 $475,000Coming Soon3 beds 3 baths1,731 sq. ft.
21339 Randolph Place, Denver, CO 80249
MLS# 6203451Listed by: KELLER WILLIAMS ADVANTAGE REALTY LLC - Coming Soon
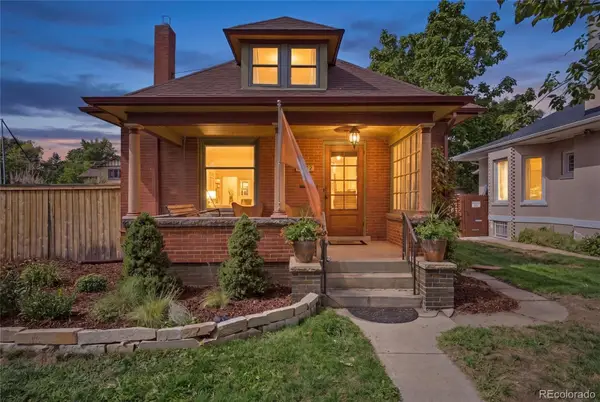 $1,199,000Coming Soon4 beds 2 baths2,301 sq. ft.
4221 Julian Street, Denver, CO 80211
MLS# 3410708Listed by: COMPASS - DENVER - Coming Soon
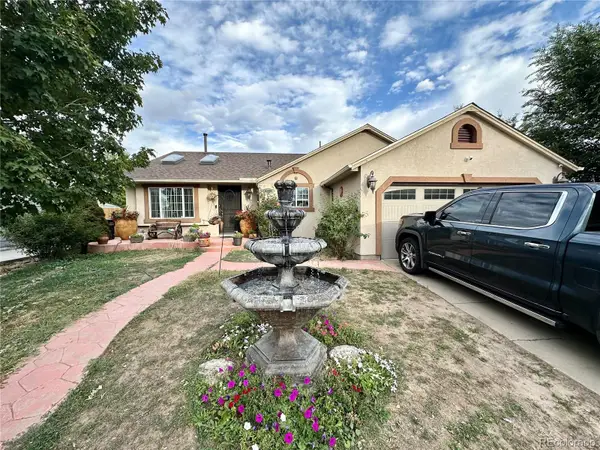 $424,900Coming Soon3 beds 2 baths1,409 sq. ft.
4500 Eugene Way, Denver, CO 80239
MLS# 4518186Listed by: BROKERS GUILD REAL ESTATE - Coming Soon
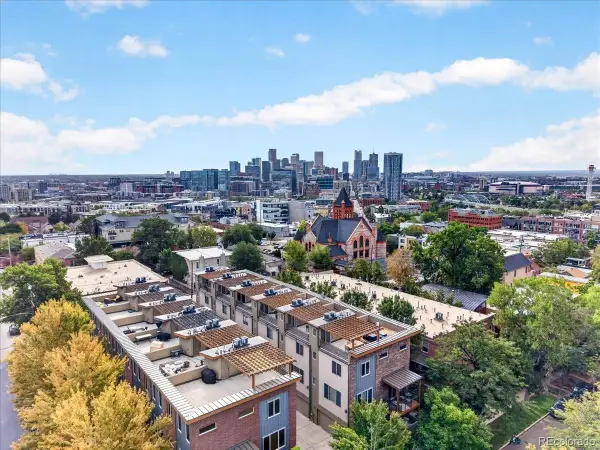 $950,000Coming Soon3 beds 3 baths1,722 sq. ft.
3058 Wyandot Street, Denver, CO 80211
MLS# 3154778Listed by: GUIDE REAL ESTATE - Coming Soon
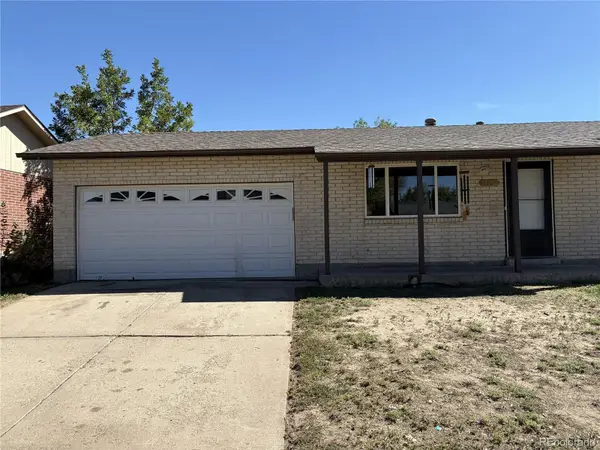 $399,900Coming Soon4 beds 2 baths1,714 sq. ft.
14852 Pensacola Place, Denver, CO 80239
MLS# 2907805Listed by: BROKERS GUILD REAL ESTATE - Coming Soon
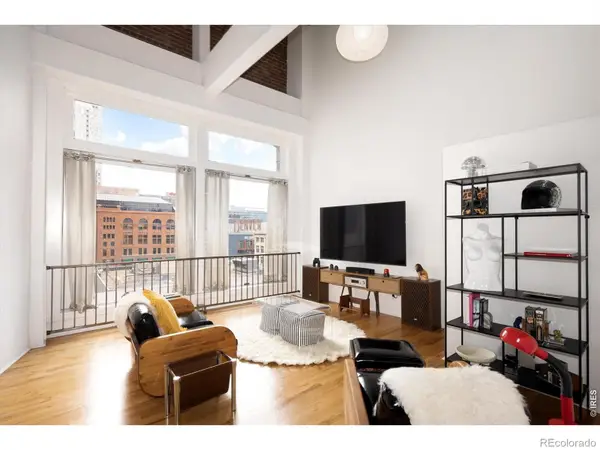 $465,000Coming Soon1 beds 2 baths1,018 sq. ft.
1617 California Street #5B, Denver, CO 80202
MLS# IR1068661Listed by: COMPASS - BOULDER - Coming Soon
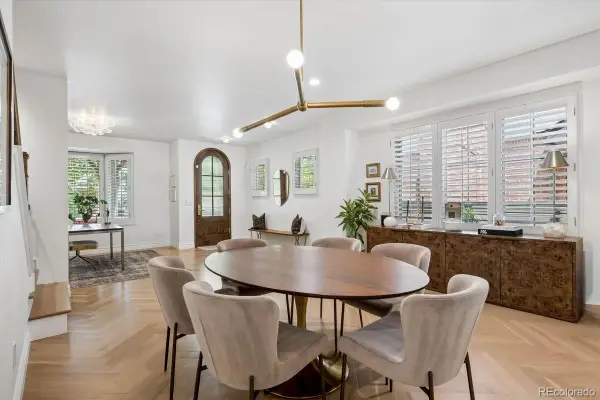 $1,895,000Coming Soon4 beds 4 baths3,751 sq. ft.
120 S Monroe Street, Denver, CO 80209
MLS# 1795529Listed by: LIV SOTHEBY'S INTERNATIONAL REALTY


Protect your home and budget from life's surprises with an Assurant Home Warranty, backed by a partner that supports you through every step of homeownership. Explore Plans.
© 2023 - 2026 ERA Franchise Systems LLC. All rights reserved. ERA Franchise Systems LLC fully supports the principles of the Fair Housing Act and the Equal Opportunity Act. ERA, ERA Real Estate powered, and their respective logos are registered service marks of ERA Franchise Systems LLC. Each office is independently owned and operated.