
4155 W 13th, Denver, CO 80204
Local realty services provided by:ERA Teamwork Realty
4155 W 13th,Denver, CO 80204
$599,000
- 2 Beds
- 3 Baths
- 1,200 sq. ft.
- Single family
- Active
Listed by: kayla schmitz, zac nelson
Office: compass - denver
MLS#:2541589
Source:ML
Price summary
- Price:$599,000
- Price per sq. ft.:$499.17
About this home
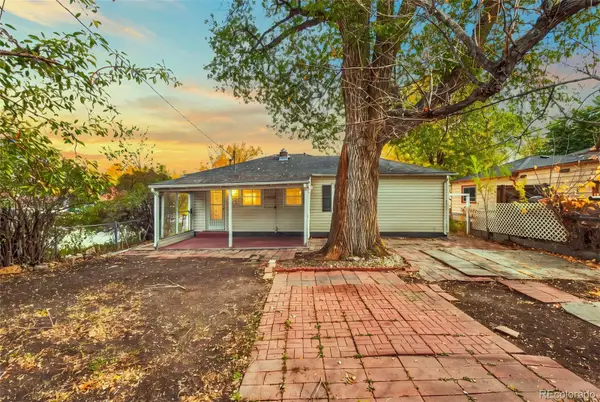
Incredible Lender Incentives! Permanent Interest Rate Buy-down available! Welcome to you modern, energy-efficient townhome in West Colfax! Tucked away on the back side of an intimate 4-unit building, this brand-new townhome offers a quiet, private retreat set back from the street, and it’s complete and move-in ready. 9-foot ceilings on the main level and 10-foot ceilings upstairs create an airy, light-filled feel, while the open-concept layout flows seamlessly between the kitchen, dining, and living areas. With just one set of stairs, a rare find in the area, you’ll enjoy a true townhome feel without the vertical living of nearby properties. Two primary-style suites each offer a private ensuite bath and a large walk-out deck, perfect for morning coffee or sunset relaxing and ideal for roommates, guests, or multigenerational living. A main-floor office makes working from home a breeze. Enjoy lower utility costs with a 100% all-electric design: no gas bills, plus a high-efficiency ductless mini-split with zoned comfort in every room. An 8x8 attic platform can expand to approximately 600 square feet of storage, and your detached 1-car garage is just steps from your front door for easy, everyday convenience. Standout features include Andersen 100 Series windows, an induction range in the kitchen, and readiness for solar and EV charging. Stroll to Sloan’s Lake for paddle boarding and lakeside runs, hop on the bike path, or catch the Perry Street light rail for an easy trip downtown. Moonflower Coffee and Alamo Drafthouse are just a short walk away. Whether it’s your next home or a smart investment, this is your chance to be part of West Colfax’s bright next chapter!...
Contact an agent
Home facts
- Year built:2026
- Subdivision & Development:West Colfax Sub
- Listing ID #:2541589
Rooms and interior
- Bedrooms:2
- Total bathrooms:3
- Full bathrooms:2
- Half bathrooms:1
- Kitchen Description:Cooktop, Dishwasher, Disposal, Eat-in Kitchen, Microwave, Oven, Refrigerator
- Living area:1,200 sq. ft.
Heating and cooling
- Cooling:Central Air
- Heating:Forced Air
Structure and exterior
- Roof:Composition
- Year built:2026
- Building area:1,200 sq. ft.
- Lot Features:Corner
- Architectural Style:Contemporary, Urban Contemporary
- Construction Materials:Frame
- Exterior Features:Balcony
- Levels:2 Story
Schools
- High school:North
- Middle school:Strive Lake
- Elementary school:Colfax
Utilities
- Water:Public
- Sewer:Public Sewer
Finances and disclosures
- Price:$599,000
- Price per sq. ft.:$499.17
- Tax amount:$2,778
Features and amenities
- Laundry features:In Unit
- Amenities:Double Pane Windows
Parking
- Garage spaces:1
 Based on information submitted to the MLS GRID as of October 27, 2026 06:03 PM. All data is obtained from various sources and may not have been verified by broker or MLS GRID. Supplied Open House information is subject to change without notice. All information should be independently reviewed and verified for accuracy. Properties may or may not be listed by the office/agent presenting the information. ML Member Broker: Carson Om
New listings near 4155 W 13th
- Coming Soon
 $650,000Coming Soon2 beds 2 baths1,452 sq. ft.
1120 Wabash, Denver, CO 80220
MLS# 3968841Listed by: MB BELLISSIMO HOMES - Coming Soon
 $350,000Coming Soon2 beds 1 baths850 sq. ft.
75 Vrain, Denver, CO 80219
MLS# 4831567Listed by: LPT REALTY - Coming Soon
 $475,000Coming Soon2 beds 2 baths1,254 sq. ft.
1735 N Ogden #205, Denver, CO 80218
MLS# 5083772Listed by: KELLER WILLIAMS ADVANTAGE REALTY LLC - Coming Soon
 $367,500Coming Soon4 beds 2 baths1,704 sq. ft.
932 Florence, Aurora, CO 80010
MLS# 7538237Listed by: SLIFER SMITH AND FRAMPTON REAL ESTATE - Coming Soon
 $1,699,000Coming Soon4 beds 4 baths3,526 sq. ft.
201 Cook, Denver, CO 80206
MLS# 4282295Listed by: CAMBER REALTY, LTD - Coming Soon
 $4,250,000Coming Soon7 beds 8 baths6,767 sq. ft.
141 Elm, Denver, CO 80220
MLS# 2790126Listed by: CAMBER REALTY, LTD - Coming Soon
 $775,000Coming Soon3 beds 3 baths1,238 sq. ft.
2451 S Lincoln, Denver, CO 80210
MLS# 4371271Listed by: THE BLOCK INC - Coming Soon
 $350,000Coming Soon5 beds 3 baths2,079 sq. ft.
9090 E Nassau, Denver, CO 80237
MLS# 5763693Listed by: COMPASS - DENVER - Coming Soon
 $469,900Coming Soon3 beds 1 baths1,117 sq. ft.
3256 S Eudora, Denver, CO 80222
MLS# 3724592Listed by: MARKET MASTERS REAL ESTATE - Coming Soon
 $895,000Coming Soon4 beds 2 baths1,918 sq. ft.
2860 Dahlia, Denver, CO 80207
MLS# 5229748Listed by: MAKE REAL ESTATE


Protect your home and budget from life's surprises with an Assurant Home Warranty, backed by a partner that supports you through every step of homeownership. Explore Plans.
© 2023 - 2026 ERA Franchise Systems LLC. All rights reserved. ERA Franchise Systems LLC fully supports the principles of the Fair Housing Act and the Equal Opportunity Act. ERA, ERA Real Estate powered, and their respective logos are registered service marks of ERA Franchise Systems LLC. Each office is independently owned and operated.