
4200 W 17th Avenue #1214, Denver, CO 80204
Local realty services provided by:RONIN Real Estate Professionals ERA Powered
4200 W 17th Avenue #1214,Denver, CO 80204
$1,500,000
- 2 Beds
- 3 Baths
- - sq. ft.
- Condominium
- Sold
Listed by: julie winger
Office: kentwood real estate cherry creek
MLS#:2172208
Source:ML
Sorry, we are unable to map this address
Price summary
- Price:$1,500,000
- Monthly HOA dues:$1,592
About this home
Come fall in love with the quiet serenity of this gorgeous and exclusive retreat high above Denver. Tucked into a private, sunny corner on the highest floor, your backdrop is breathtaking, unobstructed mountain and lake views through lavish floor to ceiling windows. Watch the clouds roll by and enjoy surreal sunsets from your living areas and private balcony. Create your personal haven in this open, light-filled, and efficient floorplan with 10-foot high ceilings, spacious rooms, and many perfect places for art. The upgraded luxury finishes include custom hardwood and marble flooring, custom built-ins and closets, a custom bamboo/ceramic wall treatment and more. Cook and entertain with delight in this expansive chef’s kitchen with high end stainless-steel Sub Zero, Asko, and Wolf appliances, ItalKraft cabinetry, and a massive island. Two wonderful roomy ensuite bedrooms, including a serene Primary Suite with five-piece, spa-like bath, and a spacious Guest Suite, both with motorized black-out blinds and customized closets. Read, watch movies, and relax in the cozy custom Den, or utilize the space as an Office or Library. This one of a kind building was specifically designed to support a healthy lifestyle, and is Colorado’s only Gold certified WELL building. First class 24-hour front desk attendant, year-round heated 70 foot lap pool and hot tub, organic urban farm, state-of-the-art fitness center, yoga studio, pet spa, huge resident’s lounge and kitchen, outdoor kitchen with grills, guest suite, sports/bike workshop, craft room, and more! The amenities and available activities are truly unparalleled. You have your choice of convenient restaurants including Cholon and Gusto Italian right outside. Across the street, enjoy gorgeous Sloans Lake Park. Check out a paddleboard, bike, or kayak, take a walk or run, or take the kiddos to the state of the art playground! Perfect location, minutes to Downtown, the Highlands, and the mountains. Perfection!...
Contact an agent
Home facts
- Year built:2017
- Subdivision & Development:Sloans Lake
- Listing ID #:2172208
Rooms and interior
- Bedrooms:2
- Total bathrooms:3
- Full bathrooms:1
- Half bathrooms:1
- Flooring:Stone, Wood
- Bathrooms Description:Five Piece Bath, Hot Tub
- Kitchen Description:Dishwasher, Disposal, Eat-in Kitchen, Kitchen Island, Microwave, Oven, Range, Range Hood, Refrigerator, Self Cleaning Oven
Heating and cooling
- Cooling:Central Air
- Heating:Forced Air, Heat Pump
- Central air:Yes
Structure and exterior
- Roof:Membrane
- Year built:2017
- Lot Features:Landscaped, Near Public Transit
- Architectural Style:Urban Contemporary
- Construction Materials:Brick, Concrete, Metal Siding
- Exterior Features:Balcony, Barbecue, Covered, Deck, Fire Pit, Garden, Gas Grill, Lighting, Spa/Hot Tub
- Levels:1 Story
Schools
- High school:North
- Middle school:Lake
- Elementary school:Colfax
Utilities
- Water:Public
- Sewer:Public Sewer
Finances and disclosures
- Price:$1,500,000
- Tax amount:$15,966 (2025)
Features and amenities
- Laundry features:Dryer, Washer
- Amenities:Carbon Monoxide Detector(s), Secured Garage/Parking, Security Entrance, Security System, Smart Cameras, Smoke Detector(s), Window Coverings
- Pool features:Outdoor Pool
Parking
- Total parking spaces:2
- Parking description:220 Volts, Electric Vehicle Charging Station(s), Guest Parking, Heated Garage, Insulated Garage, Lighted, Oversized Door, Underground
- Garage:Yes
- Garage spaces:2
 Based on information submitted to the MLS GRID as of August 31, 2026 07:26 AM. All data is obtained from various sources and may not have been verified by broker or MLS GRID. Supplied Open House information is subject to change without notice. All information should be independently reviewed and verified for accuracy. Properties may or may not be listed by the office/agent presenting the information.
New listings near 4200 W 17th Avenue #1214
- Coming Soon
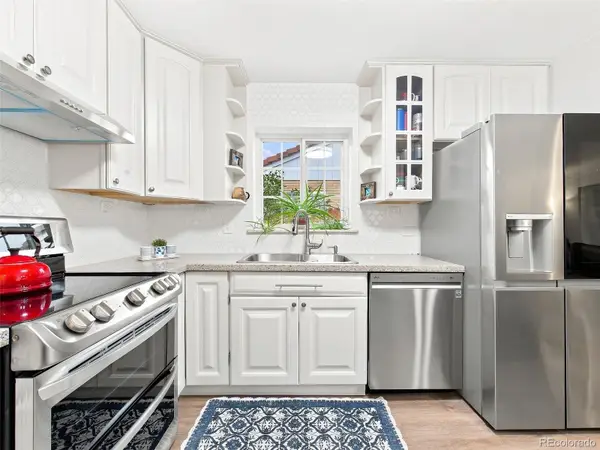 $600,000Coming Soon5 beds 2 baths2,151 sq. ft.
3610 Olive Street, Denver, CO 80207
MLS# 6063500Listed by: KELLER WILLIAMS DTC - Coming Soon
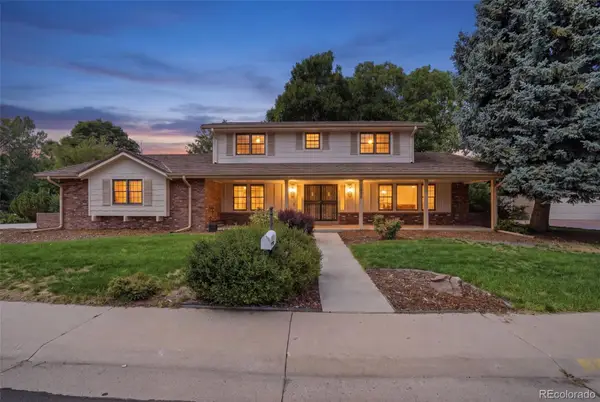 $1,275,000Coming Soon4 beds 4 baths3,863 sq. ft.
4075 S Poplar Way, Denver, CO 80237
MLS# 1669392Listed by: ENGEL & VOLKERS DENVER - Coming Soon
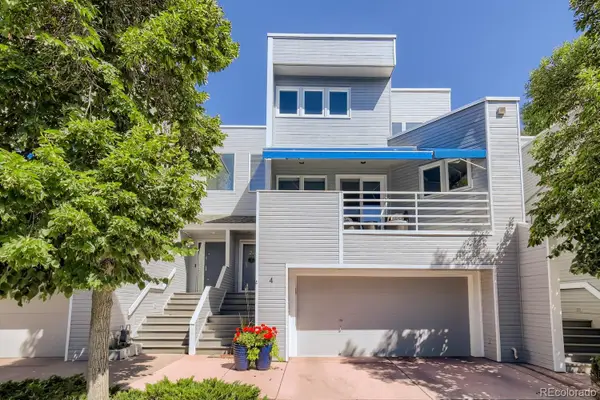 $600,000Coming Soon3 beds 4 baths2,431 sq. ft.
9200 E Cherry Creek South Drive #4, Denver, CO 80231
MLS# 1689923Listed by: LITTLETON REAL ESTATE COMPANY - Coming Soon
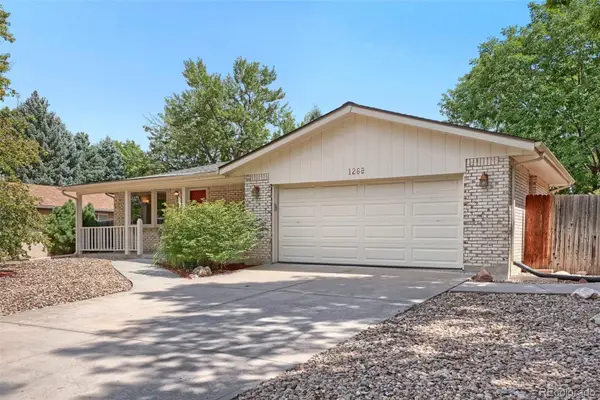 $595,000Coming Soon3 beds 3 baths2,346 sq. ft.
1268 S Independence Street, Denver, CO 80232
MLS# 4952599Listed by: RE/MAX PROFESSIONALS - Coming Soon
 $539,000Coming Soon3 beds 2 baths1,924 sq. ft.
1522 S Hooker Street, Denver, CO 80219
MLS# 8862416Listed by: KELLER WILLIAMS ADVANTAGE REALTY LLC - Coming Soon
 $4,150,000Coming Soon6 beds 8 baths6,264 sq. ft.
2070 S Saint Paul Street, Denver, CO 80210
MLS# 6616052Listed by: LIV SOTHEBY'S INTERNATIONAL REALTY - Coming Soon
 $380,000Coming Soon2 beds 1 baths939 sq. ft.
233 S Yates Street, Denver, CO 80219
MLS# 3107500Listed by: COMPASS - DENVER - Coming Soon
 $975,000Coming Soon4 beds 4 baths3,360 sq. ft.
4545 S Monaco Street #436, Denver, CO 80237
MLS# 6861735Listed by: KENTWOOD REAL ESTATE DTC, LLC - Coming Soon
 $530,000Coming Soon3 beds 3 baths1,374 sq. ft.
1833 S Poplar Court, Denver, CO 80224
MLS# 8680635Listed by: THRIVE REAL ESTATE GROUP - Coming Soon
 $600,000Coming Soon2 beds 1 baths913 sq. ft.
2020 W Scott Place, Denver, CO 80211
MLS# 8908591Listed by: KELLER WILLIAMS REALTY URBAN ELITE


Protect your home and budget from life's surprises with an Assurant Home Warranty, backed by a partner that supports you through every step of homeownership. Explore Plans.
© 2023 - 2026 ERA Franchise Systems LLC. All rights reserved. ERA Franchise Systems LLC fully supports the principles of the Fair Housing Act and the Equal Opportunity Act. ERA, ERA Real Estate powered, and their respective logos are registered service marks of ERA Franchise Systems LLC. Each office is independently owned and operated.