
4201 Fraser #101, Denver, CO 80239
Local realty services provided by:ERA New Age
4201 Fraser #101,Denver, CO 80239
$375,000
- 4 Beds
- 2 Baths
- 1,480 sq. ft.
- Single family
- Active
Listed by: maira montoya
Office: black & white realty, llc.
MLS#:9668263
Source:ML
Price summary
- Price:$375,000
- Price per sq. ft.:$253.38
- Monthly HOA dues:$324
About this home
This property is subject to long-term affordability covenants and may not be sold to investors. Any purchase contract will be contingent on Habitat for Humanity of Metro Denver, Inc.’s approval of the Buyer and their ability to meet the income requirements
evidenced by delivery of an Affordability Certificate. An Eligible Buyer's household income shall be less than 120% of the Denver Metro AMI (Area Median Income). At 120% AMI as of 2026, Eligibility is determined by MAXIMUM annual income household size: 1 person $111,700, 2 people $134,500,3 people $151,300, 4 people $168,100, 5 people $181,550, 6 people $195,000. A list of required income verification documents is available upon requestWelcome to this spacious 4-bedroom, 2-full-bath end-unit home offering 1,480 square feet of comfortable living space! The thoughtfully designed layout includes a convenient main-level bedroom, providing flexibility for guests, a home office, or additional living needs. Enjoy the comfort of installed air conditioning and the efficiency of a tankless water heater. Step outside to your private enclosed patio, featuring an expanded concrete area perfect for relaxing, entertaining, or simply enjoying the outdoors. Additional highlights include a private storage area and two assigned parking spaces. Situated near a greenbelt, this home offers access to outdoor space while being conveniently located near an abundance of shopping, restaurants, and everyday amenities. With easy access to I-76, I-225, and I-270, commuting and getting around the Denver metro area is a breeze. Enjoy the perfect combination of space, comfort, and convenience. Don’t miss the opportunity to make this wonderful home yours!...
Contact an agent
Home facts
- Year built:2015
- Subdivision & Development:Sable Ridge
- Listing ID #:9668263
Rooms and interior
- Bedrooms:4
- Total bathrooms:2
- Full bathrooms:2
- Flooring:Carpet, Tile, Vinyl
- Kitchen Description:Disposal, Microwave, Oven, Refrigerator
- Basement Description:Crawl Space
- Living area:1,480 sq. ft.
Heating and cooling
- Cooling:Central Air
- Heating:Forced Air
Structure and exterior
- Roof:Shingle
- Year built:2015
- Building area:1,480 sq. ft.
- Lot Features:Greenbelt
- Construction Materials:Frame, Wood Siding
- Exterior Features:Patio, Private Yard
- Levels:2 Story
Schools
- High school:DCIS at Montbello
- Middle school:KIPP Montbello College Prep
- Elementary school:Oakland
Utilities
- Water:Public
- Sewer:Public Sewer
Finances and disclosures
- Price:$375,000
- Price per sq. ft.:$253.38
- Tax amount:$2,113
Features and amenities
- Laundry features:Laundry Closet
- Amenities:Double Pane Windows, Tankless Water Heater, Window Coverings
 Based on information submitted to the MLS GRID as of October 27, 2026 01:42 AM. All data is obtained from various sources and may not have been verified by broker or MLS GRID. Supplied Open House information is subject to change without notice. All information should be independently reviewed and verified for accuracy. Properties may or may not be listed by the office/agent presenting the information.
New listings near 4201 Fraser #101
- Coming Soon
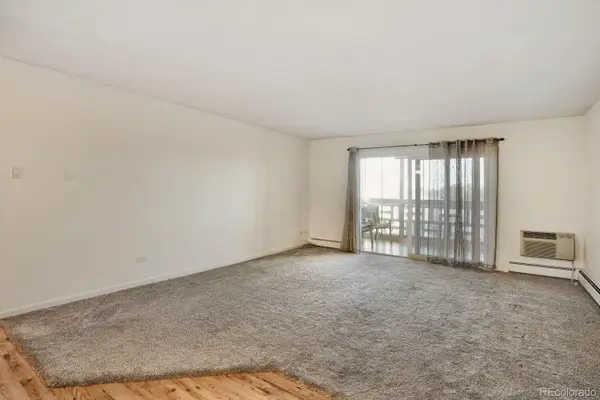 $199,000Coming Soon2 beds 2 baths1,200 sq. ft.
715 S Alton #3C, Denver, CO 80247
MLS# 2438351Listed by: URBAN COMPANIES - Coming Soon
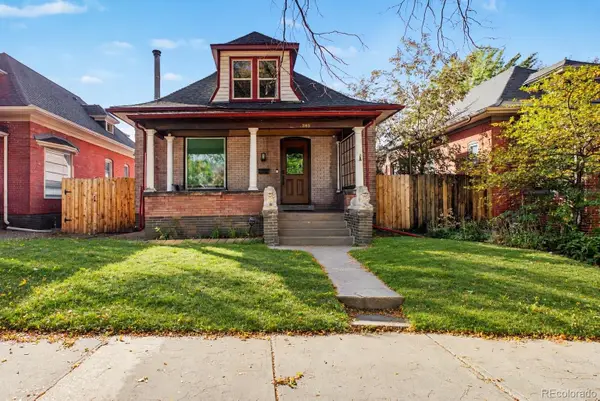 $1,095,000Coming Soon4 beds 3 baths2,418 sq. ft.
285 S Ogden, Denver, CO 80209
MLS# 2472080Listed by: USAJ REALTY - Coming Soon
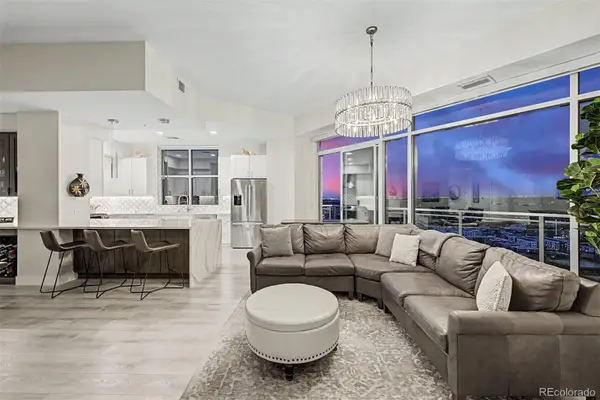 $850,000Coming Soon2 beds 3 baths1,471 sq. ft.
2001 Lincoln #2722, Denver, CO 80202
MLS# 4099957Listed by: USAJ REALTY - Coming Soon
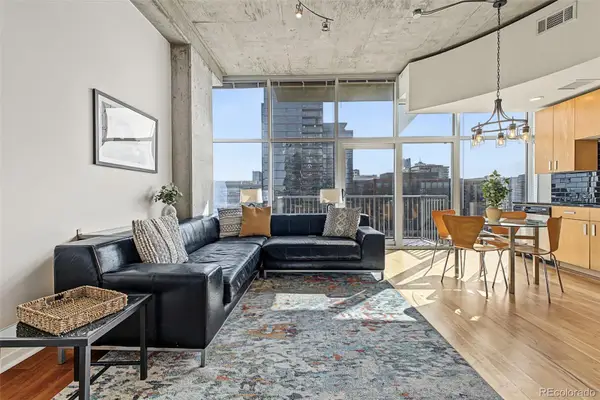 $400,000Coming Soon1 beds 1 baths756 sq. ft.
1700 Bassett #1124, Denver, CO 80202
MLS# 1660131Listed by: USAJ REALTY - Coming Soon
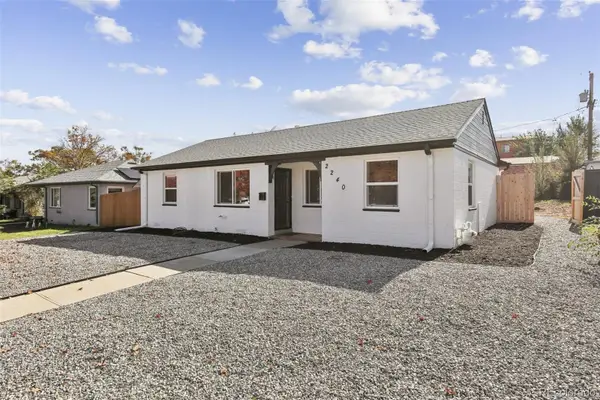 $470,000Coming Soon3 beds 2 baths986 sq. ft.
2240 W Virginia, Denver, CO 80223
MLS# 4906207Listed by: WISDOM REAL ESTATE - Coming Soon
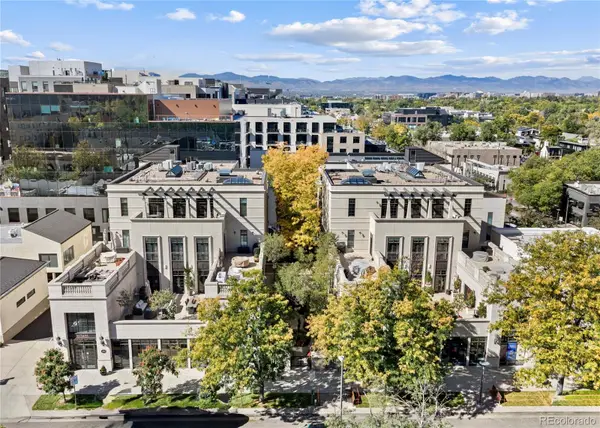 $5,695,000Coming Soon3 beds 3 baths3,080 sq. ft.
251 Steele #4N, Denver, CO 80206
MLS# 4949191Listed by: KENTWOOD REAL ESTATE CHERRY CREEK - Coming Soon
 $979,900Coming Soon5 beds 3 baths3,663 sq. ft.
8775 E 28th, Denver, CO 80238
MLS# 5227047Listed by: EXP REALTY, LLC - Coming Soon
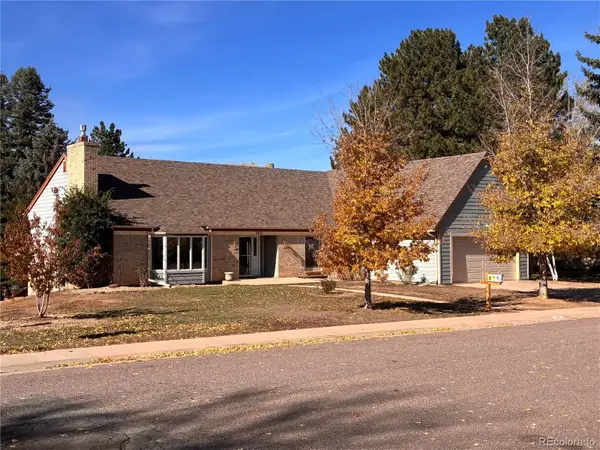 $799,000Coming Soon4 beds 3 baths3,157 sq. ft.
3891 S Xanthia, Denver, CO 80237
MLS# 5822079Listed by: COME ON HOME COLORADO - Coming Soon
 $2,250,000Coming Soon4 beds 6 baths4,833 sq. ft.
2524 Zenobia, Denver, CO 80212
MLS# 7668572Listed by: DOUGLAS ELLIMAN REAL ESTATE - Coming Soon
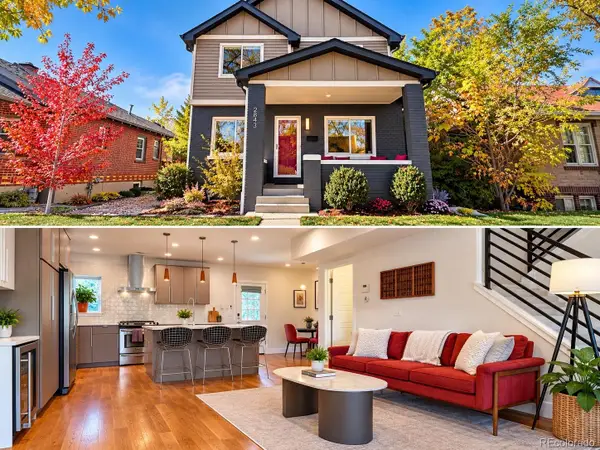 $998,000Coming Soon4 beds 4 baths2,189 sq. ft.
2843 N Milwaukee, Denver, CO 80205
MLS# 8967433Listed by: REDFIN CORPORATION


Protect your home and budget from life's surprises with an Assurant Home Warranty, backed by a partner that supports you through every step of homeownership. Explore Plans.
© 2023 - 2026 ERA Franchise Systems LLC. All rights reserved. ERA Franchise Systems LLC fully supports the principles of the Fair Housing Act and the Equal Opportunity Act. ERA, ERA Real Estate powered, and their respective logos are registered service marks of ERA Franchise Systems LLC. Each office is independently owned and operated.