
4345 Fenton Street, Denver, CO 80212
Local realty services provided by:RONIN Real Estate Professionals ERA Powered
4345 Fenton Street,Denver, CO 80212
$655,000
- 3 Beds
- 2 Baths
- 1,336 sq. ft.
- Single family
- Active
Upcoming open houses
- Sat, Aug 1511:00 am - 01:00 pm
Listed by: andrew miller
Office: lokation real estate
MLS#:8287686
Source:ML
Price summary
- Price:$655,000
- Price per sq. ft.:$490.27
About this home
Turnkey perfection awaits in this fully updated, top-to-bottom remodel situated on a massive, manicured lot just under 10,000 square feet. This gorgeous 3-bedroom, 2-full-bath showplace checks every single box, boasting a well-appointed primary suite, high-end custom kitchen, newer windows, and all-new HVAC for ultimate peace of mind. Out back, an entertainer’s dream awaits with a brand-new pergola perfectly positioned for a future hot tub, alongside a massive two-car detached garage offering endless storage or workshop potential. Location is everything here, placing you minutes from vibrant local dining, boutique shopping, lush parks, and seamless highway access for an effortless commute. This rare, move-in-ready gem blends modern luxury with unbeatable urban convenience—schedule your tour today before it’s gone!
Contact an agent
Home facts
- Year built:1946
- Subdivision & Development:Seger
- Listing ID #:8287686
Rooms and interior
- Bedrooms:3
- Total bathrooms:2
- Full bathrooms:2
- Living area:1,336 sq. ft.
Heating and cooling
- Cooling:Central Air
- Heating:Forced Air
- Central air:Yes
Structure and exterior
- Roof:Shingle
- Year built:1946
- Building area:1,336 sq. ft.
- Lot area:0.22 Acres
- Lot Features:Sloped
- Construction Materials:Frame, Wood Siding
- Levels:1 Story
Schools
- High school:Wheat Ridge
- Middle school:Everitt
- Elementary school:Stevens
Utilities
- Sewer:Public Sewer
Finances and disclosures
- Price:$655,000
- Price per sq. ft.:$490.27
- Tax amount:$3,401 (2025)
Parking
- Total parking spaces:2
- Garage:Yes
- Garage spaces:2
 Based on information submitted to the MLS GRID as of August 13, 2026 02:32 PM. All data is obtained from various sources and may not have been verified by broker or MLS GRID. Supplied Open House information is subject to change without notice. All information should be independently reviewed and verified for accuracy. Properties may or may not be listed by the office/agent presenting the information.
New listings near 4345 Fenton Street
- New
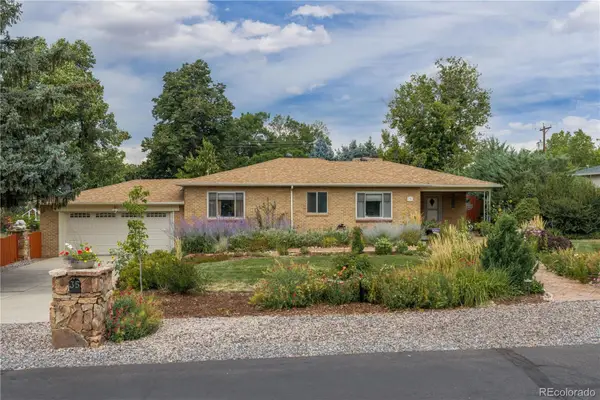 $949,000Active3 beds 2 baths2,574 sq. ft.
35 S Ammons Street, Denver, CO 80226
MLS# 3174546Listed by: REDFIN CORPORATION - Coming Soon
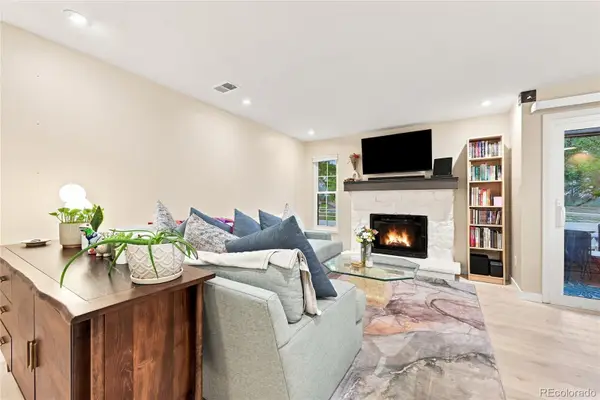 $280,000Coming Soon2 beds 1 baths
10970 W Florida Avenue #211, Denver, CO 80232
MLS# 9183309Listed by: COLDWELL BANKER REALTY 24 - Open Sat, 11am to 1pmNew
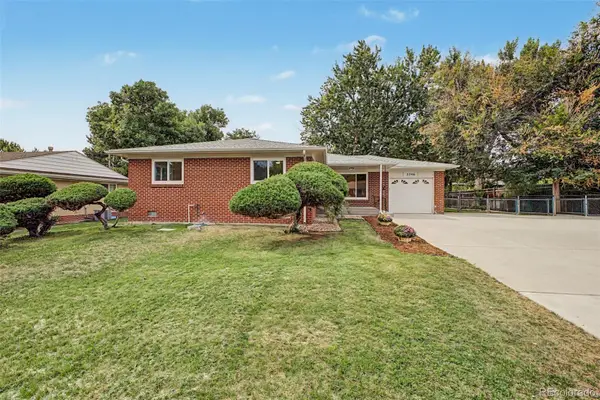 $540,000Active3 beds 2 baths1,218 sq. ft.
3346 W Layton Avenue, Englewood, CO 80110
MLS# 3947256Listed by: OWN-SWEETHOME REALTY LLC - Coming Soon
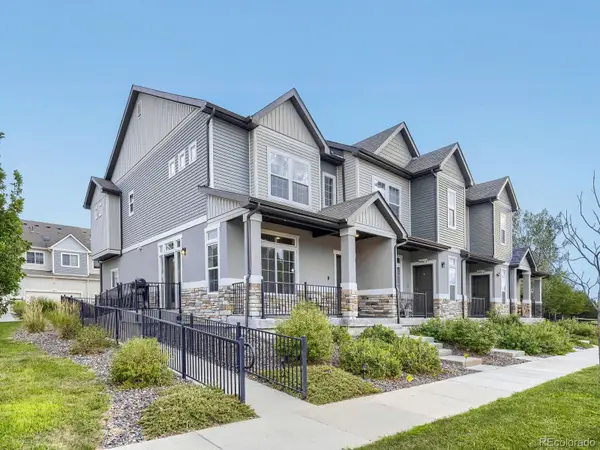 $444,999Coming Soon4 beds 4 baths
19990 E 40th Avenue #4, Denver, CO 80249
MLS# 6477387Listed by: HOMESMART - Coming Soon
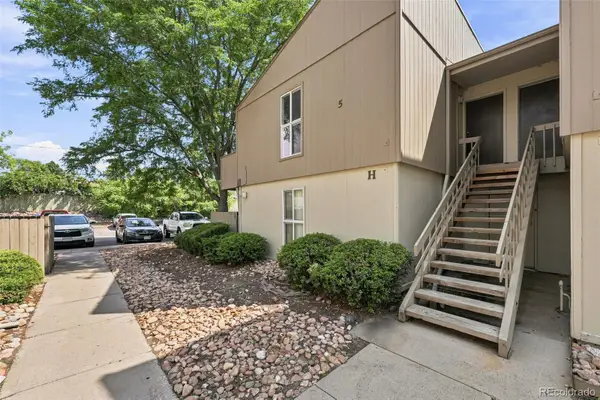 $175,000Coming Soon1 beds 1 baths
7373 W Florida Avenue #5H, Denver, CO 80232
MLS# 8685467Listed by: COMPASS - DENVER - Coming SoonOpen Sat, 11am to 2pm
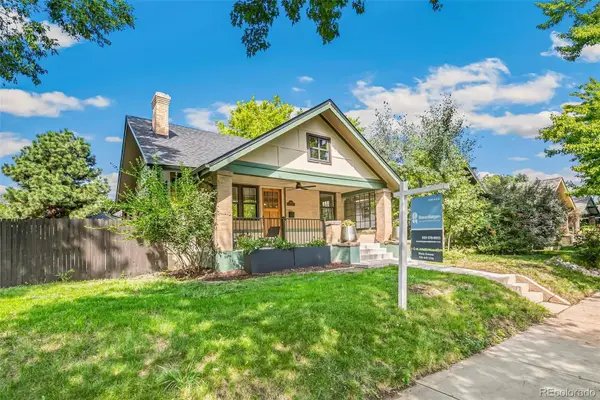 $1,160,000Coming Soon4 beds 3 baths
1005 Garfield Street, Denver, CO 80206
MLS# 9184773Listed by: ROSENHAGEN REAL ESTATE PROFESSIONALS - Coming SoonOpen Sat, 1am to 3pm
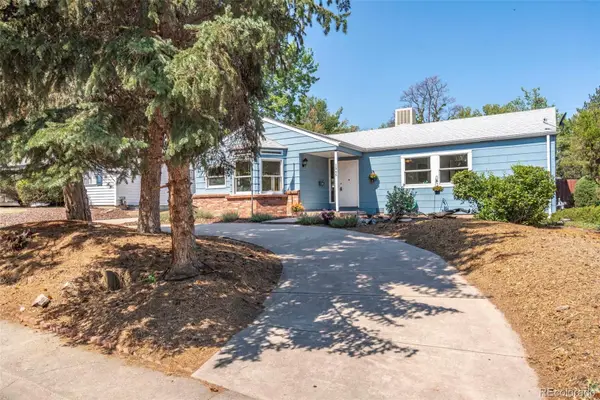 $475,000Coming Soon3 beds 2 baths
1245 S Grape Street, Denver, CO 80246
MLS# 7793714Listed by: GRANT REAL ESTATE COMPANY - New
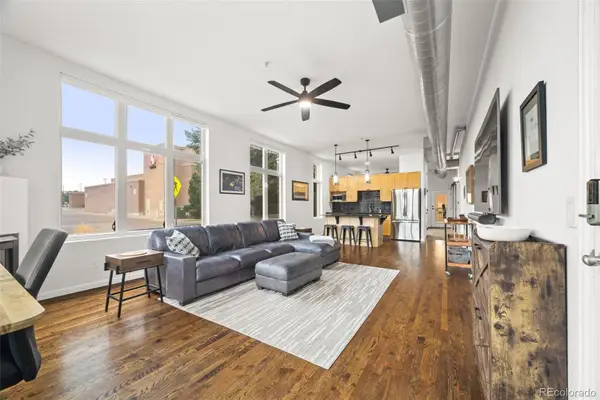 $349,900Active1 beds 1 baths994 sq. ft.
7525 E 1st Place #1111, Denver, CO 80230
MLS# 9685358Listed by: ED PRATHER REAL ESTATE - Coming Soon
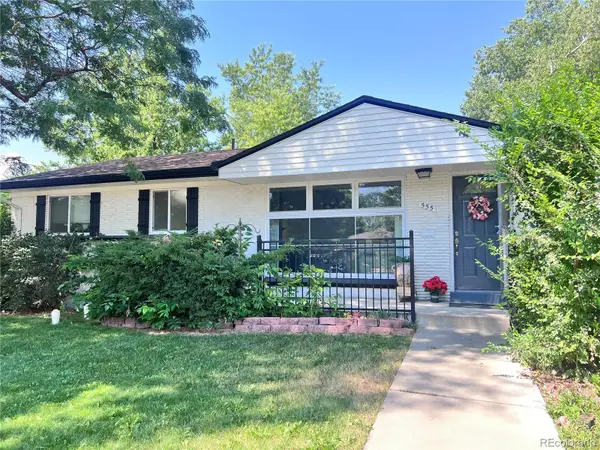 $645,000Coming Soon5 beds 3 baths
555 Everett Street, Denver, CO 80226
MLS# 6981686Listed by: LOKATION - Coming Soon
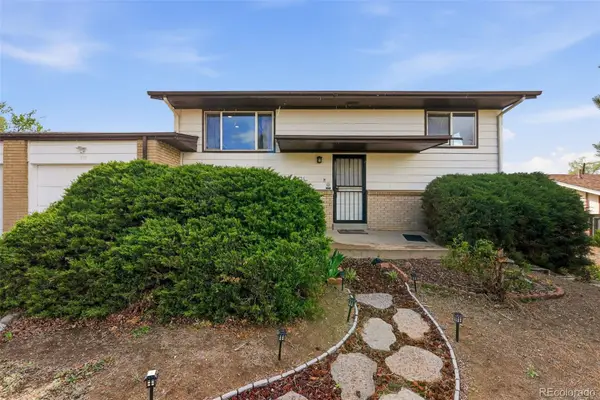 $477,000Coming Soon4 beds 2 baths
971 S Yarrow Street, Denver, CO 80226
MLS# 9416457Listed by: COMPASS - DENVER


Protect your home and budget from life's surprises with an Assurant Home Warranty, backed by a partner that supports you through every step of homeownership. Explore Plans.
© 2023 - 2026 ERA Franchise Systems LLC. All rights reserved. ERA Franchise Systems LLC fully supports the principles of the Fair Housing Act and the Equal Opportunity Act. ERA, ERA Real Estate powered, and their respective logos are registered service marks of ERA Franchise Systems LLC. Each office is independently owned and operated.