
4426 Durham Court, Denver, CO 80239
Local realty services provided by:ERA New Age
4426 Durham Court,Denver, CO 80239
$450,000
- 3 Beds
- 2 Baths
- 1,842 sq. ft.
- Single family
- Active
Upcoming open houses
- Wed, Aug 2609:00 am - 07:00 pm
- Thu, Aug 2709:00 am - 07:00 pm
- Fri, Aug 2809:00 am - 07:00 pm
- Sat, Aug 2909:00 am - 07:00 pm
- Sun, Aug 3009:00 am - 07:00 pm
- Mon, Aug 3109:00 am - 07:00 pm
- Tue, Sep 0109:00 am - 07:00 pm
- Wed, Sep 0209:00 am - 07:00 pm
- Thu, Sep 0309:00 am - 07:00 pm
Listed by: tara jones, naseem mirza
Office: opendoor brokerage llc.
MLS#:1751036
Source:ML
Price summary
- Price:$450,000
- Price per sq. ft.:$244.3
About this home
4426 Durham Ct is a 1-story Denver ranch built in 1982. The kitchen includes wood cabinetry, dark countertops, tile flooring, and stainless steel appliances that support daily meal preparation. The adjoining living area includes wood flooring and a staircase leading to a finished basement with additional living space. Three bedrooms include wood-look flooring and closets, while the bathrooms include a tub and shower combination with tile accents on the main level and a walk-in shower with a single-sink vanity in the basement. Outside, a fully fenced backyard includes a storage shed, mature trees, and a concrete patio area. A 2-car attached garage adds parking and storage. Practical finishes and a functional layout complete this Denver residence throughout every room. Included 100-Day Home Warranty with buyer activation
Contact an agent
Home facts
- Year built:1982
- Subdivision & Development:CONCORD FLG NO 6
- Listing ID #:1751036
Rooms and interior
- Bedrooms:3
- Total bathrooms:2
- Full bathrooms:2
- Flooring:Laminate, Tile, Wood
- Kitchen Description:Kitchen Island, Oven
- Basement:Yes
- Basement Description:Partial
- Living area:1,842 sq. ft.
Heating and cooling
- Cooling:Central Air
- Heating:Forced Air, Natural Gas
- Central air:Yes
Structure and exterior
- Roof:Composition
- Year built:1982
- Building area:1,842 sq. ft.
- Lot area:0.11 Acres
- Lot Features:Level
- Construction Materials:Brick, Stone, Stucco, Wood Siding
- Levels:1 Story
Schools
- High school:KIPP Denver Collegiate High School
- Middle school:Strive Montbello
- Elementary school:Oakland
Utilities
- Sewer:Public Sewer
Finances and disclosures
- Price:$450,000
- Price per sq. ft.:$244.3
- Tax amount:$2,484 (2025)
Parking
- Total parking spaces:2
- Garage:Yes
- Garage spaces:2
 Based on information submitted to the MLS GRID as of August 26, 2026 02:24 PM. All data is obtained from various sources and may not have been verified by broker or MLS GRID. Supplied Open House information is subject to change without notice. All information should be independently reviewed and verified for accuracy. Properties may or may not be listed by the office/agent presenting the information.
New listings near 4426 Durham Court
- Coming Soon
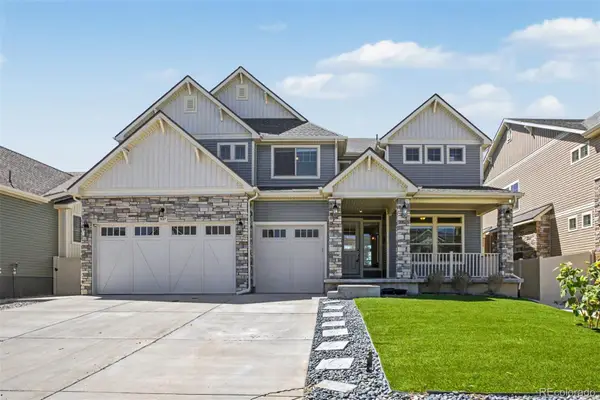 $950,000Coming Soon6 beds 4 baths4,567 sq. ft.
5017 Liverpool Street, Denver, CO 80249
MLS# 9837898Listed by: COMPASS - DENVER - Coming Soon
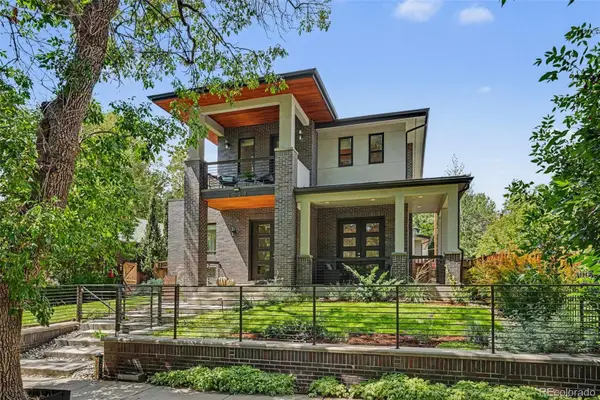 $2,444,131Coming Soon5 beds 5 baths4,680 sq. ft.
3027 Meade Street, Denver, CO 80211
MLS# 3062043Listed by: RE/MAX OF CHERRY CREEK - Coming Soon
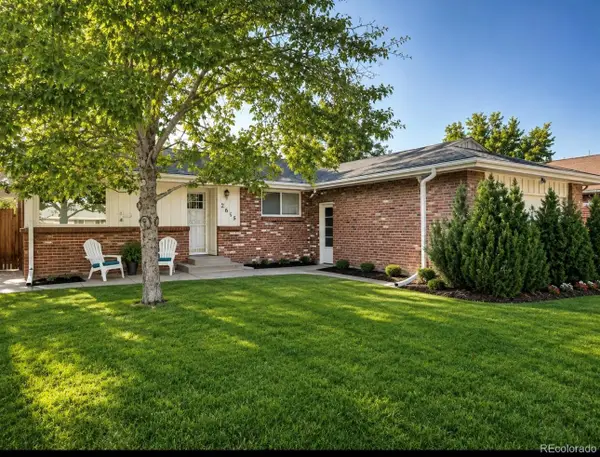 $649,900Coming Soon3 beds 2 baths2,155 sq. ft.
2615 S Jasmine Street, Denver, CO 80222
MLS# 5747724Listed by: CORCORAN PERRY & CO. - Coming Soon
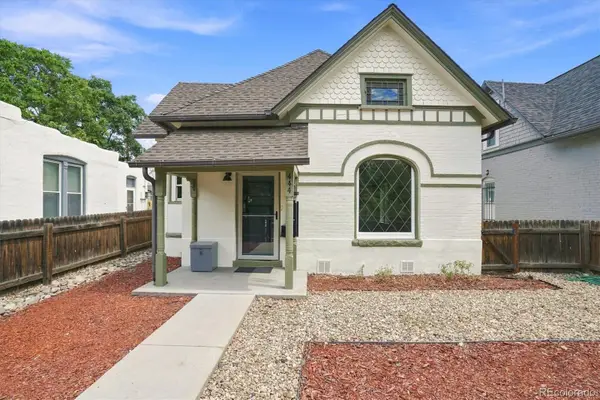 $485,000Coming Soon3 beds 1 baths1,074 sq. ft.
444 Elati Street, Denver, CO 80204
MLS# 1767631Listed by: RE/MAX PROFESSIONALS - Coming SoonOpen Sat, 11am to 1pm
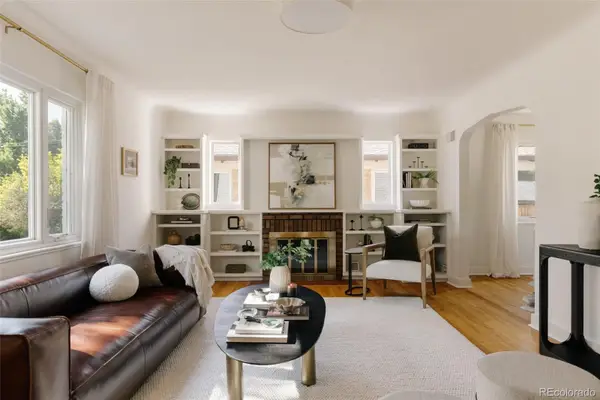 $725,000Coming Soon3 beds 2 baths1,991 sq. ft.
1585 S Josephine Street, Denver, CO 80210
MLS# 3843403Listed by: HATCH REALTY, LLC - Coming Soon
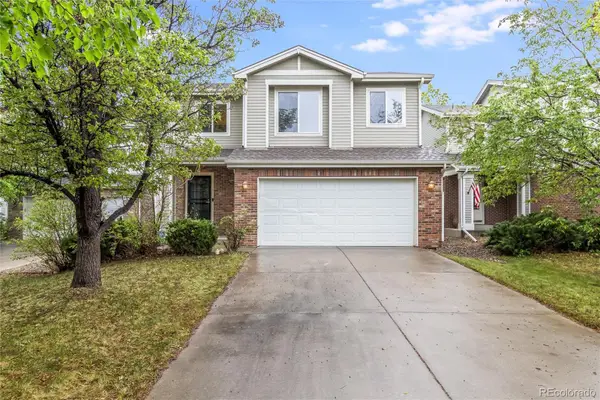 $599,900Coming Soon4 beds 2 baths1,997 sq. ft.
3516 Dexter Court, Denver, CO 80207
MLS# 4831575Listed by: COMPASS - DENVER - Coming Soon
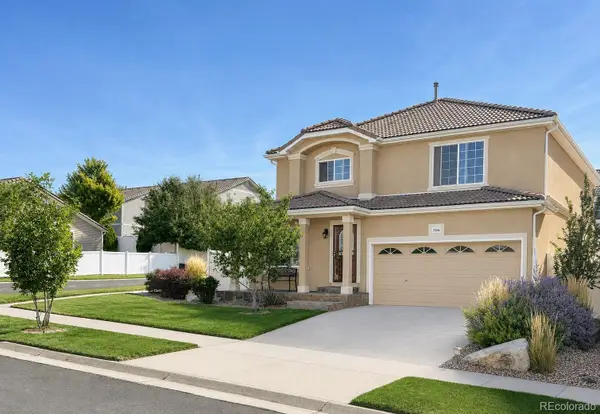 $535,000Coming Soon3 beds 3 baths4,174 sq. ft.
5556 Halifax Court, Denver, CO 80249
MLS# 5248168Listed by: RE/MAX PROFESSIONALS - Coming SoonOpen Sat, 10am to 1pm
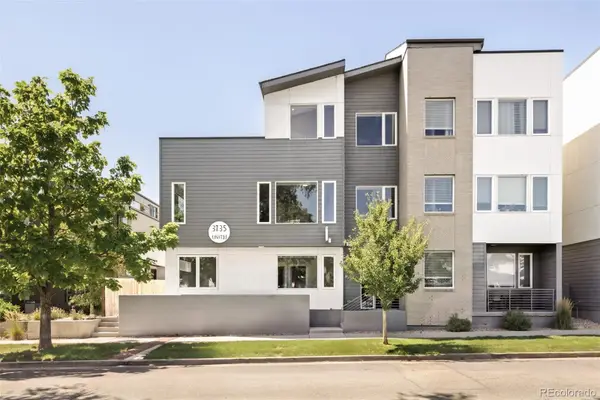 $915,000Coming Soon3 beds 4 baths2,051 sq. ft.
3735 Kalamath Street #2, Denver, CO 80211
MLS# 5783816Listed by: MILEHIMODERN - Coming Soon
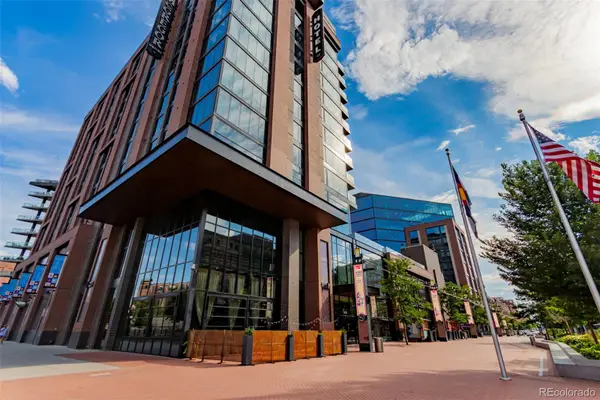 $2,275,000Coming Soon2 beds 3 baths2,273 sq. ft.
1901 Wazee Street #620, Denver, CO 80202
MLS# 6576286Listed by: COMPASS - DENVER - Coming SoonOpen Sat, 10am to 1pm
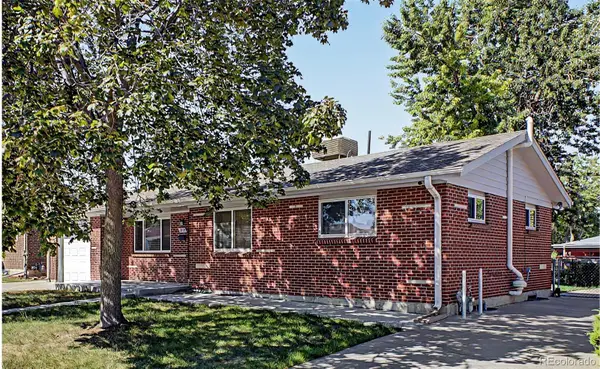 $525,000Coming Soon4 beds 2 baths1,998 sq. ft.
2145 S Fenton Street, Denver, CO 80227
MLS# 1998567Listed by: KELLER WILLIAMS ADVANTAGE REALTY LLC


Protect your home and budget from life's surprises with an Assurant Home Warranty, backed by a partner that supports you through every step of homeownership. Explore Plans.
© 2023 - 2026 ERA Franchise Systems LLC. All rights reserved. ERA Franchise Systems LLC fully supports the principles of the Fair Housing Act and the Equal Opportunity Act. ERA, ERA Real Estate powered, and their respective logos are registered service marks of ERA Franchise Systems LLC. Each office is independently owned and operated.