
4466 W Center Avenue, Denver, CO 80219
Local realty services provided by:ERA Shields Real Estate
4466 W Center Avenue,Denver, CO 80219
$375,000
- 3 Beds
- 2 Baths
- 918 sq. ft.
- Single family
- Active
Listed by: tara jones, naseem mirza
Office: opendoor brokerage llc.
MLS#:4514556
Source:ML
Price summary
- Price:$375,000
- Price per sq. ft.:$408.5
About this home
Beautifully renovated, this single-story Denver home offers 3 bedrooms and 1.5 bathrooms with fresh paint and new flooring throughout. The stylish remodeled kitchen features brand-new cabinetry, new stone countertops, and stainless steel appliances, opening to a bright living and dining area with refinished hardwood floors. The bedrooms offer plush new carpet, and the updated bathrooms include new vanities and a refreshed shower. New interior and exterior paint give the home a clean, modern feel throughout. Enjoy the outdoors from the covered rear patio, and take advantage of the spacious lot with room to make it your own. Included 100-Day Home Warranty with buyer activation
Contact an agent
Home facts
- Year built:1948
- Subdivision & Development:IRVING PARK SUB
- Listing ID #:4514556
Rooms and interior
- Bedrooms:3
- Total bathrooms:2
- Full bathrooms:1
- Half bathrooms:1
- Flooring:Wood
- Kitchen Description:Microwave
- Living area:918 sq. ft.
Heating and cooling
- Heating:Floor Furnace, Natural Gas
Structure and exterior
- Roof:Composition
- Year built:1948
- Building area:918 sq. ft.
- Lot area:0.14 Acres
- Lot Features:Level
- Construction Materials:Vinyl Siding
- Levels:1 Story
Schools
- High school:West
- Middle school:Kepner
- Elementary school:Knapp
Utilities
- Sewer:Public Sewer
Finances and disclosures
- Price:$375,000
- Price per sq. ft.:$408.5
- Tax amount:$2,094 (2025)
 Based on information submitted to the MLS GRID as of August 14, 2026 12:48 AM. All data is obtained from various sources and may not have been verified by broker or MLS GRID. Supplied Open House information is subject to change without notice. All information should be independently reviewed and verified for accuracy. Properties may or may not be listed by the office/agent presenting the information.
New listings near 4466 W Center Avenue
- New
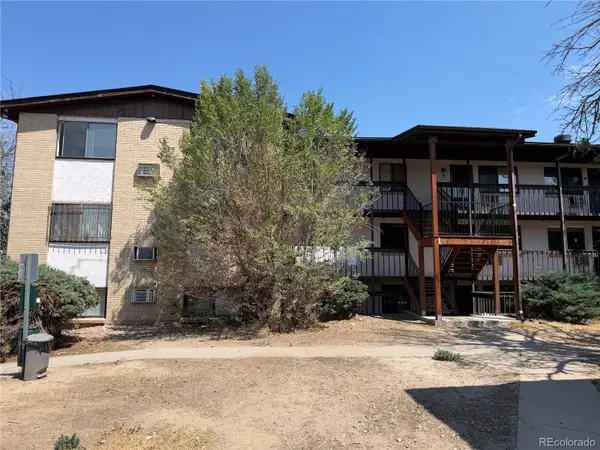 $189,750Active3 beds 2 baths997 sq. ft.
875 S Quebec Street #1, Denver, CO 80247
MLS# 1921407Listed by: HOMESMART - Coming Soon
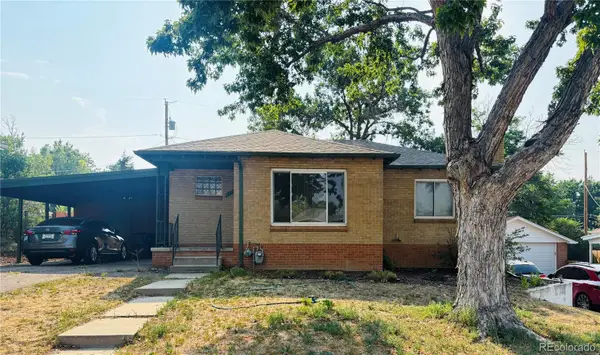 $575,000Coming Soon3 beds 2 baths
2331 S Wolff Street, Denver, CO 80219
MLS# 3083996Listed by: COMPASS - DENVER - New
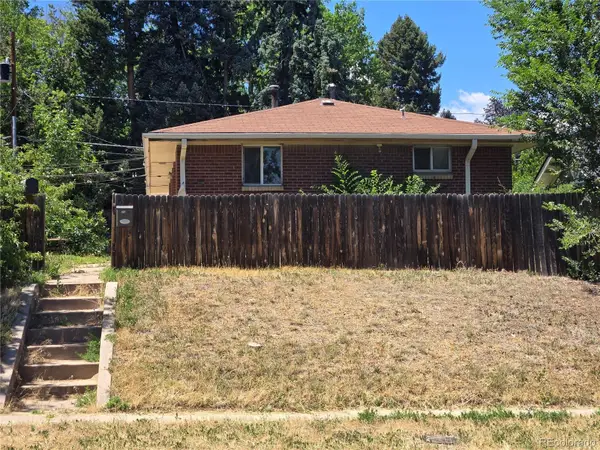 $1,045,000Active4 beds 2 baths1,808 sq. ft.
3217 N Raleigh Street, Denver, CO 80212
MLS# 3231783Listed by: MB PEZZUTI & ASSOCIATES - Coming Soon
 $400,000Coming Soon2 beds 2 baths
19198 E 55th Avenue, Denver, CO 80249
MLS# 3540410Listed by: NATIVE CONSTRUCTION AND REAL ESTATE LLC - New
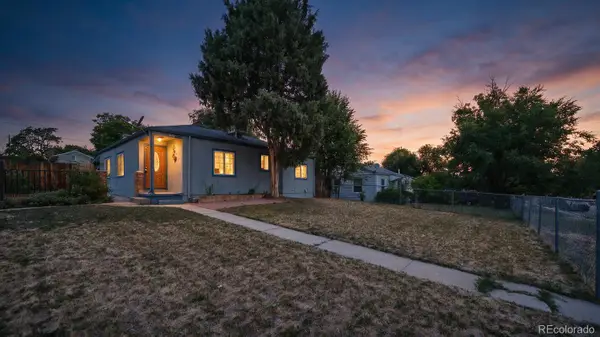 $400,000Active3 beds 2 baths1,118 sq. ft.
801 Hooker Street, Denver, CO 80204
MLS# 4025369Listed by: PAISANO REALTY, INC. - New
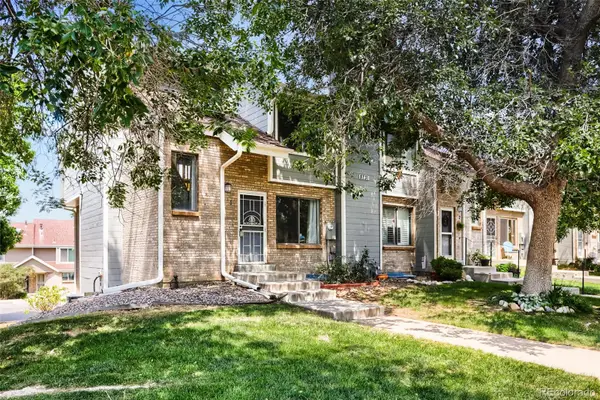 $400,000Active3 beds 3 baths1,680 sq. ft.
8731 W Cornell Avenue #1, Denver, CO 80227
MLS# 7386490Listed by: KELLER WILLIAMS REALTY DOWNTOWN LLC - New
 $396,400Active3 beds 3 baths2,002 sq. ft.
7505 W Yale Avenue #2204, Denver, CO 80227
MLS# 7433467Listed by: MADISON & COMPANY PROPERTIES - New
 $680,000Active3 beds 3 baths1,705 sq. ft.
2850 Ivy Street, Denver, CO 80207
MLS# 7879357Listed by: STONEY CREEK PROPERTIES - Coming Soon
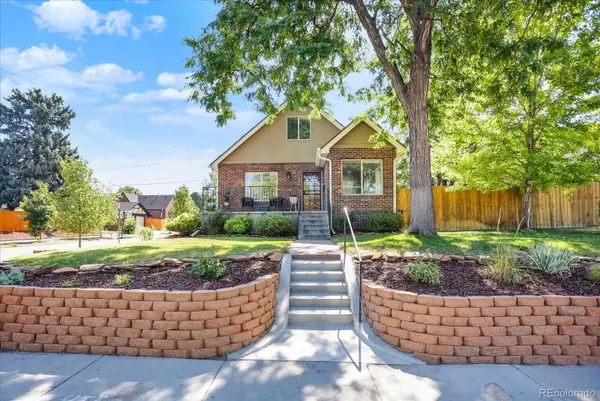 $1,025,000Coming Soon4 beds 3 baths
2994 Ash Street, Denver, CO 80207
MLS# 9710845Listed by: UNIFIED REAL ESTATE LLC - Open Fri, 4:30 to 6pmNew
 $2,000,000Active7 beds 5 baths5,201 sq. ft.
3839 W 46th Avenue, Denver, CO 80211
MLS# 2762460Listed by: COMPASS - DENVER


Protect your home and budget from life's surprises with an Assurant Home Warranty, backed by a partner that supports you through every step of homeownership. Explore Plans.
© 2023 - 2026 ERA Franchise Systems LLC. All rights reserved. ERA Franchise Systems LLC fully supports the principles of the Fair Housing Act and the Equal Opportunity Act. ERA, ERA Real Estate powered, and their respective logos are registered service marks of ERA Franchise Systems LLC. Each office is independently owned and operated.