
45 Hoyt Street, Denver, CO 80226
Local realty services provided by:ERA Teamwork Realty
45 Hoyt Street,Denver, CO 80226
$655,000
- 5 Beds
- 4 Baths
- - sq. ft.
- Single family
- Sold
Listed by: diana hlihor
Office: exp realty, llc.
MLS#:7544852
Source:ML
Sorry, we are unable to map this address
Price summary
- Price:$655,000
About this home
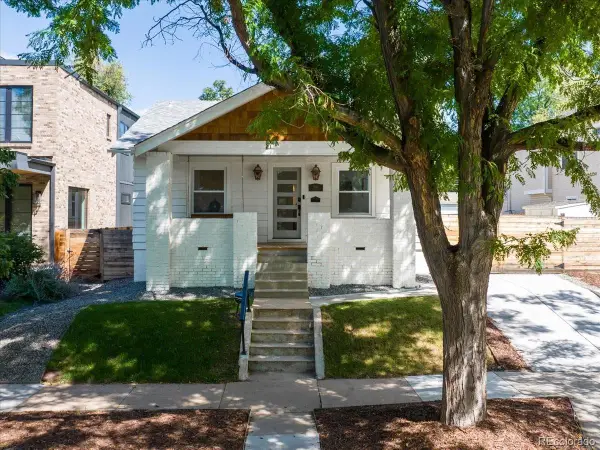
Tucked into the desirable Bonvue neighborhood in Lakewood, CO, this classic brick home offers 5 bedrooms and 4 bathrooms. The main level features 3 bedrooms and 3 bathrooms, while the fully finished basement adds 2 more bedrooms and a bath, perfect for a private suite, home office, or multi-generational living.
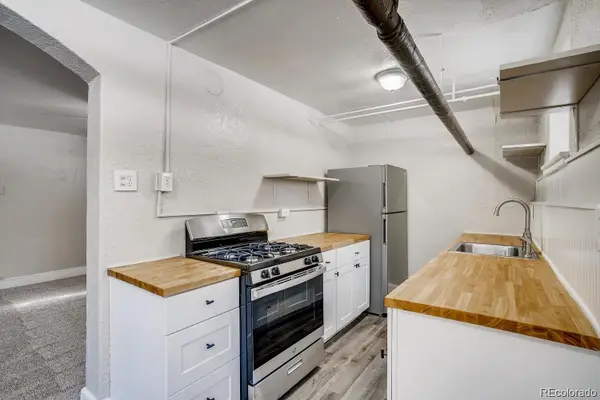
Inside, you’ll find high ceilings, ceiling fans, and two cozy fireplaces, creating warm gathering spaces throughout. The kitchen comes fully equipped with a cooktop, dishwasher, disposal, and more, and laundry is conveniently located on the main floor.
Outside, a two-car garage and circular driveway with room for six-plus vehicles offer exceptional parking and storage. A standout is a bonus: a fully equipped shed with electrical, heating, and A/C, which is ideal as a home office, studio, or year-round workspace.
Set on a generous .37-acre lot, this property also comes with ditch water rights, a rare and valuable feature for homeowners looking to irrigate outdoor space affordably.
This home is ready for its next chapter. Don’t miss this opportunity in Lakewood!...
Contact an agent
Home facts
- Year built:1966
- Subdivision & Development:Bonvue
- Listing ID #:7544852
Rooms and interior
- Bedrooms:5
- Total bathrooms:4
- Full bathrooms:1
- Half bathrooms:1
- Flooring:Carpet, Laminate, Tile
- Kitchen Description:Cooktop, Dishwasher, Disposal, Microwave, Oven, Refrigerator
- Basement:Yes
- Basement Description:Finished
Heating and cooling
- Cooling:Evaporative Cooling
- Heating:Baseboard, Hot Water
Structure and exterior
- Roof:Composition, Shingle
- Year built:1966
- Lot Features:Ditch, Irrigated, Landscaped, Sprinklers In Front, Sprinklers In Rear
- Architectural Style:Traditional
- Construction Materials:Brick
- Exterior Features:Covered, Front Porch, Garden, Patio, Rain Gutters
- Foundation Description:Slab
- Levels:1 Story
Schools
- High school:Lakewood
- Middle school:Creighton
- Elementary school:South Lakewood
Utilities
- Water:Public
- Sewer:Public Sewer
Finances and disclosures
- Price:$655,000
- Tax amount:$3,823 (2025)
Features and amenities
- Laundry features:Dryer, In Unit, Washer
- Amenities:Window Coverings
Parking
- Total parking spaces:6
- Parking description:Circular Driveway
- Garage:Yes
- Garage spaces:2
 Based on information submitted to the MLS GRID as of August 24, 2026 07:49 AM. All data is obtained from various sources and may not have been verified by broker or MLS GRID. Supplied Open House information is subject to change without notice. All information should be independently reviewed and verified for accuracy. Properties may or may not be listed by the office/agent presenting the information.
New listings near 45 Hoyt Street
- Coming Soon
 $570,000Coming Soon4 beds 3 baths1,440 sq. ft.
521 N Osceola Street, Denver, CO 80204
MLS# 1871919Listed by: REALTY ONE GROUP FIVE STAR - Coming Soon
 $1,300,000Coming Soon4 beds 3 baths2,508 sq. ft.
1960 S Marion Street, Denver, CO 80210
MLS# 5780298Listed by: COMPASS - DENVER - Coming Soon
 $199,900Coming Soon1 beds 1 baths702 sq. ft.
1050 N Washington Street #1A, Denver, CO 80203
MLS# 9560848Listed by: BROKERS GUILD REAL ESTATE - Coming Soon
 $550,000Coming Soon3 beds 2 baths1,037 sq. ft.
3747 N Franklin Street, Denver, CO 80205
MLS# 2060091Listed by: THE AGENCY - DENVER - Coming Soon
 $719,900Coming Soon3 beds 2 baths2,352 sq. ft.
8070 W 25th Place, Denver, CO 80214
MLS# 4001927Listed by: ENCLUSIVE REAL ESTATE LLC - Coming Soon
 $599,000Coming Soon4 beds 3 baths2,402 sq. ft.
5727 W Ohio Avenue, Denver, CO 80226
MLS# 8385028Listed by: MILEHIMODERN - Coming Soon
 $1,025,000Coming Soon3 beds 2 baths1,761 sq. ft.
3245 Quitman Street, Denver, CO 80212
MLS# 9039062Listed by: REALGROUP, LLC - Coming Soon
 $400,000Coming Soon3 beds 3 baths1,643 sq. ft.
16073 E Warner Place, Denver, CO 80239
MLS# 3202473Listed by: COMPASS - DENVER - Coming SoonOpen Sat, 11am to 3pm
 $785,000Coming Soon3 beds 4 baths2,390 sq. ft.
5974 Dallas Street, Denver, CO 80238
MLS# 3561413Listed by: COMPASS - DENVER - Coming Soon
 $698,500Coming Soon2 beds 2 baths1,607 sq. ft.
8100 E Union Avenue #608, Denver, CO 80237
MLS# 3905880Listed by: HOMESMART


Protect your home and budget from life's surprises with an Assurant Home Warranty, backed by a partner that supports you through every step of homeownership. Explore Plans.
© 2023 - 2026 ERA Franchise Systems LLC. All rights reserved. ERA Franchise Systems LLC fully supports the principles of the Fair Housing Act and the Equal Opportunity Act. ERA, ERA Real Estate powered, and their respective logos are registered service marks of ERA Franchise Systems LLC. Each office is independently owned and operated.