
4525 W 10th Avenue, Denver, CO 80204
Local realty services provided by:ERA Teamwork Realty
4525 W 10th Avenue,Denver, CO 80204
$350,000
- 2 Beds
- 1 Baths
- 846 sq. ft.
- Single family
- Active
Listed by: rachel abrahams
Office: exp realty, llc.
MLS#:1677114
Source:ML
Price summary
- Price:$350,000
- Price per sq. ft.:$413.71
About this home
This charming 2-bedroom, 1-bathroom home is ideally located in the heart of West Denver, offering the perfect blend of classic character and modern updates. Inside, you'll find beautiful hardwood floors, granite countertops, and stainless-steel appliances that create a warm and inviting living space.
Situated on a spacious 6,250-square-foot lot, this property offers abundant outdoor space and exceptional potential for homeowners and investors alike. The lot is zoned for two units, allowing for duplexes, tandem houses, or an accessory dwelling unit (ADU), providing exciting opportunities for expansion or rental income.
Conveniently located less than a mile from the Knox Light Rail Station, the home offers easy access to commuting and city amenities. Enjoy being just 10 minutes from Empower Field at Mile High, downtown Denver, restaurants, shopping, and entertainment.
Contact an agent
Home facts
- Year built:1951
- Listing ID #:1677114
Rooms and interior
- Bedrooms:2
- Total bathrooms:1
- Full bathrooms:1
- Flooring:Wood
- Kitchen Description:Dishwasher, Disposal, Microwave, Oven, Range, Refrigerator
- Living area:846 sq. ft.
Heating and cooling
- Cooling:Air Conditioning-Room
- Heating:Forced Air
Structure and exterior
- Roof:Composition
- Year built:1951
- Building area:846 sq. ft.
- Lot area:0.14 Acres
- Lot Features:Level
- Construction Materials:Block, Vinyl Siding
- Exterior Features:Patio, Private Yard, Rain Gutters
- Levels:1 Story
Schools
- High school:North
- Middle school:Lake
- Elementary school:Cowell
Utilities
- Water:Public
- Sewer:Public Sewer
Finances and disclosures
- Price:$350,000
- Price per sq. ft.:$413.71
- Tax amount:$2,617 (2025)
Features and amenities
- Laundry features:Dryer, Washer
- Amenities:Gas Water Heater, Smoke Detector(s)
- Pool features:Outdoor Pool
Parking
- Total parking spaces:1
- Garage:Yes
- Garage spaces:1
 Based on information submitted to the MLS GRID as of July 28, 2026 03:42 AM. All data is obtained from various sources and may not have been verified by broker or MLS GRID. Supplied Open House information is subject to change without notice. All information should be independently reviewed and verified for accuracy. Properties may or may not be listed by the office/agent presenting the information.
New listings near 4525 W 10th Avenue
- Coming Soon
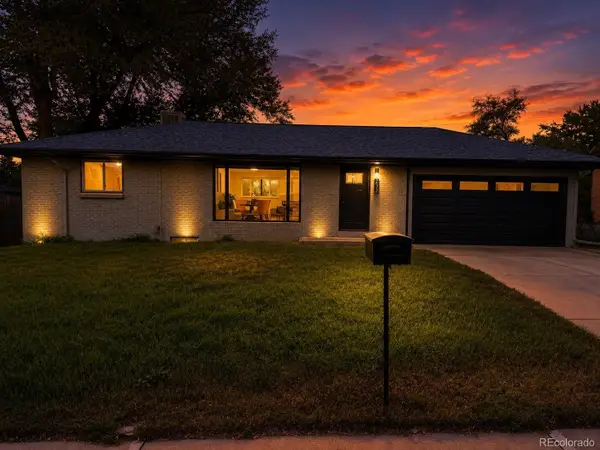 $589,900Coming Soon3 beds 2 baths
232 Saulsbury Street, Denver, CO 80226
MLS# 3618956Listed by: KELLER WILLIAMS REALTY URBAN ELITE - New
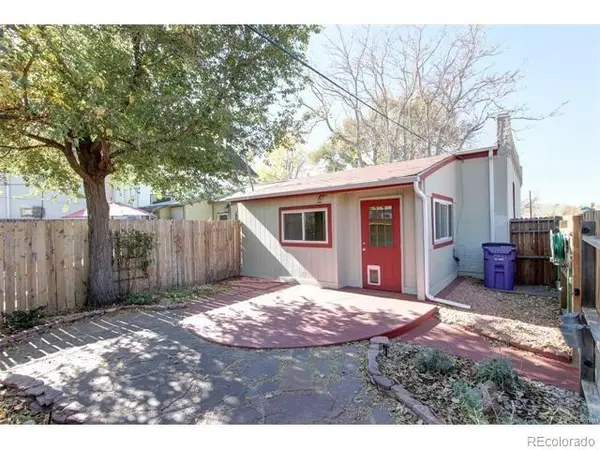 $460,000Active2 beds 1 baths905 sq. ft.
1400 S Logan Street, Denver, CO 80210
MLS# 3917909Listed by: KELLER WILLIAMS DTC - New
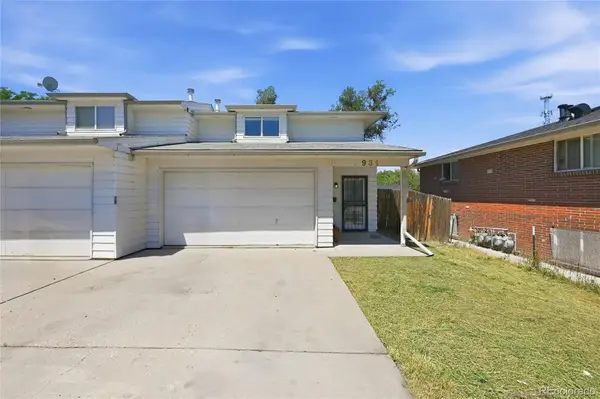 $349,000Active2 beds 2 baths1,273 sq. ft.
931 S Utica Street, Denver, CO 80219
MLS# 6032809Listed by: NEW DIVIDE REALTY - Coming Soon
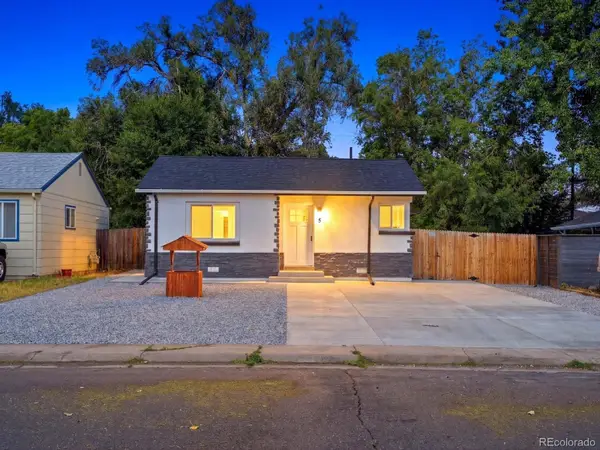 $440,000Coming Soon2 beds 1 baths
5 Stuart Street, Denver, CO 80219
MLS# 6495066Listed by: PAK HOME REALTY - Coming Soon
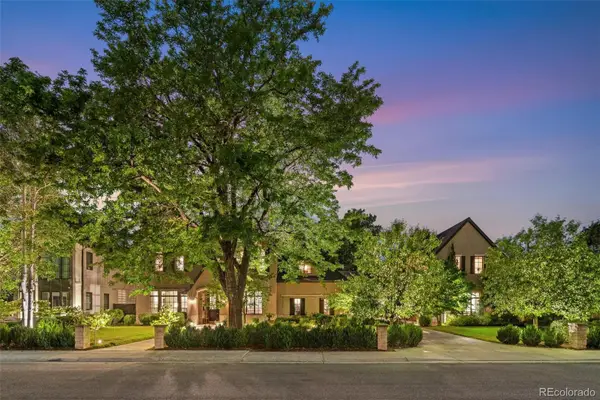 $6,865,000Coming Soon6 beds 11 baths
25 S Elm Street, Denver, CO 80246
MLS# 3508110Listed by: COLDWELL BANKER GLOBAL LUXURY DENVER - Coming Soon
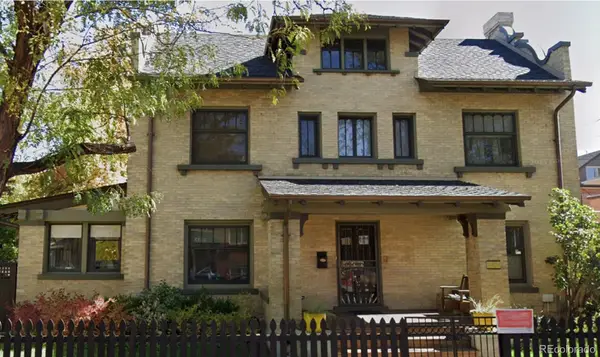 $1,375,000Coming Soon5 beds 4 baths
1424 Cook Street, Denver, CO 80206
MLS# 1894681Listed by: GERRETSON REALTY INC - Coming Soon
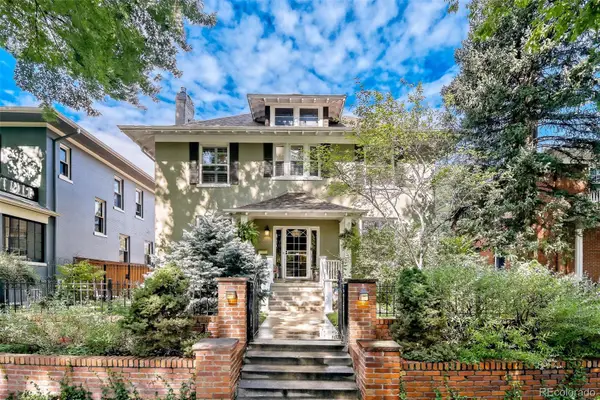 $1,725,000Coming Soon4 beds 4 baths
2365 Albion Street, Denver, CO 80207
MLS# 4699690Listed by: Z PROPERTY - New
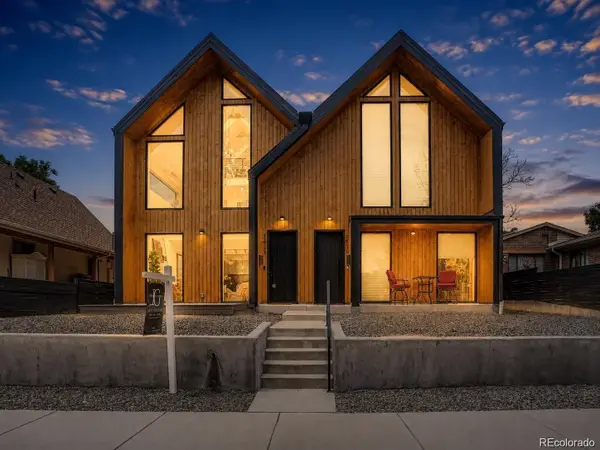 $999,999Active4 beds 5 baths3,193 sq. ft.
3829 Osage Street, Denver, CO 80211
MLS# 9646233Listed by: REAL BROKER, LLC DBA REAL - New
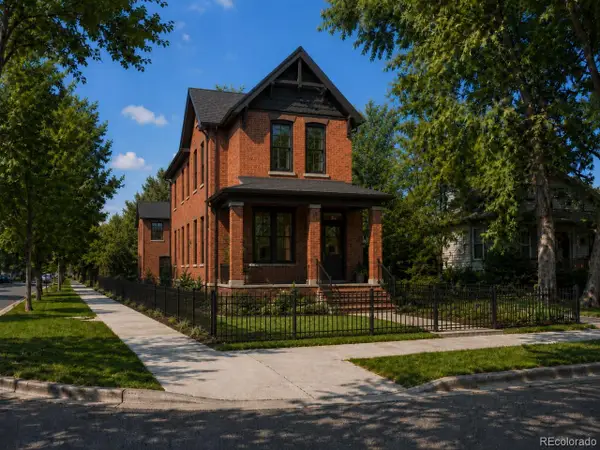 $495,000Active0.09 Acres
3605 N Zuni Street, Denver, CO 80211
MLS# 1592826Listed by: GENERATOR REAL ESTATE, LLC - New
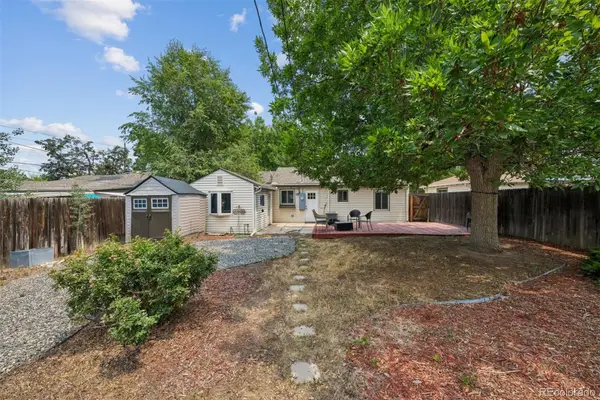 $509,900Active2 beds 2 baths947 sq. ft.
1819 S Madison Street, Denver, CO 80210
MLS# 4911295Listed by: KELLER WILLIAMS REALTY DOWNTOWN LLC


Protect your home and budget from life's surprises with an Assurant Home Warranty, backed by a partner that supports you through every step of homeownership. Explore Plans.
© 2023 - 2026 ERA Franchise Systems LLC. All rights reserved. ERA Franchise Systems LLC fully supports the principles of the Fair Housing Act and the Equal Opportunity Act. ERA, ERA Real Estate powered, and their respective logos are registered service marks of ERA Franchise Systems LLC. Each office is independently owned and operated.