
4580 W Short Place, Denver, CO 80204
Local realty services provided by:ERA Shields Real Estate
4580 W Short Place,Denver, CO 80204
$500,000
- 3 Beds
- 1 Baths
- 1,025 sq. ft.
- Single family
- Coming Soon
Listed by: andy bedard
Office: 1 percent lists front range realty
MLS#:6028473
Source:ML
Price summary
- Price:$500,000
- Price per sq. ft.:$487.8
About this home
4580 W Short Place, Denver, CO 80204 — NOT A FLIP! This standout 3-bedroom ranch represents one of the best values in the neighborhood, offering a level of homeowner remodeling, major system improvements, landscaping and garage space that is difficult to match. Years of thoughtful investment have transformed nearly every aspect of this home, creating something that truly stands apart.
The recently completed, fully permitted kitchen and laundry remodel features quartz countertops, higher-end LG appliances, updated cabinetry and finishes, and new subfloor. Refinished hardwood floors, fresh interior paint, updated lighting, doors, baseboards and rebuilt closets complete the polished interior.
Just as impressive is what you DON'T see: whole-house re-pipe including water lines, drains and vents; replaced electrical service panel; newer high-efficiency furnace, central A/C and water heater; roof and decking; plus a cleaned crawl space with new vapor barrier. The oversized detached 2-car garage features updated siding, newer garage door and opener, and an upgraded 200 amp electrical panel capable of supporting EV charging. The exterior was professionally primed and painted in 2026 with a transferable 10-year warranty, while the roof carries a transferable limited lifetime manufacturer's warranty.
Outside is a private, park-like setting with thoughtfully designed water-wise landscaping, approximately 18 trees, Plant Select® varieties, Water Saver® RTF® grass, irrigation, native Colorado plantings, hardscaping and a generous patio shaded by a mature ash tree.
W Short Place is just one block long with little through traffic, yet minutes to 6th Ave, I-25, downtown Denver, the mountains, Barnum Park and bike paths. A truly distinctive home where the quality, improvements, setting and value set it apart from the competition....
Contact an agent
Home facts
- Year built:1953
- Subdivision & Development:Barnum West
- Listing ID #:6028473
Rooms and interior
- Bedrooms:3
- Total bathrooms:1
- Full bathrooms:1
- Flooring:Tile, Wood
- Kitchen Description:Dishwasher, Disposal, Eat-in Kitchen, Oven, Pantry, Range, Refrigerator
- Basement:Yes
- Basement Description:Crawl Space
- Living area:1,025 sq. ft.
Heating and cooling
- Cooling:Central Air
- Heating:Forced Air
- Central air:Yes
Structure and exterior
- Roof:Composition
- Year built:1953
- Building area:1,025 sq. ft.
- Lot area:0.15 Acres
- Lot Features:Landscaped, Level, Many Trees
- Architectural Style:Contemporary, Cottage
- Construction Materials:Frame
- Exterior Features:Dog Run, Garden, Patio, Private Yard, Rain Gutters
- Levels:1 Story
Schools
- High school:West
- Middle school:Kepner
- Elementary school:Newlon
Utilities
- Sewer:Public Sewer
Finances and disclosures
- Price:$500,000
- Price per sq. ft.:$487.8
- Tax amount:$2,212 (2025)
Features and amenities
- Laundry features:Dryer, Washer
- Amenities:Double Pane Windows, Window Coverings
Parking
- Total parking spaces:2
- Garage:Yes
- Garage spaces:2
 Based on information submitted to the MLS GRID as of September 13, 2026 02:16 PM. All data is obtained from various sources and may not have been verified by broker or MLS GRID. Supplied Open House information is subject to change without notice. All information should be independently reviewed and verified for accuracy. Properties may or may not be listed by the office/agent presenting the information.
New listings near 4580 W Short Place
- Coming Soon
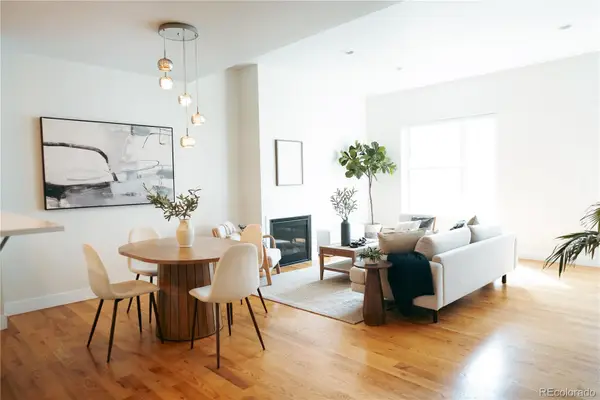 $700,000Coming Soon3 beds 3 baths1,729 sq. ft.
1820 Julian Street #103, Denver, CO 80204
MLS# 6277444Listed by: WEST AND MAIN HOMES INC - Coming Soon
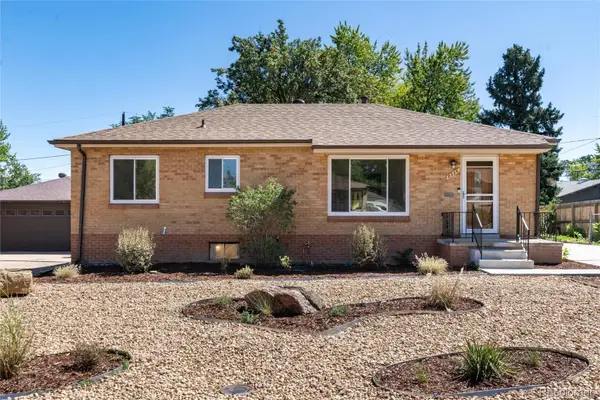 $599,000Coming Soon5 beds 2 baths2,026 sq. ft.
2536 S Winona Court, Denver, CO 80219
MLS# 5665117Listed by: RE/MAX PROFESSIONALS - Coming Soon
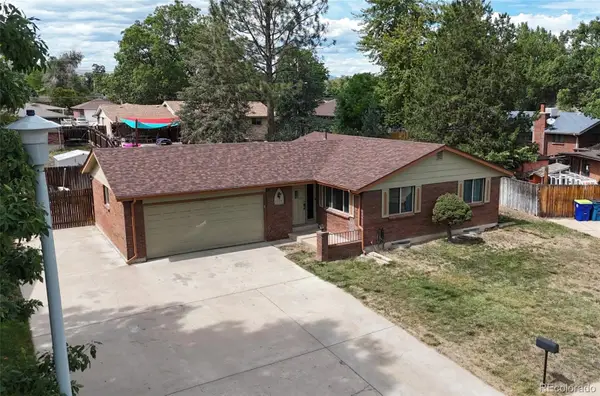 $555,000Coming Soon4 beds 2 baths2,142 sq. ft.
1729 S Otis Court, Denver, CO 80232
MLS# 3783357Listed by: HOUSE2HOME LLC - Coming Soon
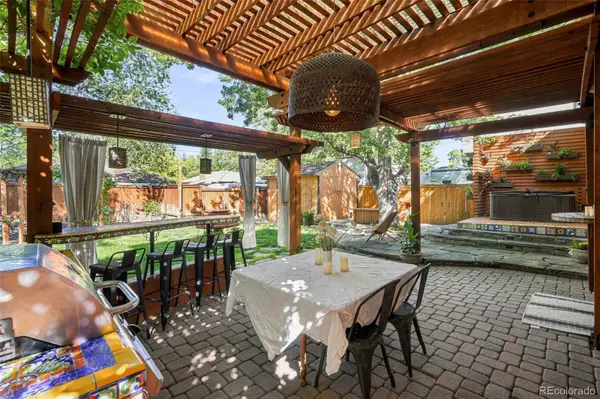 $1,190,000Coming Soon3 beds 2 baths2,384 sq. ft.
1777 Ivanhoe Street, Denver, CO 80220
MLS# 2155341Listed by: COMPASS - DENVER - Coming Soon
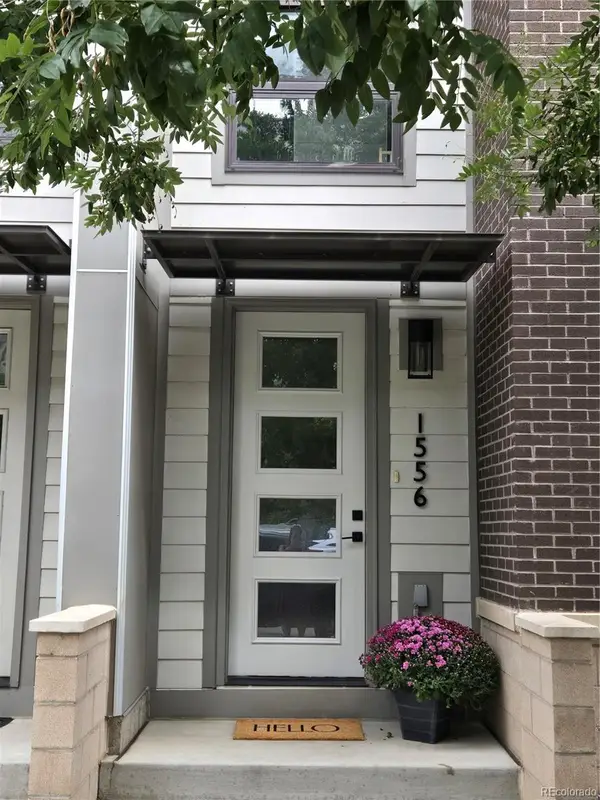 $750,000Coming Soon3 beds 4 baths1,653 sq. ft.
1556 Quitman Street, Denver, CO 80204
MLS# 9679840Listed by: REDFIN CORPORATION - Coming Soon
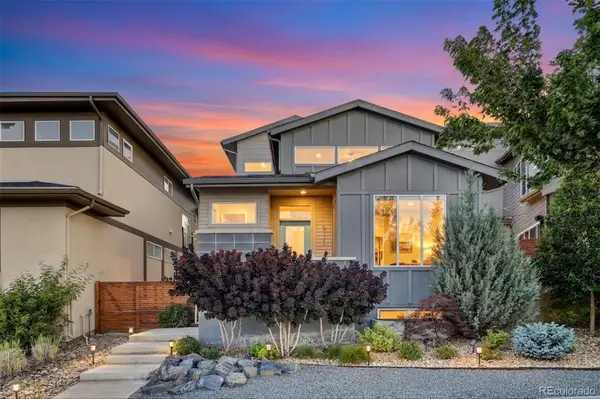 $709,000Coming Soon3 beds 3 baths3,188 sq. ft.
6713 Mariposa Court, Denver, CO 80221
MLS# 7294093Listed by: KELLER WILLIAMS DTC - Coming Soon
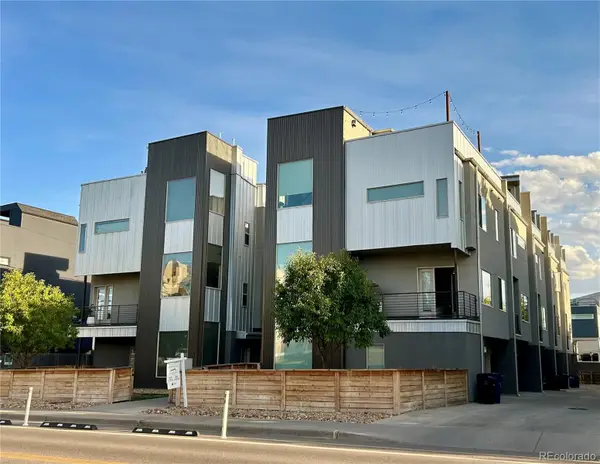 $619,000Coming Soon2 beds 3 baths1,355 sq. ft.
3460 W 17th Avenue, Denver, CO 80204
MLS# 9736442Listed by: HOMESMART - Coming Soon
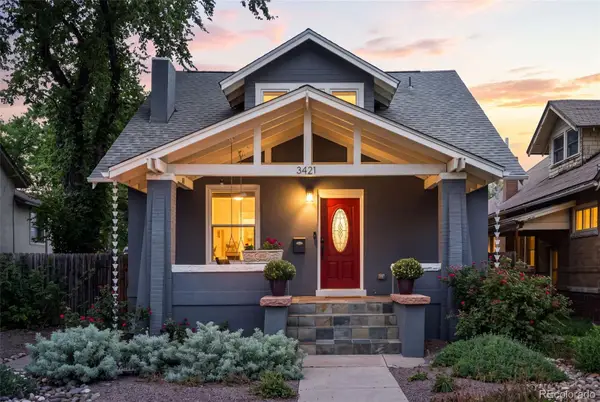 $985,000Coming Soon4 beds 3 baths2,856 sq. ft.
3421 N Race Street, Denver, CO 80205
MLS# 2484387Listed by: COMPASS - DENVER - Coming Soon
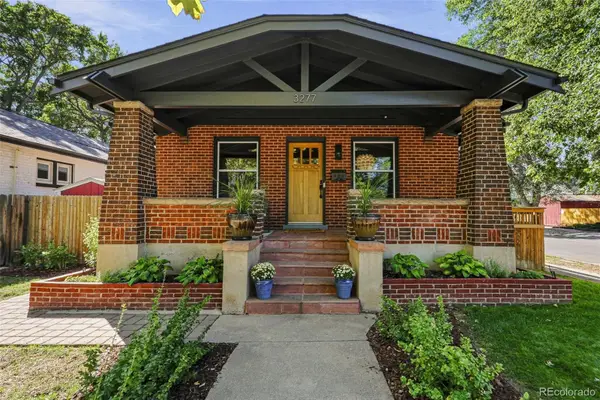 $1,175,000Coming Soon3 beds 3 baths2,268 sq. ft.
3277 Julian Street, Denver, CO 80211
MLS# 6334002Listed by: KENTWOOD REAL ESTATE DTC, LLC


Protect your home and budget from life's surprises with an Assurant Home Warranty, backed by a partner that supports you through every step of homeownership. Explore Plans.
© 2023 - 2026 ERA Franchise Systems LLC. All rights reserved. ERA Franchise Systems LLC fully supports the principles of the Fair Housing Act and the Equal Opportunity Act. ERA, ERA Real Estate powered, and their respective logos are registered service marks of ERA Franchise Systems LLC. Each office is independently owned and operated.