
4585 Vrain, Denver, CO 80212
Local realty services provided by:RONIN Real Estate Professionals ERA Powered
Listed by: christian thompson
Office: green door living real estate
MLS#:1701154
Source:ML
Price summary
- Price:$875,000
- Price per sq. ft.:$333.08
About this home
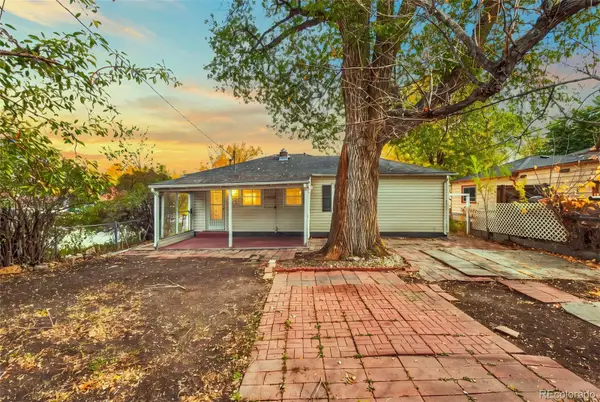
Picture-perfect remodeled Berkeley Bungalow across from the park and steps from Tennyson St.! Timeless charm meets a stunning, top-to-bottom refresh! Sunlight pours through original stained-glass windows, a wood-burning fireplace anchors the living room, and gleaming refinished hardwoods run throughout the main level. The brand-new kitchen is ready for everything from weeknight dinners to weekend entertaining, and fresh paint inside and out makes the whole home feel crisp and move-in ready. Better yet, the layout is rare for a bungalow: all 3 bedrooms and 2 bathrooms are on the main floor for easy one-level living. Downstairs, a big, open basement with all-new flooring and drywall is ready to become your rec room, home office, gym, or guest space.
Berkeley Park is right across the street with 85 acres, including a library, a rec center, an off-leash dog park, tennis courts, and a sparkling lake. Just steps away is Tennyson Street, Northwest Denver's favorite shopping district, lined with boutiques, restaurants, galleries, and a theatre. Special financing available with seller credit, with rates as low as 5.625%!
The big-ticket items are already done: new appliances, a newer boiler system, a new water heater, updated electrical and plumbing throughout, and a cleaned and scoped sewer line. A new water-wise, low-maintenance landscaping package means more time enjoying the park and less time on yard work.
Charm, updates, and one of Denver's best locations!
**Need a garage (3-car oversized!) and a bigger yard? Neighboring lot to the South at 4583 Vrain is available for $499,000 and is zoned for a single-family 4,000 sq. ft. home.
**Taxes subject to change per parcel split....
Contact an agent
Home facts
- Year built:1908
- Subdivision & Development:Berkeley
- Listing ID #:1701154
Rooms and interior
- Bedrooms:3
- Total bathrooms:2
- Full bathrooms:1
- Flooring:Carpet, Wood
- Kitchen Description:Dishwasher, Disposal, Microwave, Oven, Refrigerator
- Basement Description:Finished
- Living area:2,627 sq. ft.
Heating and cooling
- Cooling:Evaporative Cooling
- Heating:Radiant
Structure and exterior
- Roof:Composition
- Year built:1908
- Building area:2,627 sq. ft.
- Lot Features:Level
- Architectural Style:Bungalow
- Construction Materials:Brick
- Exterior Features:Covered, Front Porch, Garden, Patio, Private Yard, Rain Gutters
- Foundation Description:Slab
- Levels:1 Story
Schools
- High school:North
- Middle school:Skinner
- Elementary school:Centennial
Utilities
- Water:Public
- Sewer:Public Sewer
Finances and disclosures
- Price:$875,000
- Price per sq. ft.:$333.08
- Tax amount:$5,618
Features and amenities
- Laundry features:In Unit
- Amenities:Gas Water Heater
 Based on information submitted to the MLS GRID as of October 27, 2026 06:05 PM. All data is obtained from various sources and may not have been verified by broker or MLS GRID. Supplied Open House information is subject to change without notice. All information should be independently reviewed and verified for accuracy. Properties may or may not be listed by the office/agent presenting the information.
New listings near 4585 Vrain
- Coming Soon
 $650,000Coming Soon2 beds 2 baths1,452 sq. ft.
1120 Wabash, Denver, CO 80220
MLS# 3968841Listed by: MB BELLISSIMO HOMES - Coming Soon
 $350,000Coming Soon2 beds 1 baths850 sq. ft.
75 Vrain, Denver, CO 80219
MLS# 4831567Listed by: LPT REALTY - Coming Soon
 $475,000Coming Soon2 beds 2 baths1,254 sq. ft.
1735 N Ogden #205, Denver, CO 80218
MLS# 5083772Listed by: KELLER WILLIAMS ADVANTAGE REALTY LLC - Coming Soon
 $367,500Coming Soon4 beds 2 baths1,704 sq. ft.
932 Florence, Aurora, CO 80010
MLS# 7538237Listed by: SLIFER SMITH AND FRAMPTON REAL ESTATE - Coming Soon
 $1,699,000Coming Soon4 beds 4 baths3,526 sq. ft.
201 Cook, Denver, CO 80206
MLS# 4282295Listed by: CAMBER REALTY, LTD - Coming Soon
 $4,250,000Coming Soon7 beds 8 baths6,767 sq. ft.
141 Elm, Denver, CO 80220
MLS# 2790126Listed by: CAMBER REALTY, LTD - Coming Soon
 $775,000Coming Soon3 beds 3 baths1,459 sq. ft.
2451 S Lincoln, Denver, CO 80210
MLS# 4371271Listed by: THE BLOCK INC - Coming Soon
 $350,000Coming Soon5 beds 3 baths2,079 sq. ft.
9090 E Nassau, Denver, CO 80237
MLS# 5763693Listed by: COMPASS - DENVER - Coming Soon
 $469,900Coming Soon3 beds 1 baths1,117 sq. ft.
3256 S Eudora, Denver, CO 80222
MLS# 3724592Listed by: MARKET MASTERS REAL ESTATE - Coming Soon
 $895,000Coming Soon4 beds 2 baths1,918 sq. ft.
2860 Dahlia, Denver, CO 80207
MLS# 5229748Listed by: MAKE REAL ESTATE


Protect your home and budget from life's surprises with an Assurant Home Warranty, backed by a partner that supports you through every step of homeownership. Explore Plans.
© 2023 - 2026 ERA Franchise Systems LLC. All rights reserved. ERA Franchise Systems LLC fully supports the principles of the Fair Housing Act and the Equal Opportunity Act. ERA, ERA Real Estate powered, and their respective logos are registered service marks of ERA Franchise Systems LLC. Each office is independently owned and operated.