
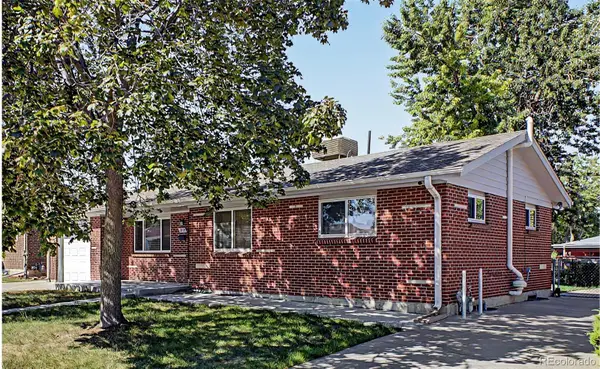
465 Winona Court, Denver, CO 80204
Local realty services provided by:LUX Real Estate Company ERA Powered
Upcoming open houses
- Sat, Aug 2912:00 pm - 02:00 pm
- Sun, Aug 3001:00 pm - 03:00 pm
Listed by: sarah crabtree
Office: door 44 realty
MLS#:8269444
Source:ML
Price summary
- Price:$424,650
- Price per sq. ft.:$315.72
About this home
Brimming with CHARM & VERSATILITY, this 3 Bdrm, 2 Bath, Tri-level Bungalow nestled in Barnum West, offers the option of two Independent Living Spaces and UNIQUE Opportunities Galore! The front section of the home has been a 4 yr, Top Guest–Rated Airbnb (Lux Bungalow in the Heart of Denver), generating an average of $2,200+/mo, while the loving Owner of 27 yrs, lived in the well-appointed, separate quarters. Simply get your Denver license and your fully stocked, turnkey Rental begins. If an income property is not for you, this GEM offers plenty! Whether as a Private Sanctuary that expands into multiple levels of comfort; an ideal House Share layout; or Multi-Generational living, enjoying independent togetherness. (Don't miss VIDEO walkthrough here: https://youtu.be/XYj55iXcrbQ ) With $80K of Upgrades throughout in 2022, this Beauty has the perfect blend of modern features and vintage charm. The front areas welcome you with garden views & natural light, refinished hardwood floors, stylish Kitchenette, King-sized Bdrm, and fully remodeled Bath. Continue to the main Kitchen, Laundry, and sunny Breakfast Nook – also accessed from the 2nd southside Entrance. Step down to the garden-level cozy room, currently used as a Living & Dining area or create a spacious 3rd Bdrm with a full closet. The 2nd remodeled Bath with deep tub is just steps up. Retreat to the upper, sun-drenched Bedroom and/or Office space that opens to the added 12 x 10 Trex Deck. Bask in your backyard Oasis with mature trees and multiple sitting areas. Extra parking for your rec vehicles or expanded outdoor activities can be found on the newer concrete pad off the private 1/2 alley. Escape to the oversized 1-car Garage with large workspaces and storage annex. Ample storage available in the finished Attic & Crawlspace. Prime location off 6th Ave / I-25, just minutes from Downtown Denver, Red Rocks, and the Colorado Rockies. Seller is offering a 1yr, 2-10 Home Warranty at closing....
Contact an agent
Home facts
- Year built:1954
- Subdivision & Development:Barnum West
- Listing ID #:8269444
Rooms and interior
- Bedrooms:3
- Total bathrooms:2
- Full bathrooms:2
- Flooring:Carpet, Tile, Wood
- Kitchen Description:Dishwasher, Disposal, Microwave, Oven, Range, Refrigerator
- Living area:1,345 sq. ft.
Heating and cooling
- Cooling:Air Conditioning-Room
- Heating:Forced Air, Natural Gas
Structure and exterior
- Roof:Composition
- Year built:1954
- Building area:1,345 sq. ft.
- Lot area:0.15 Acres
- Lot Features:Landscaped, Level, Many Trees, Near Public Transit
- Architectural Style:Bungalow
- Construction Materials:Frame, Vinyl Siding
- Exterior Features:Covered, Deck, Front Porch, Garden, Lighting, Patio, Private Yard, Rain Gutters
- Levels:Tri-Level
Schools
- High school:West
- Middle school:Strive Westwood
- Elementary school:Newlon
Utilities
- Water:Public
- Sewer:Public Sewer
Finances and disclosures
- Price:$424,650
- Price per sq. ft.:$315.72
- Tax amount:$1,654 (2025)
Features and amenities
- Laundry features:Dryer, Washer
- Amenities:Carbon Monoxide Detector(s), Double Pane Windows, Smoke Detector(s), Storm Window(s), Window Coverings
Parking
- Total parking spaces:4
- Parking description:Concrete Driveway, Oversized
- Garage:Yes
- Garage spaces:1
 Based on information submitted to the MLS GRID as of August 26, 2026 02:24 PM. All data is obtained from various sources and may not have been verified by broker or MLS GRID. Supplied Open House information is subject to change without notice. All information should be independently reviewed and verified for accuracy. Properties may or may not be listed by the office/agent presenting the information.
New listings near 465 Winona Court
- Coming Soon
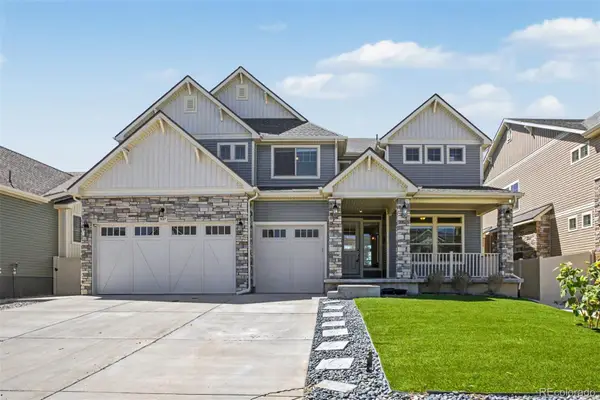 $950,000Coming Soon6 beds 4 baths4,567 sq. ft.
5017 Liverpool Street, Denver, CO 80249
MLS# 9837898Listed by: COMPASS - DENVER - Coming Soon
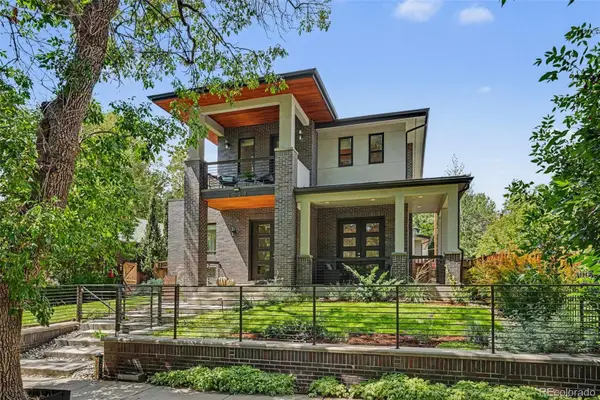 $2,444,131Coming Soon5 beds 5 baths4,680 sq. ft.
3027 Meade Street, Denver, CO 80211
MLS# 3062043Listed by: RE/MAX OF CHERRY CREEK - Coming Soon
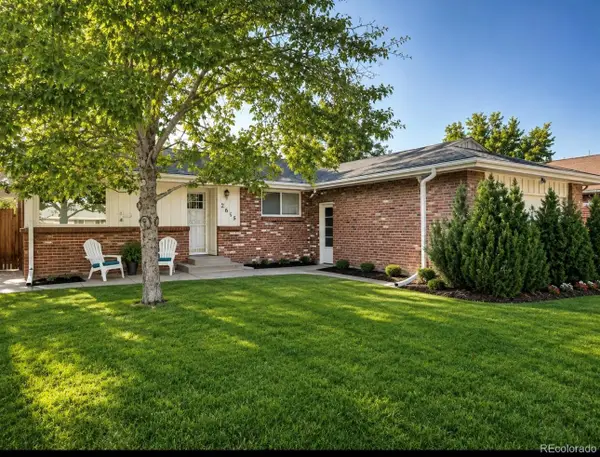 $649,900Coming Soon3 beds 2 baths2,155 sq. ft.
2615 S Jasmine Street, Denver, CO 80222
MLS# 5747724Listed by: CORCORAN PERRY & CO. - Coming Soon
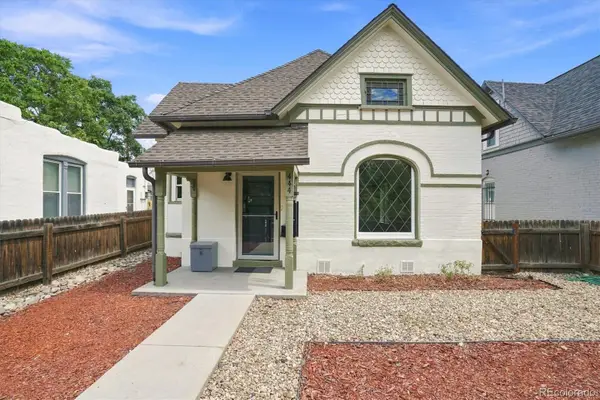 $485,000Coming Soon3 beds 1 baths1,074 sq. ft.
444 Elati Street, Denver, CO 80204
MLS# 1767631Listed by: RE/MAX PROFESSIONALS - Coming SoonOpen Sat, 11am to 1pm
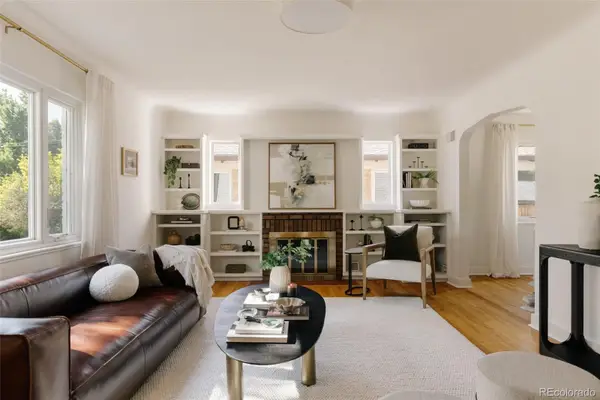 $725,000Coming Soon3 beds 2 baths1,991 sq. ft.
1585 S Josephine Street, Denver, CO 80210
MLS# 3843403Listed by: HATCH REALTY, LLC - Coming Soon
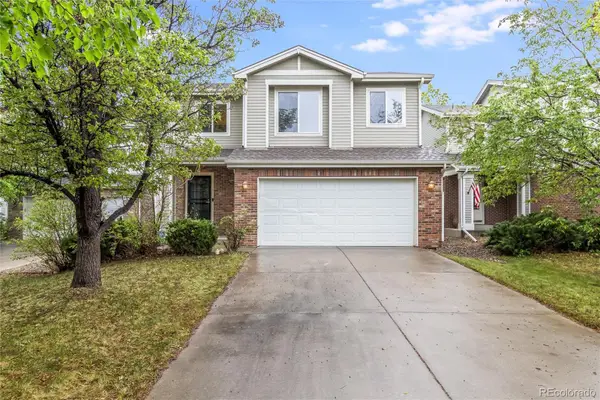 $599,900Coming Soon4 beds 2 baths1,997 sq. ft.
3516 Dexter Court, Denver, CO 80207
MLS# 4831575Listed by: COMPASS - DENVER - Coming Soon
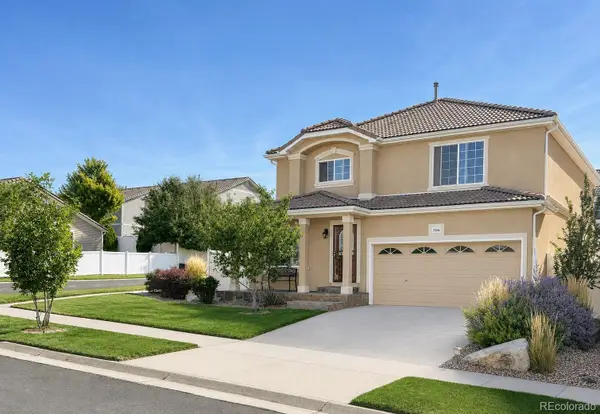 $535,000Coming Soon3 beds 3 baths4,174 sq. ft.
5556 Halifax Court, Denver, CO 80249
MLS# 5248168Listed by: RE/MAX PROFESSIONALS - Coming SoonOpen Sat, 10am to 1pm
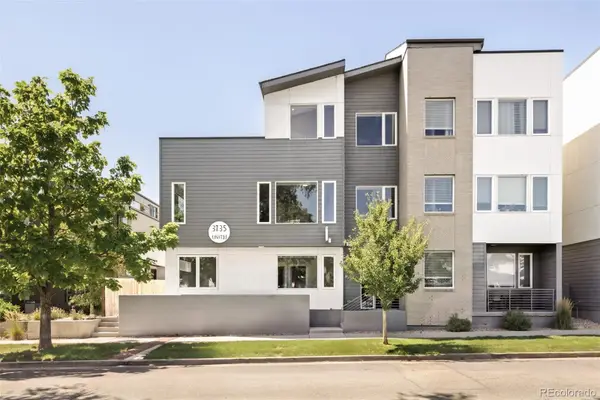 $915,000Coming Soon3 beds 4 baths2,051 sq. ft.
3735 Kalamath Street #2, Denver, CO 80211
MLS# 5783816Listed by: MILEHIMODERN - Coming Soon
 $2,275,000Coming Soon2 beds 3 baths2,273 sq. ft.
1901 Wazee Street #620, Denver, CO 80202
MLS# 6576286Listed by: COMPASS - DENVER - Coming SoonOpen Sat, 10am to 1pm
 $525,000Coming Soon4 beds 2 baths1,998 sq. ft.
2145 S Fenton Street, Denver, CO 80227
MLS# 1998567Listed by: KELLER WILLIAMS ADVANTAGE REALTY LLC


Protect your home and budget from life's surprises with an Assurant Home Warranty, backed by a partner that supports you through every step of homeownership. Explore Plans.
© 2023 - 2026 ERA Franchise Systems LLC. All rights reserved. ERA Franchise Systems LLC fully supports the principles of the Fair Housing Act and the Equal Opportunity Act. ERA, ERA Real Estate powered, and their respective logos are registered service marks of ERA Franchise Systems LLC. Each office is independently owned and operated.